This is a carousel with tiles that activate property listing cards. Use the previous and next buttons to navigate.
1/27
$715,000 Just Listed
This is a carousel with tiles that activate property listing cards. Use the previous and next buttons to navigate.
1/27
Property Description
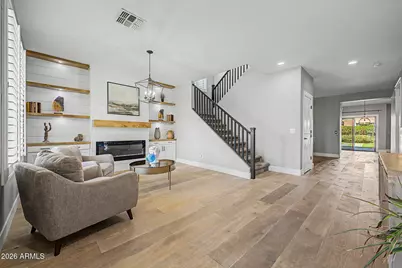
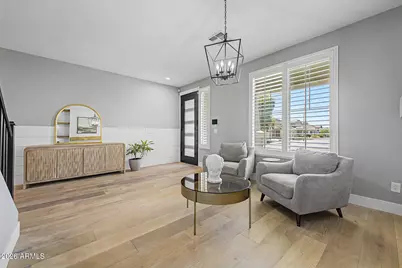
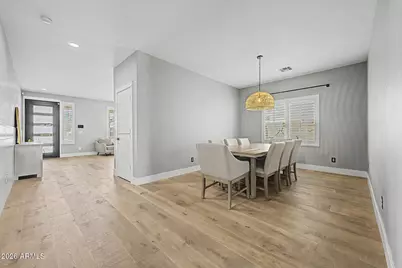
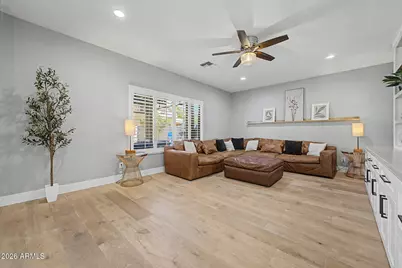
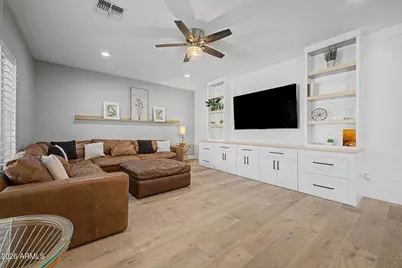
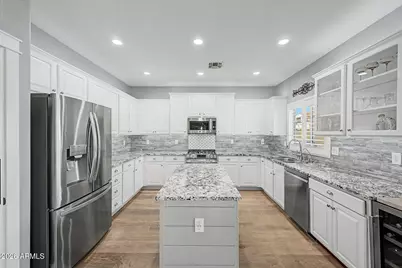
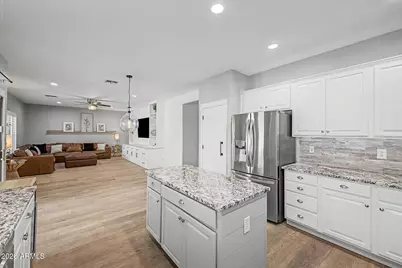
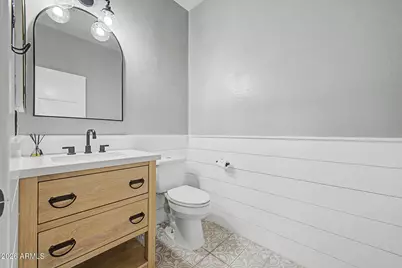
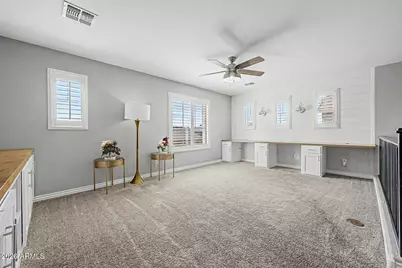
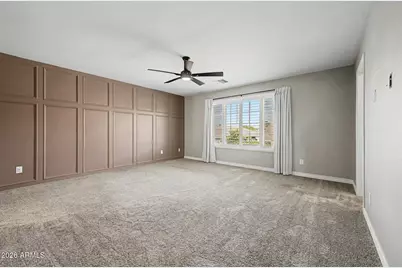
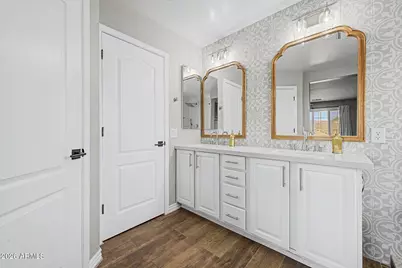
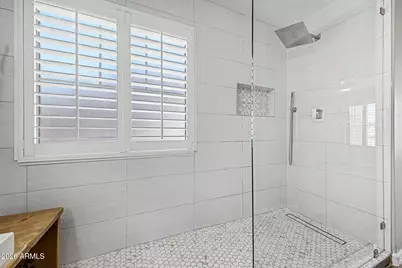
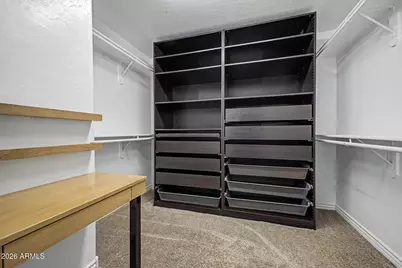
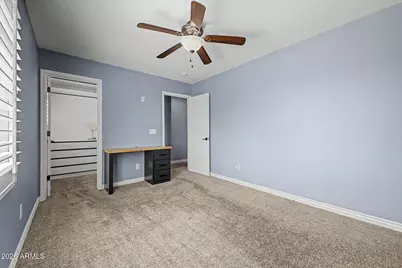
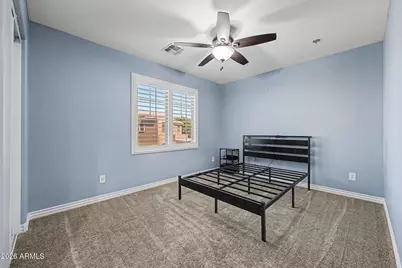
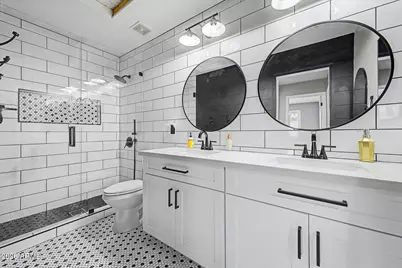
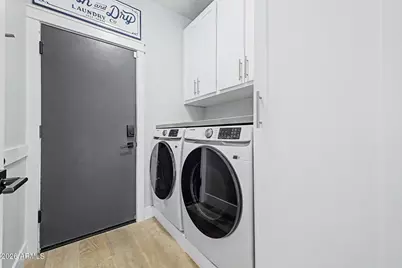
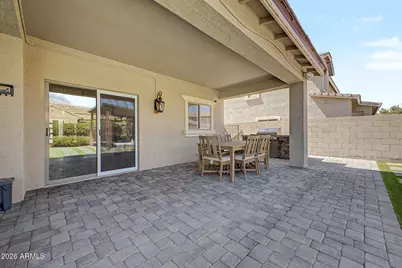
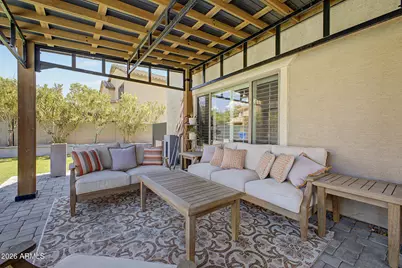
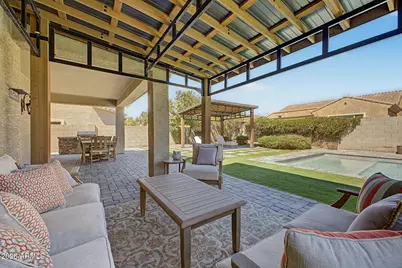
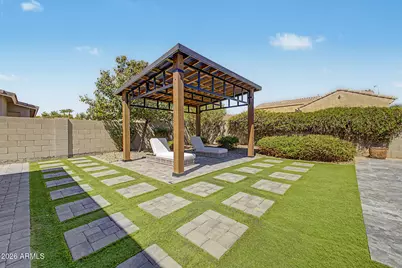
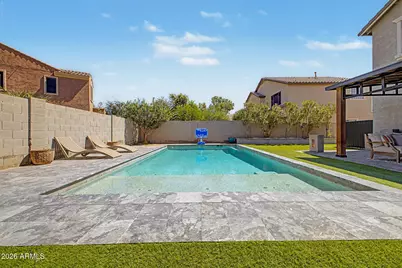
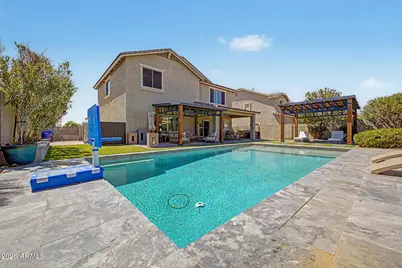
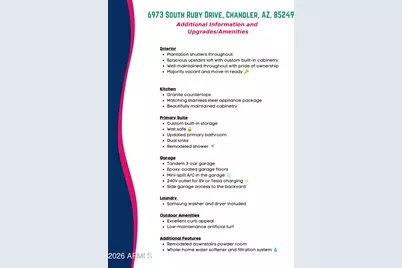
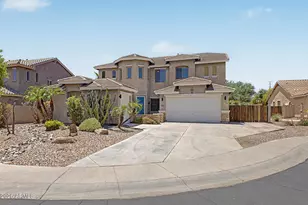
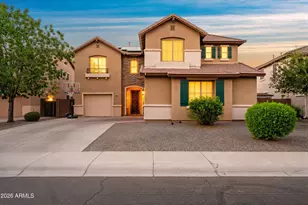
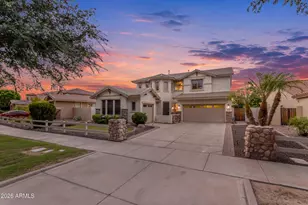
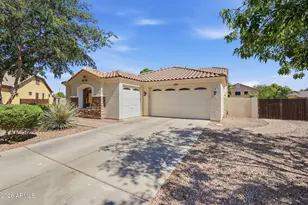
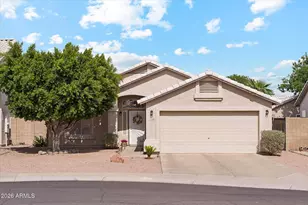
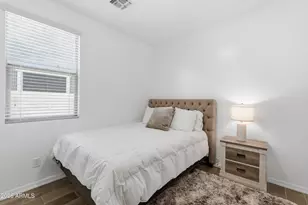
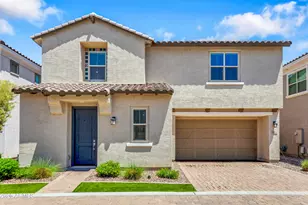
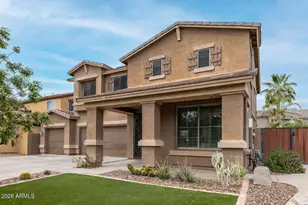
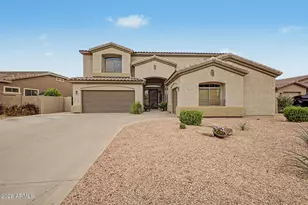
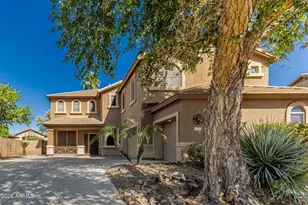
Wow! Fall in love with this impressive 4-bedroom home, where modern style and timeless appeal come together beautifully. Bountiful natural light graces every corner, from the welcoming living room paired with a wall-mounted fireplace to the formal dining room and desirable great room. Elegant finishes include wood-look flooring, fresh paint, ceiling fans, plantation shutters, and chic light fixtures. Gourmet kitchen boasts SS appliances, granite counters, abundant cabinetry adorned with crown moulding, a center island, tile backsplash, a pantry, and a cozy breakfast nook. A convenient powder room is on the main level. Upstairs, a sizable loft provides the flexibility to serve as an office, reading nook, media area, or additional lounge space. Spacious primary retreat continues to shine. Plush carpet, a large walk-in closet, and an ensuite with dual sinks complete the picture. Dreamy backyard highlighted by a covered patio, built-in BBQ, gazebos, and a sparkling pool creates the ultimate setting for year-round relaxation and entertaining. This one-of-a-kind gem has it all!
Full Property Details
Full Property Details for 6973 S Ruby Dr
General
- Price: $715,000
- HOA FEE: $72/month
- HOA FEE FREQ.: Quarterly
- Taxes: $2,675 (2025)
- Status: Active
- Type: Single Family
- Source: ARMLS_Arizona_MLS_Phoenix_Area
- MLS ID: 7059111
- Updated: 7/27/2026
- Added to Site: Today
Interior
- Interior Features: Non-laminate Counter, High Speed Internet, Smart Home, Granite Counters, Double Vanity, Upstairs, Eat-in Kitchen, 9+ Flat Ceilings, Pantry, 3/4 Bath Master Bdrm
- Fireplace: Yes
- Number of Fireplaces: 1
- Fireplace(s): Family Room
- Appliances: Dryer, Washer, Water Softener Owned, Reverse Osmosis, Refrigerator, Built-in Microwave, Dishwasher, Disposal, Gas Range, Gas Oven
- Flooring: Carpet, Tile, Wood
Rooms
Bathrooms
- Total Bathrooms: 3
- Full Bathrooms: 2
- Half Bathrooms: 1
Bedrooms
- Total Bedrooms: 4
Additional Information
- Pool: Yes
- Pool Description: Outdoor
Exterior
- Exterior Features: Built-in Barbecue
Parking
- Garage: Yes
- Garage Spaces: 3
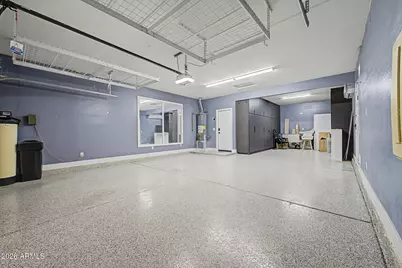
- Parking Features: Tandem Garage, RV Gate, Temp Controlled
Location
- County: Maricopa
- Township: 2S
- Subdivision: SUN GROVES PARCEL 19 20 AND 22
- Cross Streets: Riggs & Val Vista
Community
- Association: Yes
- Assoc. Name: Sun Groves HOA
- Assoc. Fees Include: Maintenance Grounds
Heating & Cooling
- Central air: Yes
- Air Conditioning: Yes
- Cooling Type: Central Air, Ceiling Fan(s), Programmable Thermostat
- Heating Type: Natural Gas
Utilities
- Water: City Water
Structural Information
- Builder: MORRISON HOMES
- Exterior Const.: Stucco, Wood Frame, Painted
- Roof: Tile
- Windows: Dual Pane
- Sq. Ft. Source: Appraiser
- Year Built: 2005
- Property Condition: Complete Spec Home
Additional Structures
- Other Structures: Shed(s), Gazebo
Lot Features
- Lot Size (Acres): 0.17
- Lot Size (Sq. Ft.): 7,605
- Lot Size Source: Assessor
- Frontage: Asphalt
- Lot Features: East/West Exposure, Desert Back, Desert Front, Synthetic Grass Frnt, Synthetic Grass Back, Auto Timer H2O Front, Auto Timer H2O Back
Financial Considerations
- Association Fee: $215
- Assoc Fee Freq.: Quarterly
- Tax Amount: $2,675
- Tax Year: 2025
- Terms: Cash, Conventional, VA Loan
Disclosures and Reports
- Ownership: Fee Simple
- Legal Description: LOT 1453 SUN GROVES PARCEL 19 20 AND 22 MCR 062420
- Property ID: 313-09-243
- Range: 6E
- Section: 32
- Lot Number: 1453
Listed by Realty of America LLC

Get Pre-Approved Today
Schools
Schools serving 6973 S Ruby Dr
School District:Chandler Unified District
| Name | Grades | Distance |
|---|---|---|
Navarrete Elementary School 6490 South Sun Groves Boulevard, Chandler, AZ 85249 | K-6 | 0.4 mi |
Basha High School 5990 South Val Vista Drive, Chandler, AZ 85249 | 6-12 | 1.1 mi |
Willie & Coy Payne Jr. High School 7655 South Higley Road, Queen Creek, AZ 85142 | 7-8 | 2.5 mi |
Disclaimer:
School attendance boundaries provided by ATTOM Data Solutions and are for reference only. Contact the school directly to verify enrollment eligibility.
Price & Sales History for 6973 S Ruby Dr
Date
Details
Price
Change
Source
7/27/2026
Listed
$715,000
2.15%
MLS
9/03/2024
Sold
$699,950
—
Public Record
Disclaimer: Historical sales information is derived from public records provided by the county offices. Information is not guaranteed and should be independently verified.
Tax History
Tax History for 6973 S Ruby Dr
Year
Property Taxes
Change
Tax Assessment
Change
2025
$2,675
21%
$49,880
5%
2024
$2,204
2%
$47,310
-8%
2023
$2,159
4%
$51,280
18%
2022
$2,085
—
$43,460
40%
2022
$2,085
-4%
$31,130
8%
2021
$2,177
4%
$28,730
16%
2019
$2,085
-4%
$24,870
-7%
2020
$2,167
7%
$26,850
14%
2018
$2,017
7%
$23,510
2%
2017
$1,882
4%
$22,970
2%
2016
$1,813
4%
$22,560
3%
2015
$1,745
-2%
$21,810
26%
2014
$1,786
19%
$17,280
15%
2013
$1,499
—
$15,000
—
Disclaimer: Historical tax information is derived from public records provided by the county offices. Information is not guaranteed and should be independently verified.
Estimate the Cost
Estimate the Cost for 6973 S Ruby Dr
6973 S Ruby Drive, Chandler, AZ 85249 (MLS# 7059111) is a Single Family property with 4 bedrooms and 2 full bathrooms. 6973 S Ruby Drive is currently listed for $715,000 and was received on July 27, 2026. Want to learn more about 6973 S Ruby Drive? Do you have questions about finding other Single Family real estate for sale in Chandler? You can browse all Chandler real estate or contact a Coldwell Banker agent to request more information.