This is a carousel with tiles that activate property listing cards. Use the previous and next buttons to navigate.
1/103
$2,250,000 Just Listed
This is a carousel with tiles that activate property listing cards. Use the previous and next buttons to navigate.
1/103
Property Description
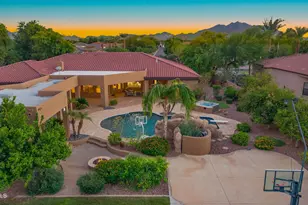
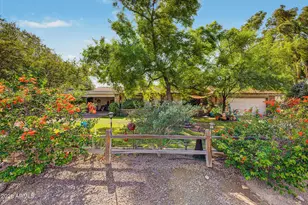
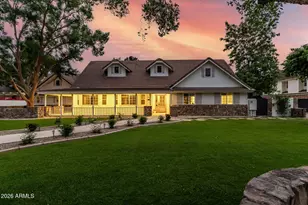
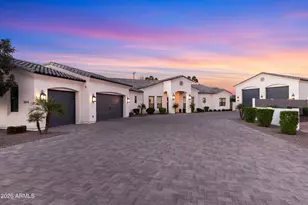
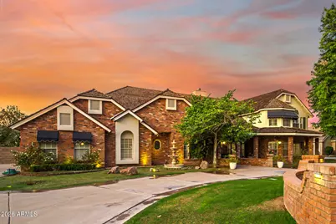
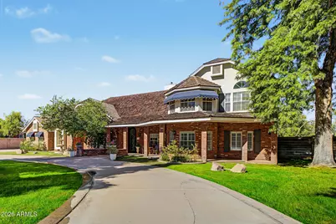
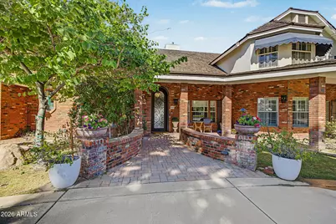
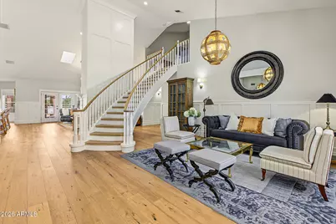
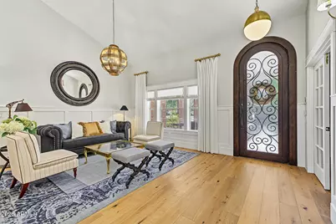
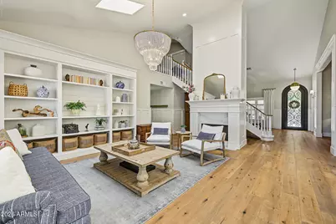
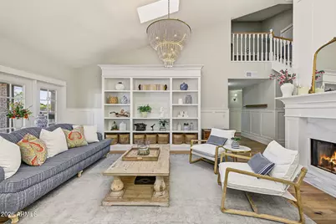
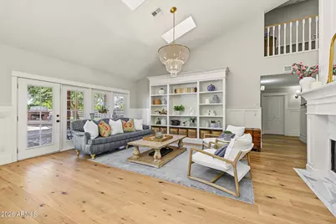
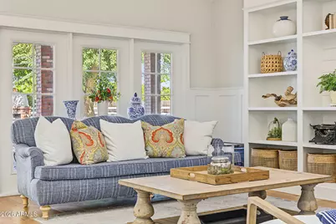
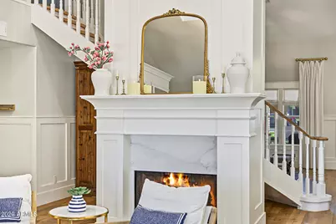
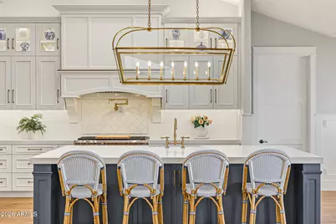
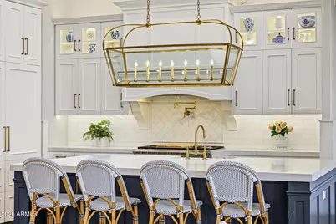
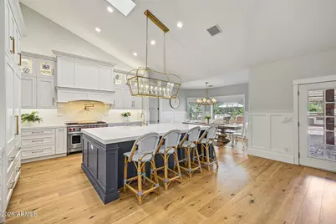
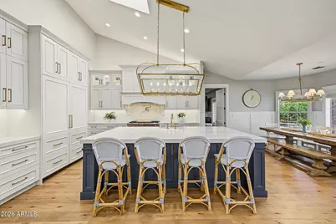
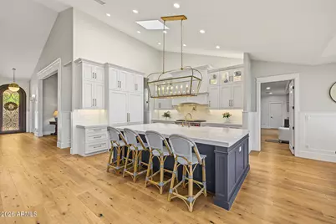
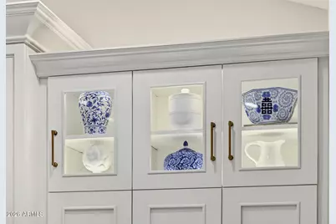
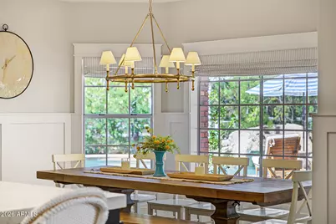
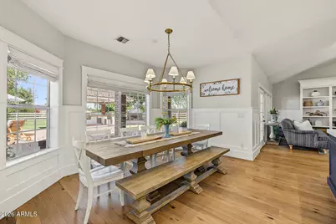
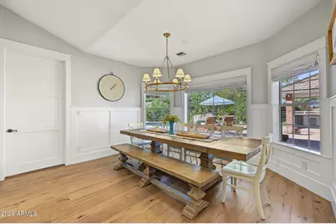
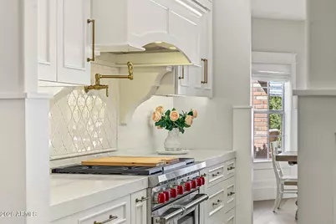
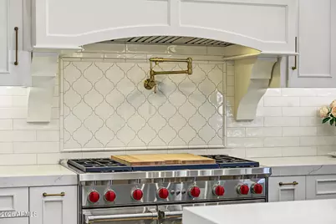
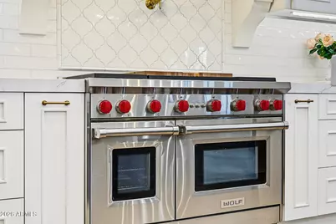
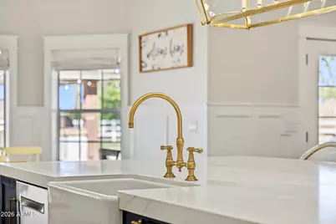
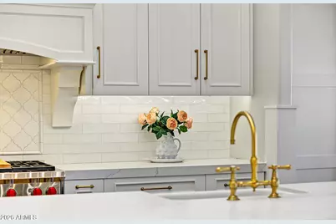
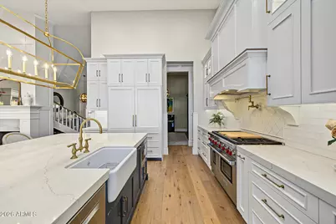
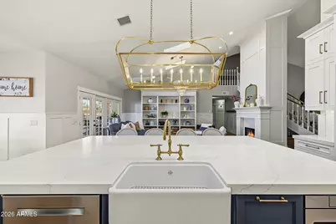
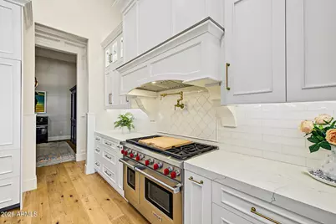
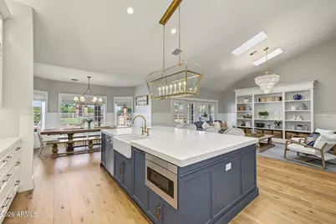
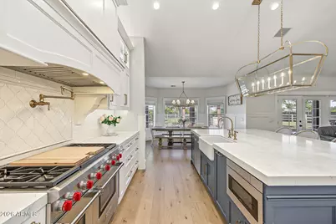
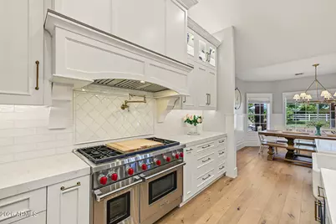
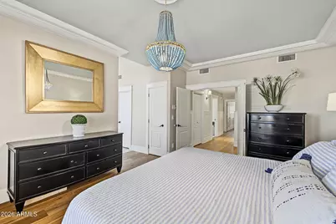
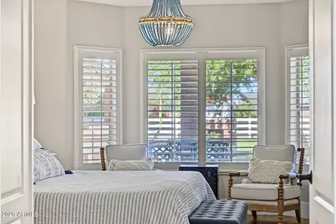
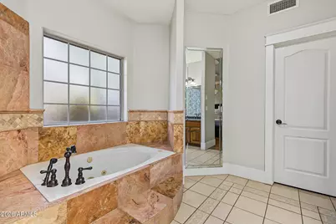
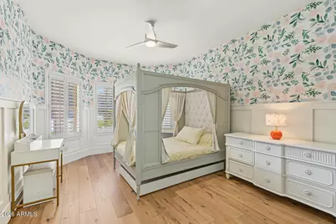
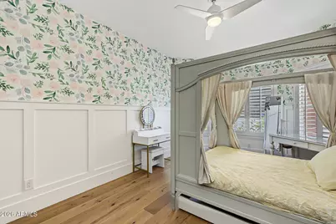
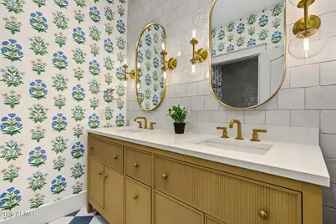
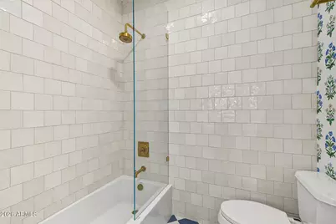
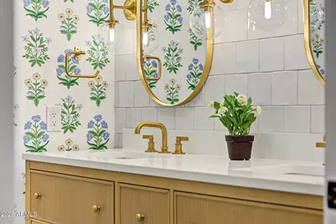
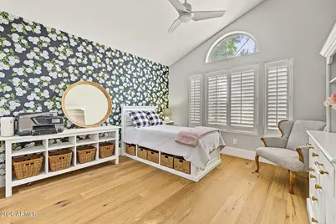
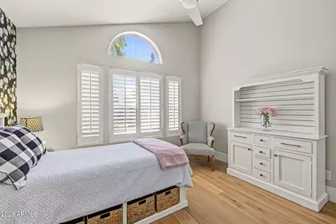
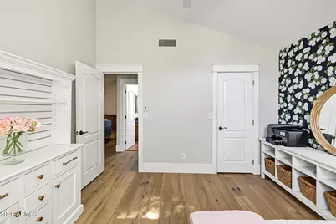
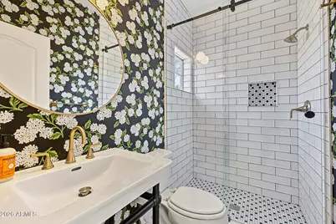
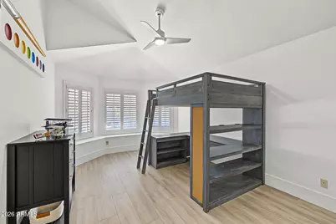
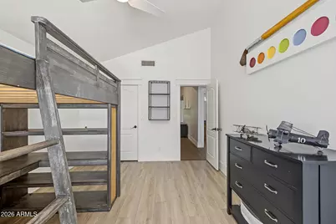
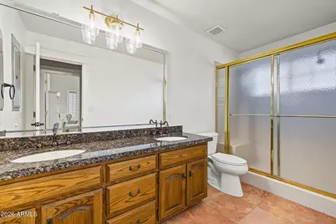
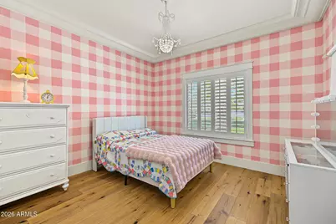
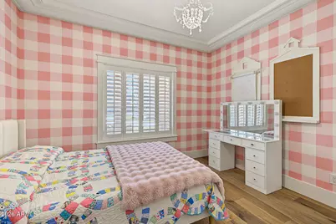
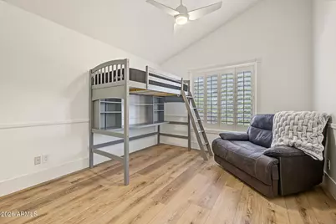
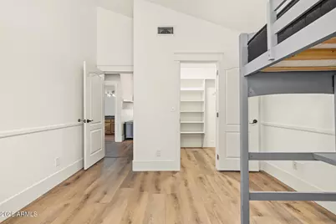
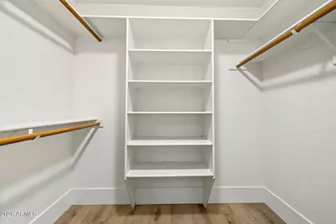
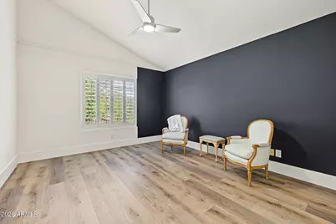
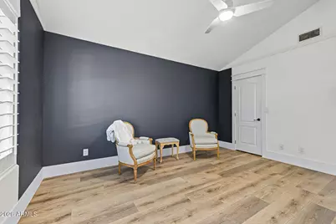
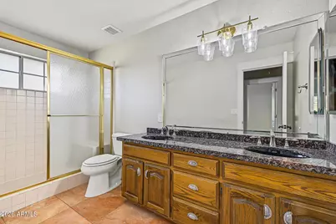
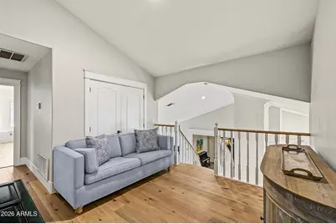
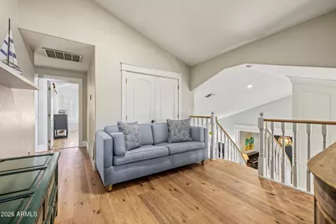
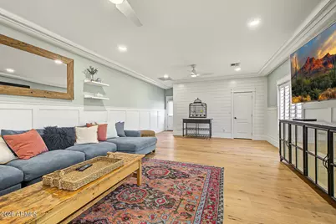
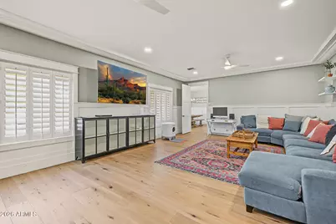
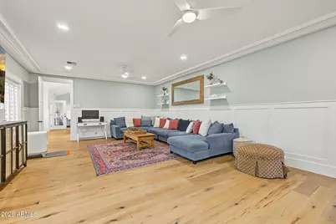
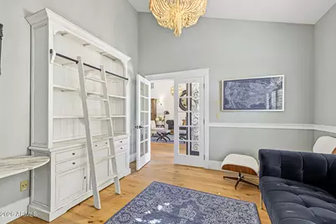
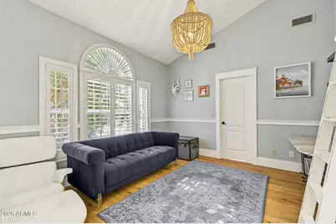
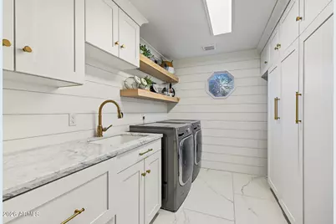
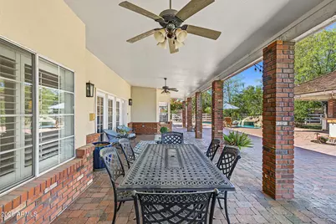
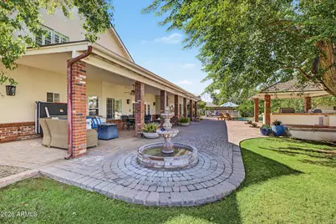
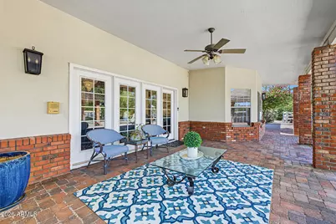
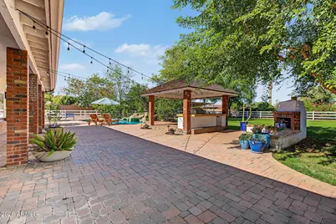
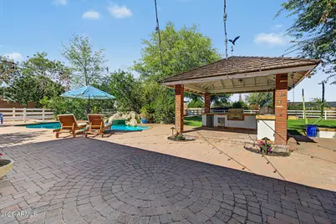
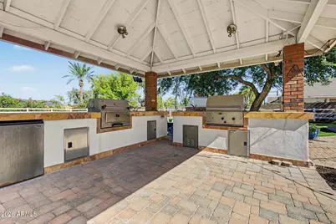
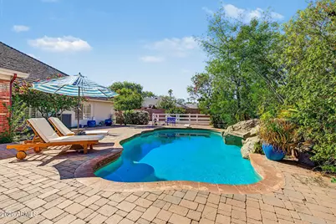
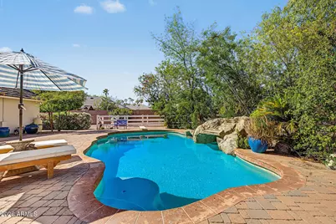
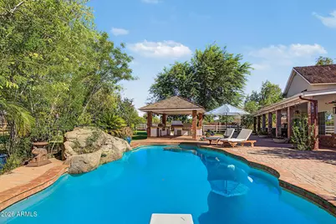
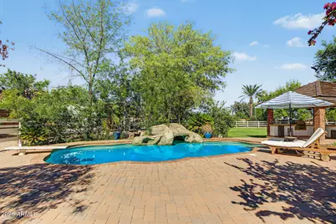
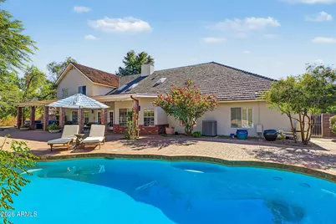
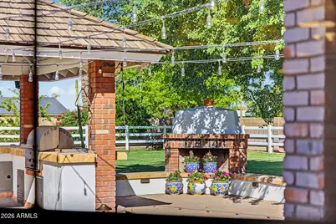
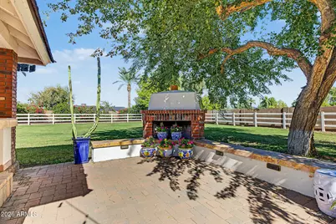
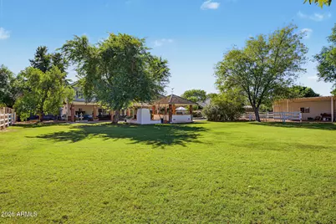
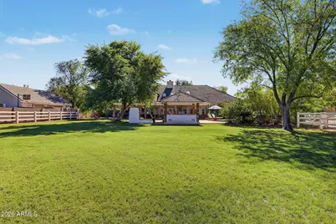
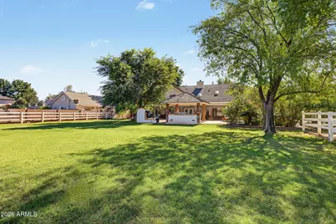
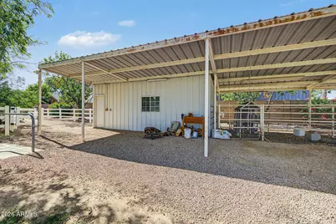
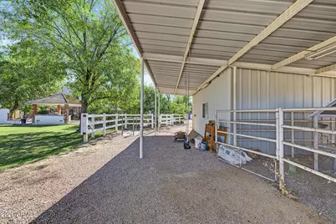
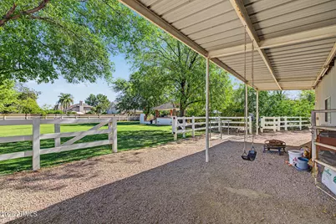
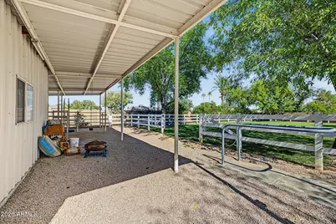
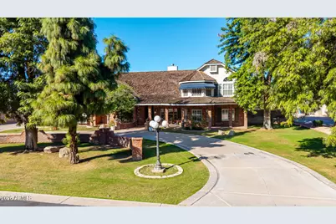
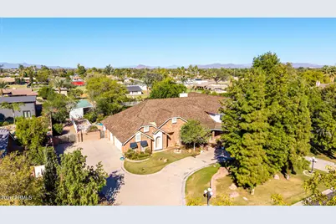
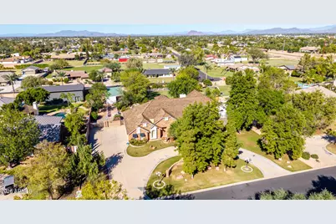
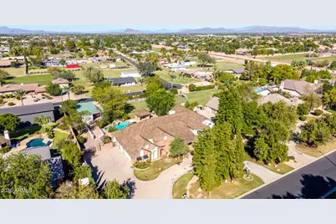
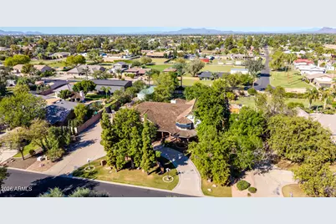
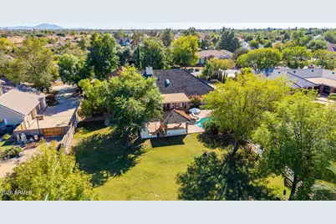
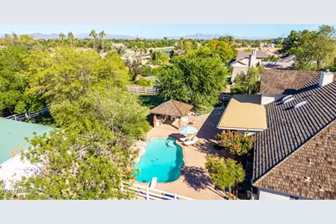
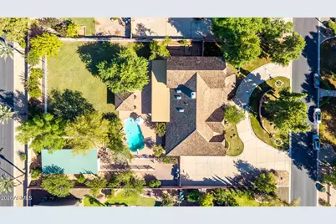
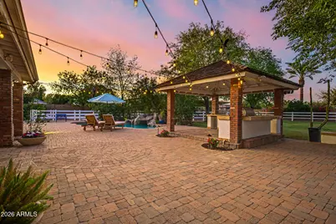
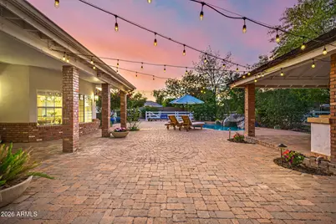
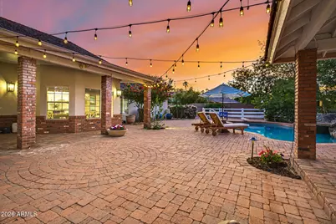
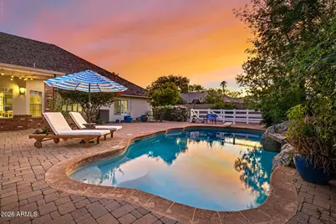
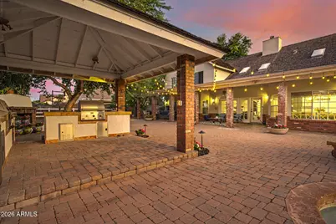
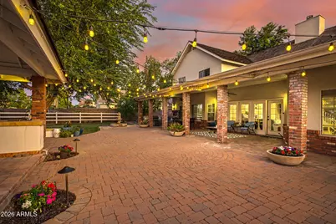
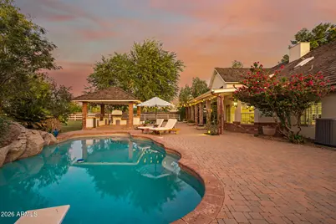
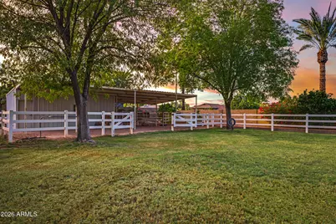
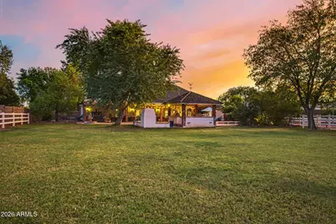
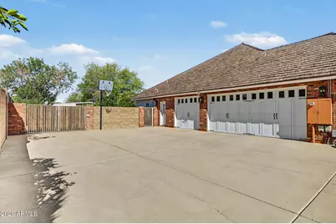
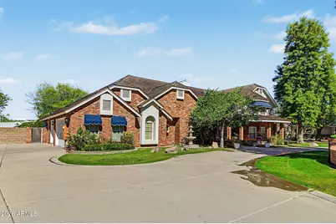
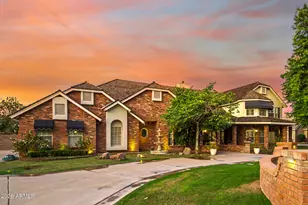
EXCEPTIONAL CUSTOM ESTATE IN GILBERT'S PRESTIGIOUS CIRCLE G RANCH! Experience the perfect blend of timeless elegance, modern luxury, and resort-style living on nearly an acre of beautifully landscaped, irrigated grounds with horse privileges! Offering over 5,100 square feet, 7 spacious bedrooms, 5 full bathrooms, a private office, and a versatile game room. From the moment you arrive, the striking custom iron entry door with frosted glass welcomes you into a home where quality craftsmanship and thoughtful details are evident throughout. An elegant spiral staircase creates a beautiful architectural focal point, while spacious living and entertaining areas offer the perfect balance of comfort and sophistication. With over $350,000 spent in renovating, this home features gorgeous white oak hardwood flooring, fresh interior paint, designer finishes, custom window treatments, and custom lighting throughout. At the heart of the home is a stunning, fully remodeled chef's kitchen featuring a large center island, premium Wolf gas range, Bosch dishwasher, Sharp microwave, and a built-in Thermador refrigerator with custom cabinet panels designed to seamlessly blend with the kitchen cabinetry to create a stunning culinary space. Generously sized owners suite and secondary bedrooms, plantation shutters, and abundant storage add to the home's functionality and appeal. The spacious game room features its own separate entrance and offers incredible flexibility, including the potential to be modified for multigenerational living, guest accommodations, or a private retreat. Additional upgrades include a new shake fire-retardant roof, 2 new hvac systems, a whole-house water filtration system, custom front//back outdoor yard lighting and a beautifully resurfaced diving pool with a new PebbleSheen finish and waterfall fountain. Designed for year-round enjoyment and unforgettable entertaining, the spectacular backyard also features an expansive covered patio stretching the width of the home and a stunning custom gazebo creating another space for outdoor gatherings. Go for a swim, relax beside the cozy outdoor fireplace, enjoy the beautifully maintained grass lawns and expansive paver patios. Beautiful landscaping and an assortment of citrus trees, including a lemon tree, orange tree, and young lime tree, add to the charm and appeal of this exceptional property. HORSE LOVERS AND RECREATIONAL ENTHUSIASTS, THIS PROPERTY IS A RARE FIND! Situated on approximately 0.8 acres, the expansive irrigated lot offers horse privileges, two covered horse stalls, and a versatile tack room/workshop equipped with electricity and water, providing functionality for equestrian needs, hobbies, or projects. A spacious three-car garage and generous additional parking areas provide ample room for recreational vehicles, trailers, and outdoor toys. Perfectly positioned in one of Gilbert's premier custom home communities, this exceptional estate offers the rare opportunity to enjoy expansive grounds, privacy, equestrian amenities, and luxury living while remaining conveniently close to shopping, dining, entertainment. This is more than a home; it's an extraordinary Arizona lifestyle. Welcome to Circle G Ranch!
Full Property Details
Full Property Details for 910 E Juanita Ave
General
- Price: $2,250,000
- Taxes: $7,383 (2025)
- Status: Active
- Type: Single Family
- Source: ARMLS_Arizona_MLS_Phoenix_Area
- MLS ID: 7100607
- Updated: 10/30/2026
- Added to Site: Today
Interior
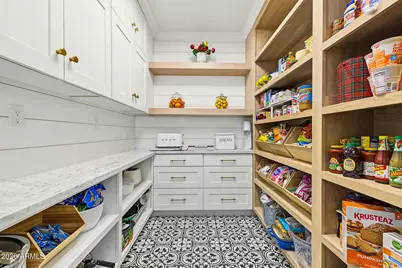
- Interior Features: Walk-in Pantry, Non-laminate Counter, Quartz Countertops, High Speed Internet, Double Vanity, Master Downstairs, Eat-in Kitchen, Breakfast Bar, Central Vacuum, Vaulted Ceiling(s), Kitchen Island, Pantry, Full Bth Master Bdrm, Separate Shwr & Tub, Tub with Jets
- Fireplace: Yes
- Number of Fireplaces: 1
- Fireplace(s): Exterior Fireplace, Living Room
- Appliances: Dryer, Washer, Refrigerator, Built-in Microwave, Dishwasher, Disposal, Gas Range, Water Purifier
- Flooring: Tile, Wood
Rooms
Bathrooms
- Total Bathrooms: 5
- Full Bathrooms: 5
Bedrooms
- Total Bedrooms: 7
Other Rooms
- Laundry: Inside
Additional Information
- Pool: Yes
- Pool Description: Outdoor, Diving Pool
Exterior
- Exterior Features: Rain Gutters, Misting System, Private Yard, Storage, Built-in Barbecue
Parking
- Garage: Yes
- Garage Spaces: 3
- Parking Features: Attached Garage, RV Gated, Garage Door Opener, Extended Length Garage, Direct Access, Circular Driveway, Attch'd Gar Cabinets, Over Height Garage, Side Vehicle Entry, Electric Vehicle Charging Station(s)
Location
- County: Maricopa
- Township: 1S
- Subdivision: CIRCLE G RANCHES 6
- Cross Streets: Baseline Rd & Gilbert Rd
Community
- Assoc. Fees Include: No Fees
Heating & Cooling
- Central air: Yes
- Air Conditioning: Yes
- Cooling Type: Central Air, Ceiling Fan(s), Programmable Thermostat
- Heating Type: Electric
Utilities
- Water: Public
- Utility Description: Propane
Structural Information
- Architectural Style: Ranch,
- Builder: Custom
- Exterior Const.: Brick Veneer, Stucco, Wood Frame, Painted, Block, Brick
- Roof: Shake
- Windows: Skylight(s), Dual Pane
- Year Built: 1991
Manufactured Home
- Model: Custom
Additional Structures
- Other Structures: Workshop, Gazebo
Lot Features
- Lot Size (Acres): 0.82
- Lot Size (Sq. Ft.): 35,554
- Lot Size Source: Assessor
- Frontage: Paved
- Lot Features: North/South Exposure, Sprinklers In Rear, Sprinklers In Front, Grass Front, Grass Back, Auto Timer H2O Front, Auto Timer H2O Back, Irrigation Front, Irrigation Back
Horse Property
- Horse Property: Yes
- Horse Facility Desc.: Auto Water, Stall, Tack Room
Financial Considerations
- Tax Amount: $7,383
- Tax Year: 2025
- Terms: VA Loan, Cash, Conventional, FHA
Disclosures and Reports
- Ownership: Fee Simple
- Legal Description: LOT 7 CIRCLE G RANCHES 6 MCR 028928
- Property ID: 304-96-141-D
- Range: 6E
- Section: 5
- Lot Number: 7
Listed by HomeSmart
Get Pre-Approved Today
Schools
Schools serving 910 E Juanita Ave
School District:Gilbert Unified District
| Name | Grades | Distance |
|---|---|---|
Burk Elementary School 545 North Burk Street, Gilbert, AZ 85234 | PK-6 | 1.1 mi |
Gilbert High School 1101 East Elliot Road, Gilbert, AZ 85234 | 9-12 | 1.7 mi |
Mesquite Jr High School 130 West Mesquite Street, Gilbert, AZ 85233 | 7-8 | 2.3 mi |
Disclaimer:
School attendance boundaries provided by ATTOM Data Solutions and are for reference only. Contact the school directly to verify enrollment eligibility.
Price & Sales History for 910 E Juanita Ave
Date
Details
Price
Change
Source
10/30/2026
Listed
$2,250,000
227.03%
MLS
3/03/2017
Sold
$688,000
—
Public Record
Disclaimer: Historical sales information is derived from public records provided by the county offices. Information is not guaranteed and should be independently verified.
Tax History
Tax History for 910 E Juanita Ave
Year
Property Taxes
Change
Tax Assessment
Change
2025
$7,383
5%
$130,580
3%
2024
$7,004
-8%
$126,630
5%
2023
$7,604
-1%
$120,600
33%
2022
$7,662
—
$90,980
27%
2022
$7,662
—
$71,430
-1%
2021
$7,700
2%
$71,960
1%
2020
$7,540
9%
$71,100
1%
2019
$6,942
9%
$70,350
-1%
2018
$6,380
6%
$70,770
8%
2017
$6,009
-3%
$65,550
3%
2016
$6,218
24%
$63,920
9%
2015
$4,998
—
$58,450
28%
2014
$5,002
-5%
$45,680
4%
2013
$5,287
—
$43,760
—
Disclaimer: Historical tax information is derived from public records provided by the county offices. Information is not guaranteed and should be independently verified.
Estimate the Cost
Estimate the Cost for 910 E Juanita Ave
910 E Juanita Avenue, Gilbert, AZ 85234 (MLS# 7100607) is a Single Family property with 7 bedrooms and 5 full bathrooms. 910 E Juanita Avenue is currently listed for $2,250,000 and was received on October 30, 2026. Want to learn more about 910 E Juanita Avenue? Do you have questions about finding other Single Family real estate for sale in Gilbert? You can browse all Gilbert real estate or contact a Coldwell Banker agent to request more information.