This is a carousel with tiles that activate property listing cards. Use the previous and next buttons to navigate.
1/56
$410,000
This is a carousel with tiles that activate property listing cards. Use the previous and next buttons to navigate.
1/56
Property Description
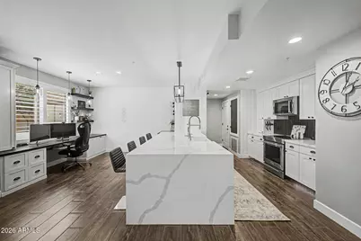
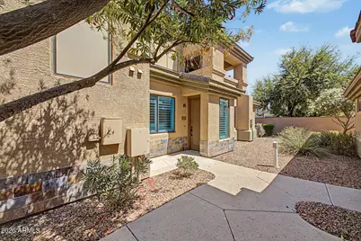
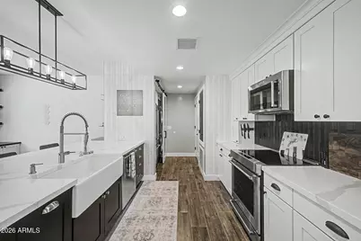
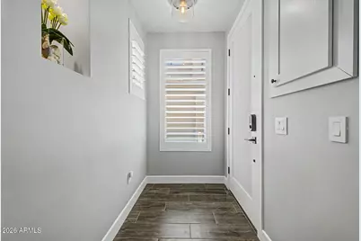
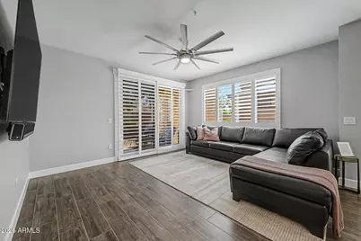
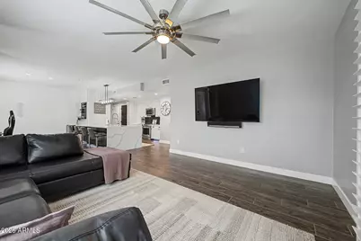
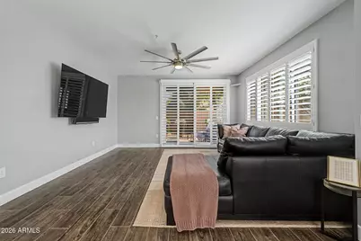
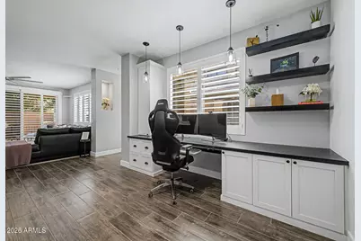
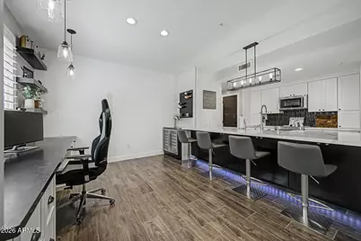
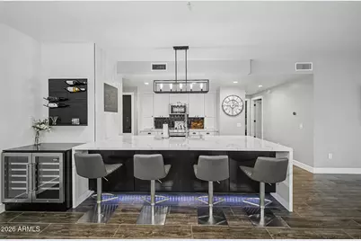
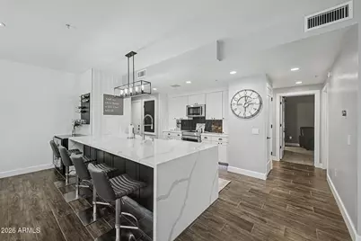
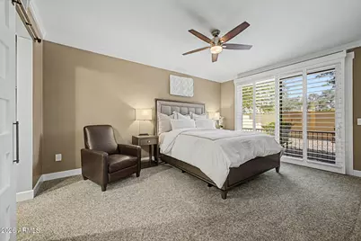
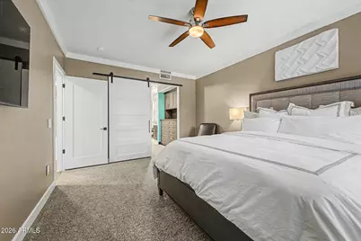
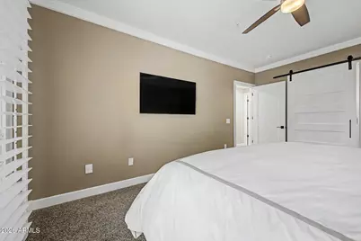
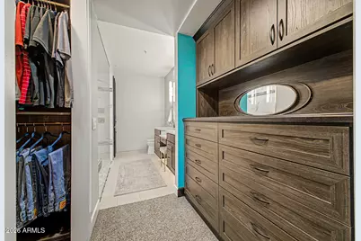
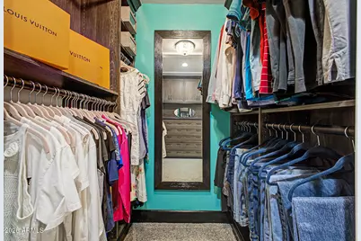
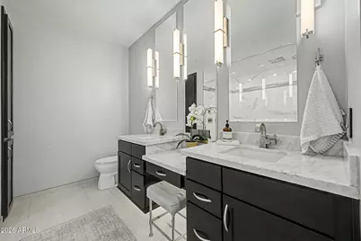
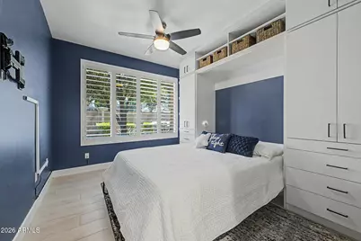
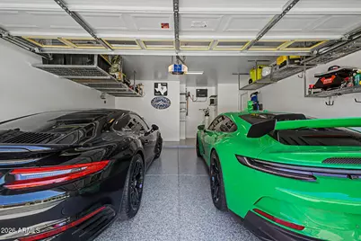
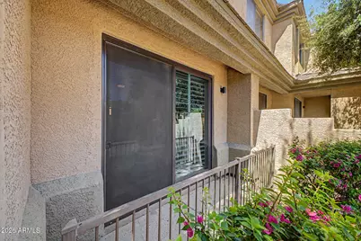
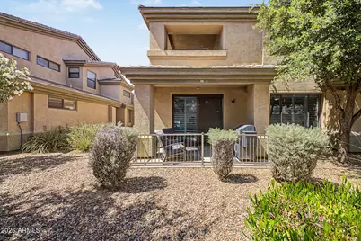
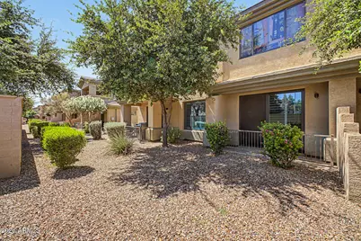
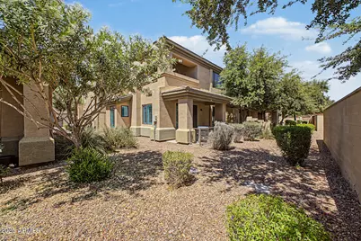
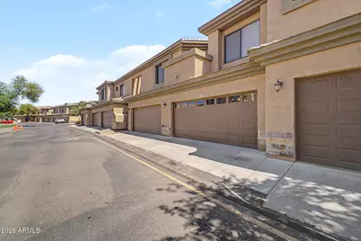
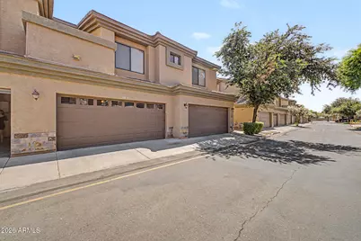
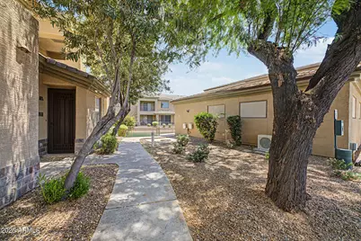
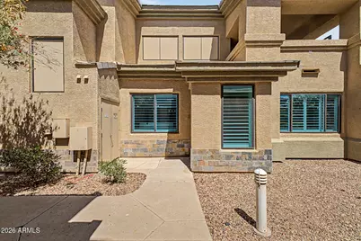
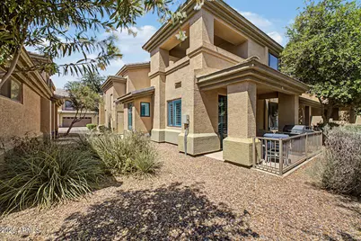
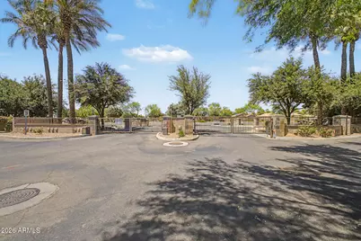
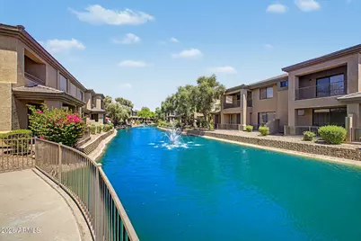
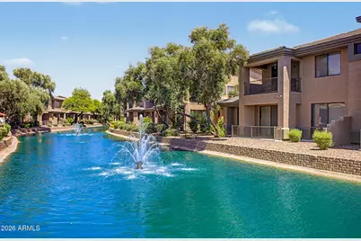
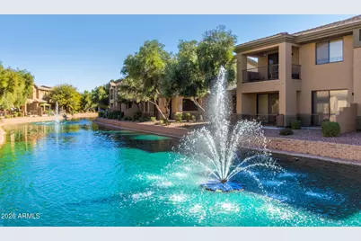
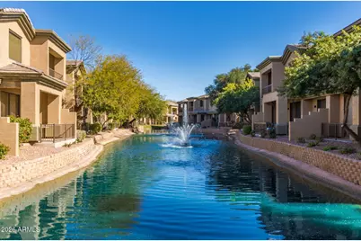
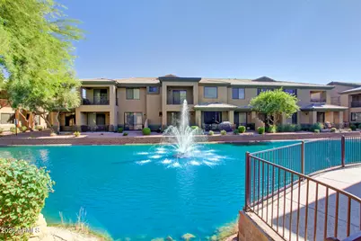
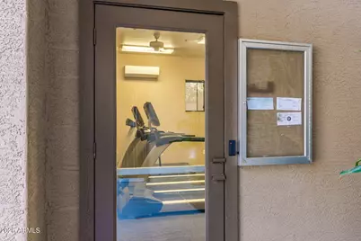
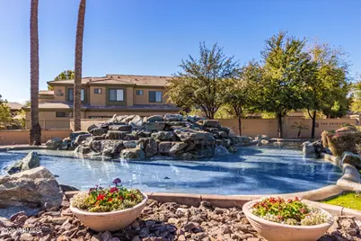
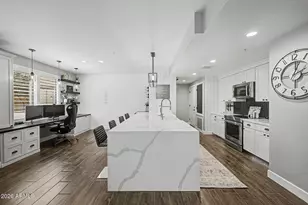
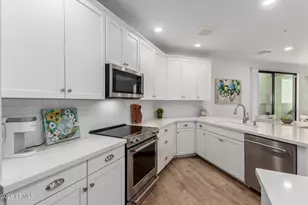
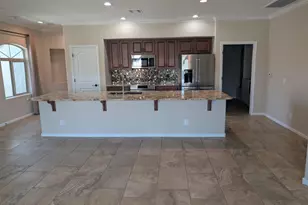
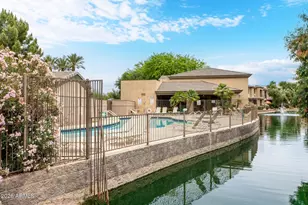
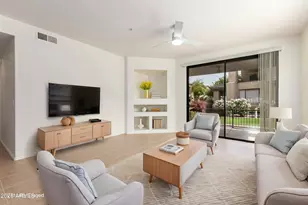
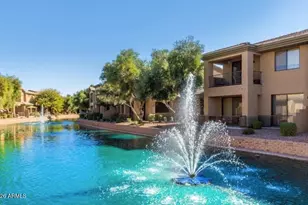
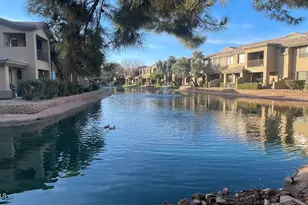
One of the most extensively renovated homes in Bridges at Ocotillo, this ground-floor end unit combines an exceptional location with over $164,000 in custom upgrades. The open floor plan features 9-foot ceilings, wood-look tile flooring, plantation shutters, oversized sliding glass doors, and plenty of natural light. The beautifully remodeled kitchen offers KitchenAid appliances, an ultra-quiet Bosch dishwasher, custom Thomasville cabinetry, quartz countertops, a large breakfast bar, R/O system, and a dry bar with a Summit beverage center. The primary suite includes private patio access, a custom Classy Closets walk-in closet, and a completely updated bath with a zero-entry walk-in shower, custom glass enclosure, floating dual vanity, granite countertops, and a dedicated makeup area. Additional upgrades include a custom built-in home office, built-in Murphy bed in the guest room, extensive custom storage, Milgard Low-E windows and sliding doors, 7-foot solid-core interior doors, smooth drywall with square corners, and upgraded trim throughout. A new high-efficiency HVAC system installed in April 2026 includes a transferable 10-year warranty. The home also features a 2-car garage with epoxy floors and overhead storage, two private patios, and access to the resort-style amenities that make Bridges at Ocotillo one of Chandler's most desirable communities.
Full Property Details
Full Property Details for 705 W Queen Creek Rd #1061
General
- Price: $410,000
- HOA FEE: $380/month
- Taxes: $1,121 (2025)
- Status: Active
- Type: Apartment
- Source: ARMLS_Arizona_MLS_Phoenix_Area
- MLS ID: 7035624
- Updated: 8/11/2026
- Added to Site: 65 day(s) ago
Interior
- Interior Features: Quartz Countertops, High Speed Internet, Double Vanity, Eat-in Kitchen, Breakfast Bar, 9+ Flat Ceilings, No Interior Steps, Pantry, 3/4 Bath Master Bdrm
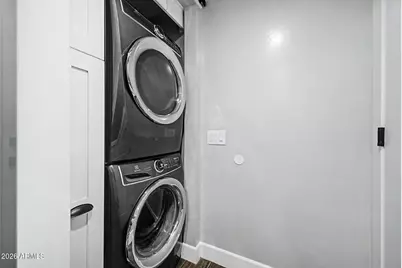
- Appliances: Stacked Washer/Dryer, Dryer, Washer, Water Softener Owned, Reverse Osmosis, Refrigerator, Built-in Microwave, Dishwasher, Disposal, Induction Cooktop, Electric Range, Water Purifier
- Flooring: Carpet, Tile
Rooms
Bathrooms
- Total Bathrooms: 2
- Full Bathrooms: 2
Bedrooms
- Total Bedrooms: 2
Other Rooms
- Laundry: Inside
Exterior
- Exterior Features: Private Street(s)
Parking
- Garage: Yes
- Garage Spaces: 2
- Parking Features: Attached Garage, Garage Door Opener, Direct Access
Location
- County: Maricopa
- Township: 2S
- Subdivision: BRIDGES AT OCOTILLO UNIT 3 CONDOMINIUM
- Cross Streets: Queen Creek Rd & Alma School Rd
Community
- Association: Yes
- Assoc. Name: AAM, LLC
- Assoc. Fees Include: Roof Repair, Insurance, Sewer, Pest Control, Maintenance Grounds, Street Maint, Front Yard Maint, Trash, Water, Roof Replacement, Maintenance Exterior
Heating & Cooling
- Central air: Yes
- Air Conditioning: Yes
- Cooling Type: Heat Pump, Central Air, Ceiling Fan(s)
- Heating Type: Electric
Utilities
- Water: City Water
Structural Information
- Architectural Style: Santa Barbara/Tuscan,
- Builder: STARPOINTE COMMUNITIES
- Exterior Const.: Stucco, Wood Frame, Painted
- Roof: Tile
- Common Walls: End Unit
- Windows: Low-Emissivity Windows, Dual Pane, Vinyl Frame
- Sq. Ft. Source: Assessor
- Year Built: 2006
Lot Features
- Lot Size (Acres): 0.03
- Lot Size (Sq. Ft.): 1,252
- Lot Size Source: Assessor
- Frontage: Paved
- Lot Features: Borders Common Area, Corner Lot, Desert Back, Desert Front
Financial Considerations
- Association Fee: $380
- Assoc Fee Freq.: Monthly
- Other Assoc Fees: $318
- Tax Amount: $1,121
- Tax Year: 2025
- Terms: Cash, Conventional, VA Loan
Disclosures and Reports
- Ownership: Condominium
- Legal Description: LOT 1061 BRIDGES AT OCOTILLO UNIT 3 CONDOMINIUM MCR 072407
- Property ID: 303-87-133
- Range: 5E
- Section: 16
- Lot Number: 1061
Listed by AZ Living Real Estate LLC

Get Pre-Approved Today
Price & Sales History for 705 W Queen Creek Rd #1061
Date
Details
Price
Change
Source
7/19/2026
Price Reduced
$410,000
-3.53%
MLS
6/20/2026
Listed
$425,000
129.73%
MLS
10/24/2016
Sold
$185,000
—
Public Record
Disclaimer: Historical sales information is derived from public records provided by the county offices. Information is not guaranteed and should be independently verified.
Tax History
Tax History for 705 W Queen Creek Rd #1061
Year
Property Taxes
Change
Tax Assessment
Change
2025
$1,121
—
$14,393
-50%
2025
$1,121
4%
$28,720
-7%
2023
$1,083
4%
$30,770
36%
2022
$1,045
—
$22,700
10%
2022
$1,045
-5%
$20,680
11%
2021
$1,095
—
$18,630
13%
2020
$1,090
4%
$16,430
15%
2019
$1,049
3%
$14,330
6%
2018
$1,015
7%
$13,460
3%
2017
$946
4%
$13,070
6%
2016
$912
3%
$12,330
12%
2015
$883
-3%
$11,030
22%
2014
$915
21%
$9,060
18%
2013
$754
—
$7,650
—
Disclaimer: Historical tax information is derived from public records provided by the county offices. Information is not guaranteed and should be independently verified.
Estimate the Cost
Estimate the Cost for 705 W Queen Creek Rd #1061
705 W Queen Creek Road #1061, Chandler, AZ 85248 (MLS# 7035624) is a Apartment property with 2 bedrooms and 2 full bathrooms. 705 W Queen Creek Road #1061 is currently listed for $410,000 and was received on June 20, 2026. Want to learn more about 705 W Queen Creek Road #1061? Do you have questions about finding other Apartment real estate for sale in Chandler? You can browse all Chandler real estate or contact a Coldwell Banker agent to request more information.