This is a carousel with tiles that activate property listing cards. Use the previous and next buttons to navigate.
1/46
$774,900 Just Listed
This is a carousel with tiles that activate property listing cards. Use the previous and next buttons to navigate.
1/46
Property Description
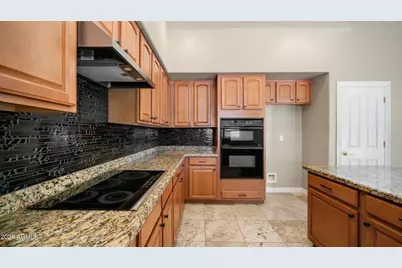
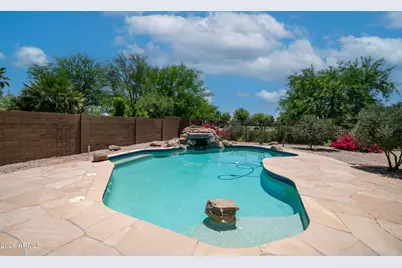
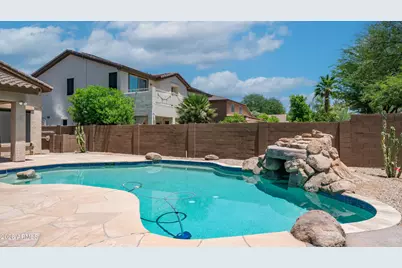
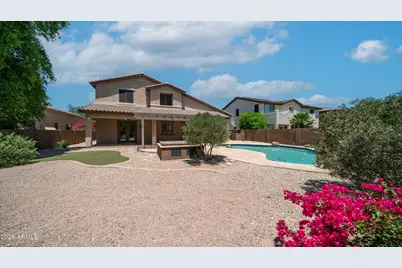
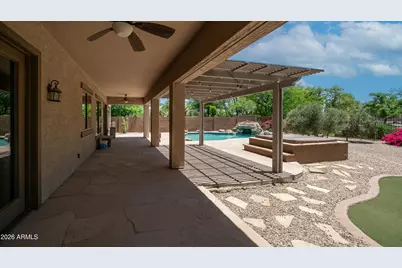
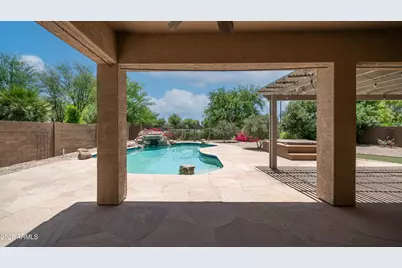
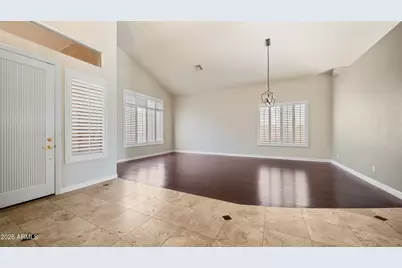
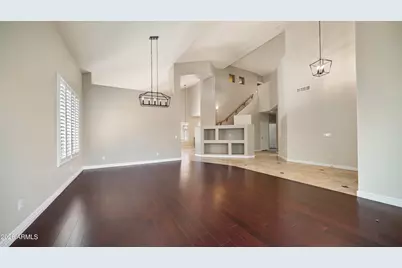
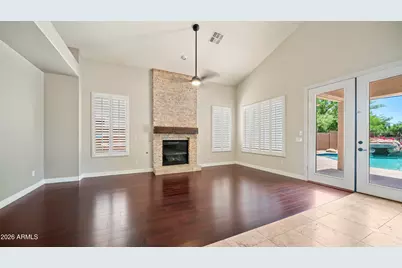
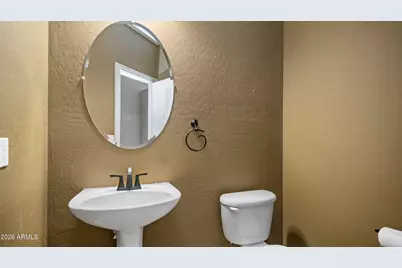
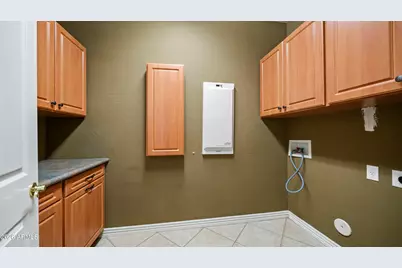
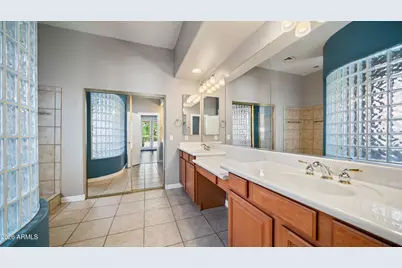
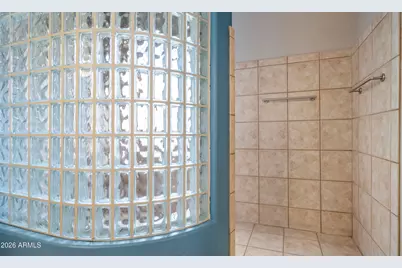
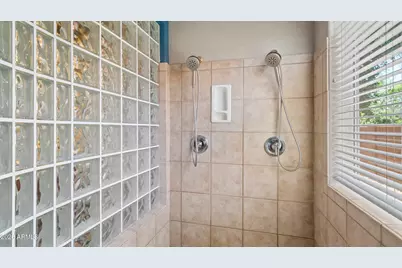
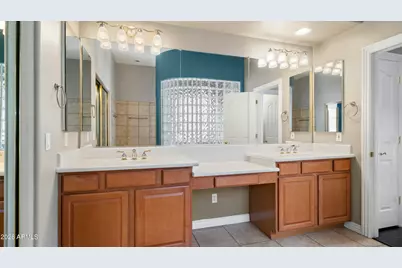
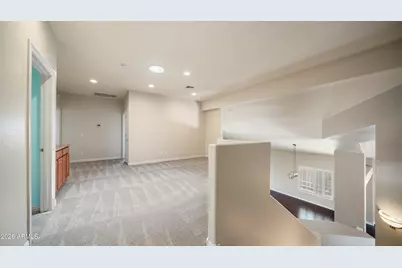
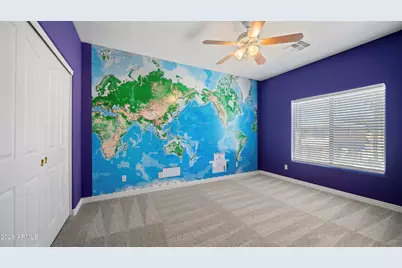
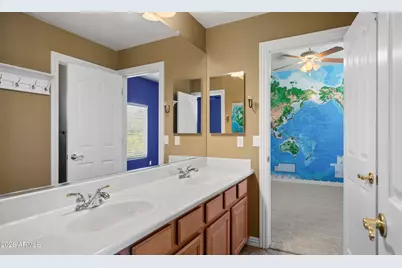
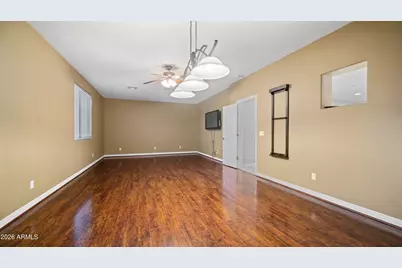
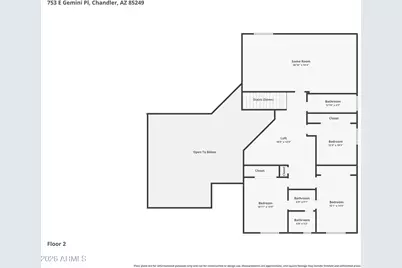
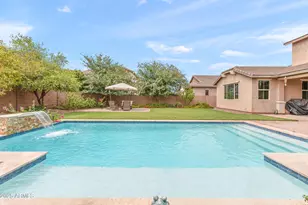
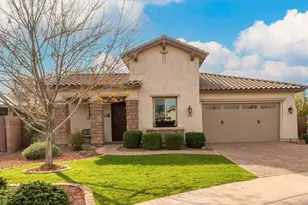
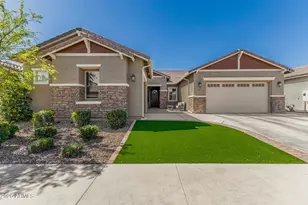
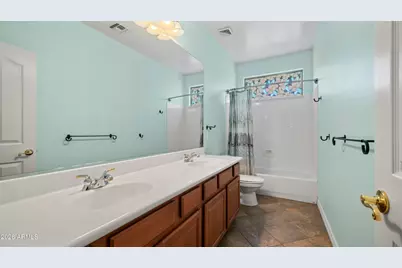
Located in a gated south Chandler community sitting next to Bear Creek Golf course, close to shopping, dining and entertainment. Featuring an inviting family room with stacked stone gas fireplace; kitchen has island looking into the spacious family room. Formal living & dining areas for entertaining guests. Newer Roof & AC unit! Desirable master bedroom downstairs w/ double door entry, a large walk-in shower, dual vanities & walk in closet. Private laundry room has lots of storage & ironing board. Guests can use the powder room on the main floor. Upstairs large game room or additional family room! Nice size secondary bedrooms & bathroom. Amazing backyard featuring pool w/rock waterfall grotto, a hot tub to relax & enjoy after a game of golf or on a cool winter evening. Extended pergola to enjoy the indoor/outdoor lifestyle! Green artificial turf for kids or pets to play. Enjoy looking out to the view fencing that gives the large backyard an even larger feel with green grass and mature trees and shrubs! This is a desirable community with great schools. It's located next to the 6.5-mile Paseo Trail featuring a 10-foot-wide concrete multi-use pathway on the eastern side of the Consolidated Canal. The western side of the canal is an unimproved dirt surface that can be used for horseback riding or bicycling. It has become very popular with walkers, joggers, stroller-pushers, bicyclists, and even horseback riders on the west side of the canal that the City of Chandler maintains.
Full Property Details
Full Property Details for 753 E Gemini Pl
General
- Price: $774,900
- HOA FEE: $132/month
- HOA FEE FREQ.: Quarterly
- Taxes: $3,654 (2025)
- Status: Active
- Type: Single Family
- Source: ARMLS_Arizona_MLS_Phoenix_Area
- MLS ID: 7023062
- Updated: Today (5/28/2026)
- Added to Site: Today
Interior
- Interior Features: Non-laminate Counter, High Speed Internet, Granite Counters, Double Vanity, Master Downstairs, Eat-in Kitchen, Breakfast Bar, 9+ Flat Ceilings, Vaulted Ceiling(s), Kitchen Island, Pantry, Full Bth Master Bdrm
- Fireplace: Yes
- Number of Fireplaces: 1
- Fireplace(s): Family Room, Gas
- Appliances: Built-in Microwave, Dishwasher, Disposal, Electric Oven, Electric Cooktop, Built-In Electric Oven
- Flooring: Carpet, Stone, Wood
Rooms
Bathrooms
- Total Bathrooms: 4
- Full Bathrooms: 3
- Half Bathrooms: 1
Bedrooms
- Total Bedrooms: 4
Other Rooms
- Laundry: Inside, Wshr/Dry HookUp Only
Additional Information
- Pool: Yes
- Pool Description: Variable Speed Pump, Outdoor, Play Pool
Exterior
- Exterior Features: Private Yard
Parking
- Garage: Yes
- Garage Spaces: 3
- Parking Features: Attached Garage, Garage Door Opener, Direct Access, Attch'd Gar Cabinets
Location
- County: Maricopa
- Township: 2S
- Subdivision: PASEO CROSSING PHASE 2
- Cross Streets: Riggs and Arizona Ave
Community
- Association: Yes
- Assoc. Name: Paseo Crossing
- Assoc. Fees Include: Maintenance Grounds
Heating & Cooling
- Central air: Yes
- Air Conditioning: Yes
- Cooling Type: Central Air, Ceiling Fan(s), Programmable Thermostat
- Heating Type: Forced Air, Natural Gas, Ceiling
Utilities
- Water: City Water
Structural Information
- Architectural Style: Santa Barbara/Tuscan,
- Builder: Meritage
- Exterior Const.: Stucco, Wood Frame, Painted
- Roof: Tile
- Windows: Low-Emissivity Windows, Dual Pane, Vinyl Frame
- Sq. Ft. Source: Assessor
- Year Built: 2002
Lot Features
- Lot Size (Acres): 0.24
- Lot Size (Sq. Ft.): 10,500
- Lot Size Source: Assessor
- Frontage: Asphalt
- Lot Features: Borders Common Area, North/South Exposure, Sprinklers In Rear, Gravel/Stone Front, Gravel/Stone Back, Synthetic Grass Frnt, Synthetic Grass Back, Auto Timer H2O Front, Auto Timer H2O Back, Irrigation Front
Financial Considerations
- Association Fee: $395
- Assoc Fee Freq.: Quarterly
- Tax Amount: $3,654
- Tax Year: 2025
- Terms: Cash, Conventional, FHA, VA Loan
Disclosures and Reports
- Ownership: Fee Simple
- Legal Description: LOT 294 PASEO CROSSING PHASE 2 MCR 055826
- Property ID: 303-53-515
- Range: 5E
- Section: 27
- Lot Number: 294
Listed by Your Home Sold Guaranteed Realty

Get Pre-Approved Today
Schools
Schools serving 753 E Gemini Pl
School District:Chandler Unified District
| Name | Grades | Distance |
|---|---|---|
Ira A. Fulton Elementary School 4750 South Sunland Drive, Chandler, AZ 85248 | K-6 | 1.5 mi |
Santan Junior High School 1550 East Chandler Heights Road, Chandler, AZ 85249 | 7-8 | 1.4 mi |
Hamilton High School 3700 South Arizona Avenue, Chandler, AZ 85248 | 9-12 | 2.5 mi |
Disclaimer:
School attendance boundaries provided by ATTOM Data Solutions and are for reference only. Contact the school directly to verify enrollment eligibility.
Price & Sales History for 753 E Gemini Pl
Date
Details
Price
Change
Source
5/28/2026
Listed
$774,900
50.47%
MLS
4/01/2005
Sold
$515,000
—
Public Record
Disclaimer: Historical sales information is derived from public records provided by the county offices. Information is not guaranteed and should be independently verified.
Tax History
Tax History for 753 E Gemini Pl
Year
Property Taxes
Change
Tax Assessment
Change
2025
$3,654
2%
$66,380
4%
2024
$3,587
2%
$63,680
-6%
2023
$3,508
4%
$67,950
19%
2022
$3,379
—
$57,260
31%
2022
$3,379
-3%
$43,620
6%
2021
$3,481
1%
$41,300
5%
2020
$3,457
4%
$39,230
5%
2019
$3,316
3%
$37,500
6%
2018
$3,208
7%
$35,360
3%
2017
$2,993
4%
$34,310
-2%
2016
$2,883
4%
$34,920
3%
2015
$2,776
-3%
$33,930
21%
2014
$2,864
20%
$28,120
18%
2013
$2,385
—
$23,910
—
Disclaimer: Historical tax information is derived from public records provided by the county offices. Information is not guaranteed and should be independently verified.
Estimate the Cost
Estimate the Cost for 753 E Gemini Pl
753 E Gemini Place, Chandler, AZ 85249 (MLS# 7023062) is a Single Family property with 4 bedrooms and 3 full bathrooms. 753 E Gemini Place is currently listed for $774,900 and was received on May 28, 2026. Want to learn more about 753 E Gemini Place? Do you have questions about finding other Single Family real estate for sale in Chandler? You can browse all Chandler real estate or contact a Coldwell Banker agent to request more information.