This is a carousel with tiles that activate property listing cards. Use the previous and next buttons to navigate.
1/1
$830,000
This is a carousel with tiles that activate property listing cards. Use the previous and next buttons to navigate.
1/1
Property Description
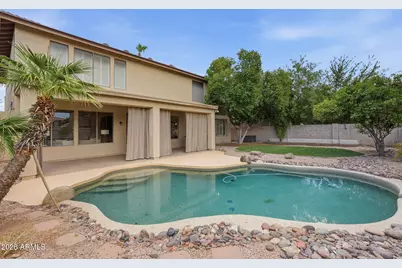
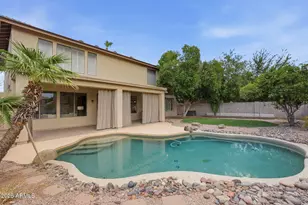
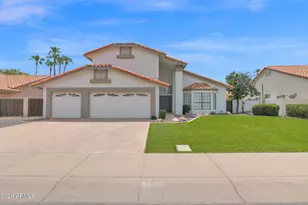
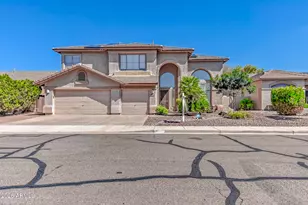
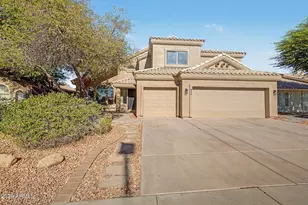
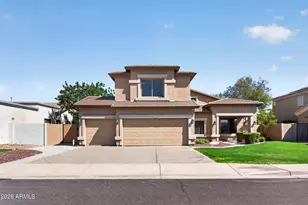
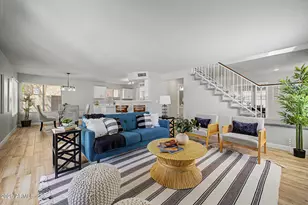
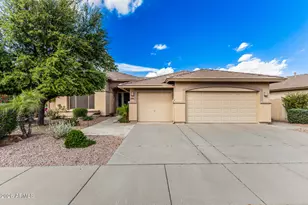
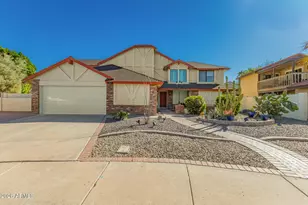
RENOVATED RAY RANCH HOME WITH 5 BEDROOMS + LOFT, DOWNSTAIRS BED/FULL BATH, PRIVATE POOL & EXTENDED 3-CAR GARAGE! Dramatic entry showcases soaring ceilings, a statement staircase, plantation shutters & abundant natural light. Formal living & dining rooms create impressive spaces for entertaining. The open family room with fireplace flows into the remodeled kitchen featuring granite counters, center island, breakfast dining area & backyard views. A downstairs bedroom & full bath offer flexibility for guests, multigenerational living or a home office. Upstairs, the spacious loft provides room for a media area, game room, study or second living space. The primary suite features dual oversized walk-in closets, a private toilet room & a beautifully remodeled 2026 bath with dual vanities, a walk-in tile shower & separate soaking tub. Three additional upstairs bedrooms share a full bath with dual vanities & a tub/shower combination. The expansive backyard is designed for Arizona living, with a sparkling private pool, built-in BBQ with prep station, large covered patio, low-maintenance & mature landscaping, with shade & fruit trees. Recent updates include new interior & exterior paint, luxury textured carpet, updated lighting & plumbing fixtures, remodeled kitchen in 2017, dual Rheem HVAC systems from 2017 and 2020, 2021 double roof underlayment with select tile replacement & a 20-year warranty, water heater from 2017, Nest thermostats and a 240V Tesla EV charger. Ray Ranch includes greenbelts, lakes, parks & walking paths, convenient Loop 101 access, A+ rated Chandler schools, & proximity to Chandler Fashion Center, Whole Foods, Sprouts, Hash Kitchen, diverse dining & entertainment options.
Full Property Details
Full Property Details for 840 N Bullmoose Dr
General
- Sold For: $830,000
- HOA FEE: $96/month
- HOA FEE FREQ.: Semi-Annually
- Taxes: $2,969 (2025)
- Status: Closed
- Type: Single Family
- Source: ARMLS_Arizona_MLS_Phoenix_Area
- MLS ID: 7063462
- Added to Site: 50 day(s) ago
Interior
- Interior Features: High Speed Internet, Granite Counters, Double Vanity, Upstairs, Breakfast Bar, 9+ Flat Ceilings, Kitchen Island, Pantry, Full Bth Master Bdrm, Separate Shwr & Tub
- Fireplace: Yes
- Number of Fireplaces: 1
- Fireplace(s): Family Room
- Appliances: Dryer, Washer, Refrigerator, Built-in Microwave, Dishwasher, Disposal, Electric Range, Electric Oven
- Flooring: Carpet, Tile, Wood
Rooms
Bathrooms
- Total Bathrooms: 3
- Full Bathrooms: 3
Bedrooms
- Total Bedrooms: 5
Other Rooms
- Laundry: Inside
Additional Information
- Pool: Yes
- Pool Description: Outdoor
Exterior
- Exterior Features: Built-in Barbecue
Parking
- Garage: Yes
- Garage Spaces: 3
- Parking Features: Garage Door Opener, Direct Access
Location
- County: Maricopa
- Township: 1S
- Subdivision: RAY RANCH 2
- Cross Streets: Ray and Price
Community
- Association: Yes
- Assoc. Name: Ray Ranch
- Assoc. Fees Include: Maintenance Grounds
Heating & Cooling
- Central air: Yes
- Air Conditioning: Yes
- Cooling Type: Central Air, Ceiling Fan(s), Programmable Thermostat
- Heating Type: Electric
Utilities
- Water: Public
Structural Information
- Builder: Del Webb
- Exterior Const.: Stucco, Wood Frame, Painted
- Roof: Tile, Concrete
- Year Built: 1997
Manufactured Home
- Model: Whitney
Lot Features
- Lot Size (Acres): 0.16
- Lot Size (Sq. Ft.): 7,148
- Lot Size Source: Assessor
- Lot Features: Sprinklers In Rear, Sprinklers In Front, Desert Back, Desert Front
- Fencing (Description): Back Yard, Block, Concrete Panel
Financial Considerations
- Association Fee: $573
- Assoc Fee Freq.: Semi-Annually
- Tax Amount: $2,969
- Tax Year: 2025
- Terms: VA Loan, Cash, Conventional
Disclosures and Reports
- Ownership: Fee Simple
- Legal Description: LOT 50 RAY RANCH 2 MCR 040737
- Property ID: 302-46-383
- Range: 5E
- Section: 30
- Lot Number: 50
Listed by HomeSmart
Sold by My Home Group Real Estate

Get Pre-Approved Today
Schools
Schools serving 840 N Bullmoose Dr
School District:Chandler Unified District
| Name | Grades | Distance |
|---|---|---|
John M Andersen Elementary School 1350 North Pennington Drive, Chandler, AZ 85224 | K-5 | 0.9 mi |
John M Andersen Junior High School 1255 North Dobson Road, Chandler, AZ 85224 | 6-8 | 0.8 mi |
Chandler High School 350 North Arizona Avenue, Chandler, AZ 85225 | 9-12 | 2.5 mi |
Disclaimer:
School attendance boundaries provided by ATTOM Data Solutions and are for reference only. Contact the school directly to verify enrollment eligibility.
Price & Sales History for 840 N Bullmoose Dr
Date
Details
Price
Change
Source
9/25/2026
Sold
$830,000
—
MLS
8/20/2026
Listed
$830,000
—
MLS
Disclaimer: Historical sales information is derived from public records provided by the county offices. Information is not guaranteed and should be independently verified.
Home Warranty : Included
840 N Bullmoose Drive, Chandler, AZ 85224 (MLS# 7063462) is a Single Family property that was sold at $830,000 on September 25, 2026. Want to learn more about 840 N Bullmoose Drive? Do you have questions about finding other Single Family real estate for sale in Chandler? You can browse all Chandler real estate or contact a Coldwell Banker agent to request more information.