This is a carousel with tiles that activate property listing cards. Use the previous and next buttons to navigate.
1/65
$1,325,000
This is a carousel with tiles that activate property listing cards. Use the previous and next buttons to navigate.
1/65
Property Description
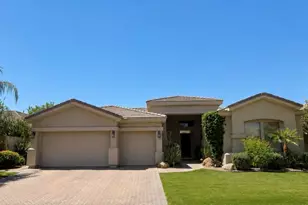
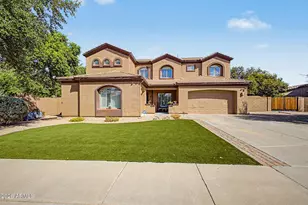
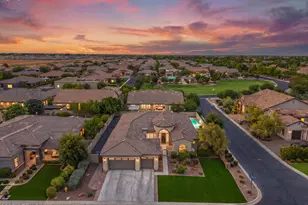
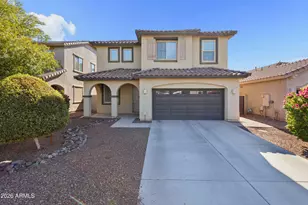
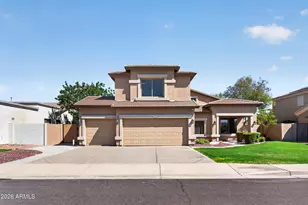
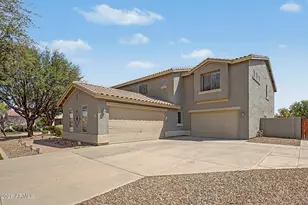
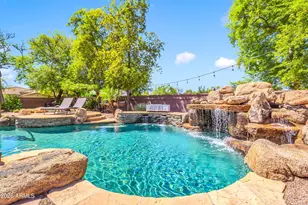
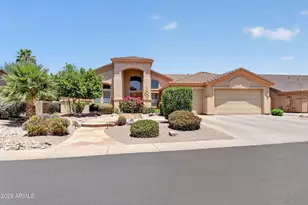
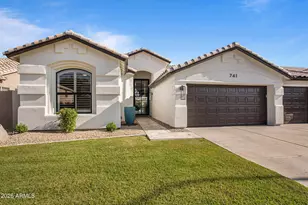
Completely reimagined and extensively remodeled, this stunning 5-bedroom home with a BASEMENT in Arden Park is practically a brand new home! Major upgrades include a brand new roof, three new AC units, fully remodeled bathrooms, all new luxury vinyl plank flooring, and new carpet. One of the standout upgrades is the newly added private laundry area inside the primary bathroom, creating a true luxury suite experience with its own dedicated washer and dryer setup in addition to the main laundry room, which also features brand new appliances. This is truly one of the finest homes in Arden Park, standing out with its exceptional upgrades, designer finishes, and impressive attention to detail. From the beautifully maintained curb appeal and inviting courtyard to the expansive 3-car garage, every inch of this home was designed to impress. Inside, soaring ceilings, elegant modern touches, recessed lighting, and a bright open layout create a luxurious atmosphere that feels both sophisticated and welcoming. The beautifully updated kitchen is the heart of the home, showcasing sleek quartz countertops, abundant white cabinetry with full wall backsplash, stainless steel appliances, and an oversized island perfect for gathering with family and friends. The adjacent family room features a beautiful stone-clad fireplace and plenty of space for entertaining.The thoughtfully designed floorplan also includes a versatile den ideal for a home office, gym, or playroom. And then there's the basement... a rare and incredible feature offering a massive bonus room, additional bedrooms, and a beautifully updated bathroom, making it ideal for guests, multi-generational living, game rooms, or media space. The luxurious primary suite offers backyard access, a cozy sitting area, and a spa-inspired bathroom with double vanities, soaking tub, walk-in closet, and the convenience of the newly added in-bathroom laundry area. Step outside to your own backyard retreat complete with a covered patio, built-in BBQ, lush turf, sparkling pool, and fire pit perfect for relaxing Arizona evenings under the stars. With the extensive renovations and major system upgrades already completed, this home delivers the feel of new construction in one of the area's most desirable neighborhoods.
Full Property Details
Full Property Details for 940 W Macaw Dr
General
- Price: $1,325,000
- HOA FEE: $177/month
- HOA FEE FREQ.: Quarterly
- Taxes: $5,583 (2025)
- Status: Under Contract
- Type: Single Family
- Source: ARMLS_Arizona_MLS_Phoenix_Area
- MLS ID: 6959444
- Updated: 6/8/2026
- Added to Site: 198 day(s) ago
Interior
- Interior Features: Quartz Countertops, High Speed Internet, Double Vanity, Eat-in Kitchen, Breakfast Bar, 9+ Flat Ceilings, Kitchen Island, Pantry, Full Bth Master Bdrm, Separate Shwr & Tub
- Fireplace: Yes
- Number of Fireplaces: 1
- Fireplace(s): Fire Pit, Family Room, Gas
- Appliances: Dryer, Washer, Water Softener Owned, Reverse Osmosis, Refrigerator, Built-in Microwave, Dishwasher, Disposal, Gas Cooktop
- Flooring: Carpet, Laminate, Tile
Rooms
Bathrooms
- Total Bathrooms: 4
- Full Bathrooms: 4
Bedrooms
- Total Bedrooms: 5
Other Rooms
- Laundry: Inside
Additional Information
- Pool: Yes
- Pool Description: Outdoor, Play Pool
Exterior
- Exterior Features: Built-in Barbecue
Parking
- Garage: Yes
- Garage Spaces: 3
- Parking Features: Attached Garage, Garage Door Opener, Direct Access
Location
- County: Maricopa
- Township: 2S
- Subdivision: ARDEN PARK
- Cross Streets: Alma School Rd & Germann Rd
Community
- Association: Yes
- Assoc. Name: Arden Park
- Assoc. Fees Include: Maintenance Grounds
Heating & Cooling
- Central air: Yes
- Air Conditioning: Yes
- Cooling Type: Central Air, Ceiling Fan(s)
- Heating Type: Natural Gas
Utilities
- Water: City Water
Structural Information
- Architectural Style: Ranch,
- Builder: Fulton Homes
- Exterior Const.: Stucco, Wood Frame, Painted
- Roof: Tile
- Windows: Dual Pane
- Sq. Ft. Source: Assessor
- Year Built: 2002
Lot Features
- Lot Size (Acres): 0.27
- Lot Size (Sq. Ft.): 11,700
- Lot Size Source: Assessor
- Lot Features: North/South Exposure, Sprinklers In Rear, Sprinklers In Front, Gravel/Stone Front, Gravel/Stone Back, Grass Front, Grass Back, Auto Timer H2O Front, Auto Timer H2O Back
Green Features
- Energy Efficient: Multi-Zones
Financial Considerations
- Association Fee: $530
- Assoc Fee Freq.: Quarterly
- Tax Amount: $5,583
- Tax Year: 2025
- Terms: Cash, Conventional
Disclosures and Reports
- Ownership: Fee Simple
- Legal Description: LOT 60 ARDEN PARK MCR
- Property ID: 303-85-242
- Range: 5E
- Section: 9
- Lot Number: 60
Listed by Real Broker
Get Pre-Approved Today
Schools
Schools serving 940 W Macaw Dr
School District:Chandler Unified District
| Name | Grades | Distance |
|---|---|---|
T. Dale Hancock Elementary School 2425 South Pleasant Drive, Chandler, AZ 85286 | K-6 | 0.4 mi |
Bogle Junior High School 1600 West Queen Creek Road, Chandler, AZ 85248 | 7-8 | 0.9 mi |
Hamilton High School 3700 South Arizona Avenue, Chandler, AZ 85248 | 9-12 | 1.5 mi |
Disclaimer:
School attendance boundaries provided by ATTOM Data Solutions and are for reference only. Contact the school directly to verify enrollment eligibility.
Price & Sales History for 940 W Macaw Dr
Date
Details
Price
Change
Source
5/15/2026
Sold
$1,325,000
—
MLS
4/14/2026
Price Reduced
$1,325,000
-1.49%
MLS
2/25/2026
Price Reduced
$1,345,000
-0.37%
MLS
2/05/2026
Price Reduced
$1,350,000
-1.82%
MLS
1/08/2026
Price Reduced
$1,375,000
-1.79%
MLS
12/19/2025
Listed
$1,400,000
65.68%
MLS
8/26/2025
Sold
$845,000
—
Public Record
Disclaimer: Historical sales information is derived from public records provided by the county offices. Information is not guaranteed and should be independently verified.
Tax History
Tax History for 940 W Macaw Dr
Year
Property Taxes
Change
Tax Assessment
Change
2025
$5,583
2%
$92,350
10%
2024
$5,485
2%
$84,300
-10%
2023
$5,368
4%
$93,510
14%
2022
$5,180
—
$82,230
28%
2022
$5,180
-3%
$64,050
5%
2021
$5,341
1%
$61,000
4%
2020
$5,308
4%
$58,520
3%
2019
$5,100
3%
$56,870
5%
2018
$4,938
7%
$53,920
4%
2017
$4,603
4%
$52,080
-6%
2016
$4,426
5%
$55,160
9%
2015
$4,219
-2%
$50,520
22%
2014
$4,299
23%
$41,260
17%
2013
$3,491
—
$35,150
—
Disclaimer: Historical tax information is derived from public records provided by the county offices. Information is not guaranteed and should be independently verified.
Estimate the Cost
Estimate the Cost for 940 W Macaw Dr
940 W Macaw Drive, Chandler, AZ 85286 (MLS# 6959444) is a Single Family property with 5 bedrooms and 4 full bathrooms. 940 W Macaw Drive is currently listed for $1,325,000 and was received on December 19, 2025. Want to learn more about 940 W Macaw Drive? Do you have questions about finding other Single Family real estate for sale in Chandler? You can browse all Chandler real estate or contact a Coldwell Banker agent to request more information.