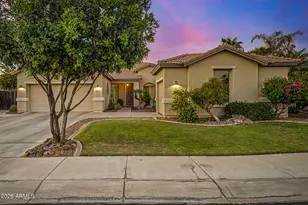
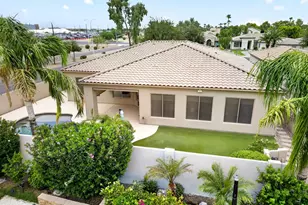
This is a carousel with tiles that activate property listing cards. Use the previous and next buttons to navigate.
1/76
$1,300,000 Just Listed
This is a carousel with tiles that activate property listing cards. Use the previous and next buttons to navigate.
1/76
Property Description
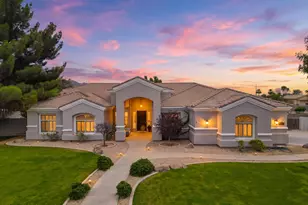
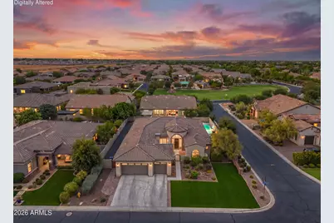
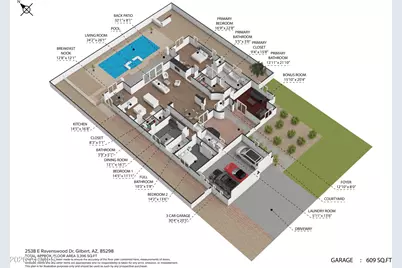
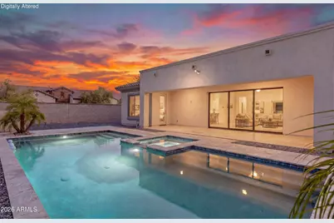
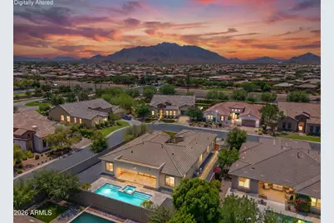
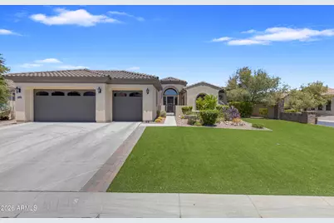
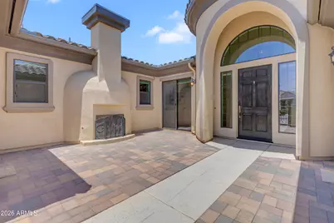
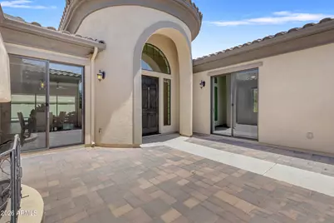
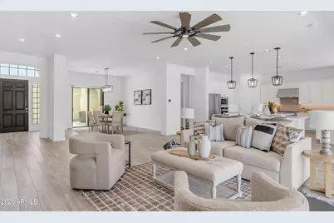
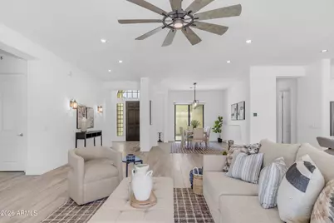
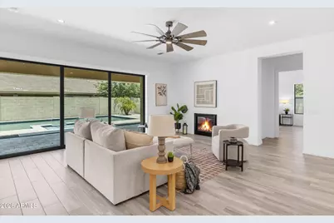
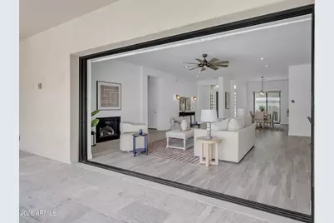
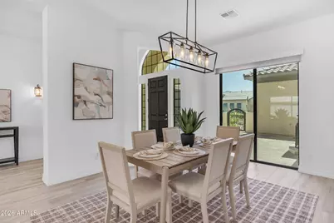
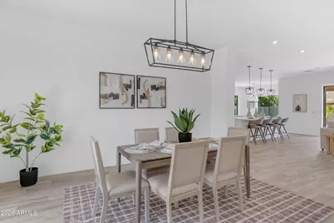
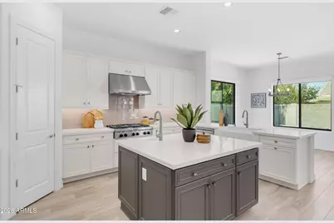
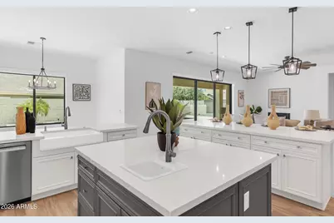
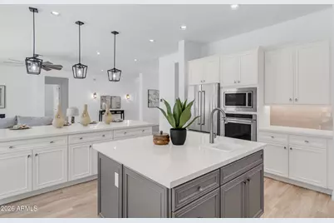
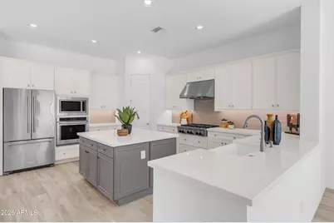
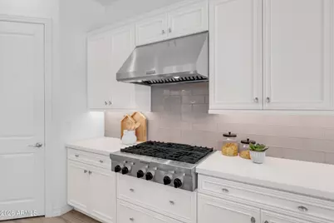
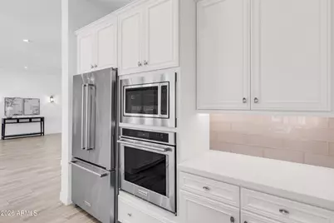
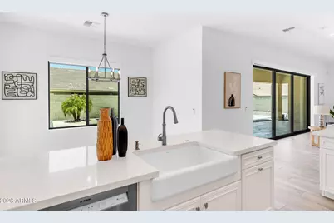
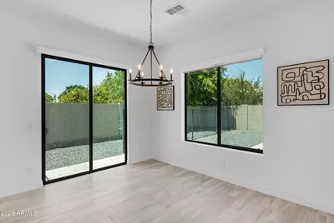
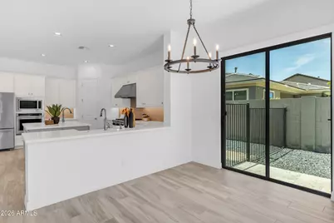
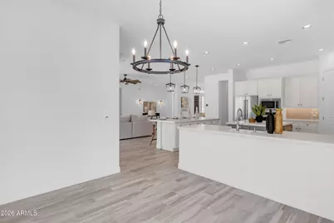
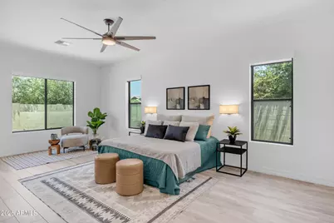
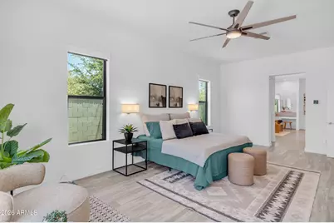
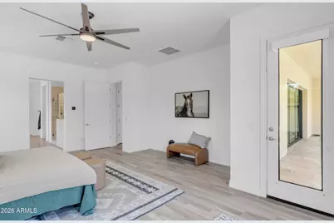
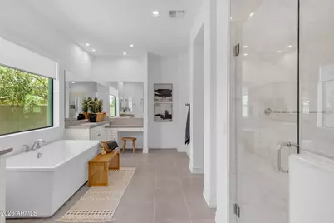
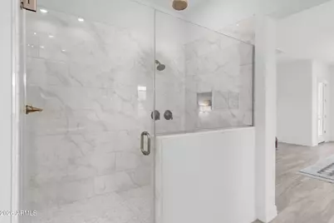
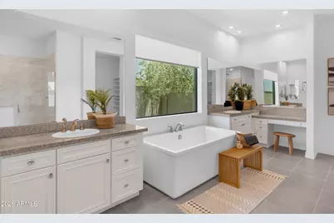
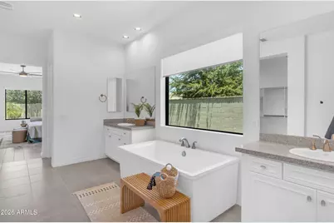
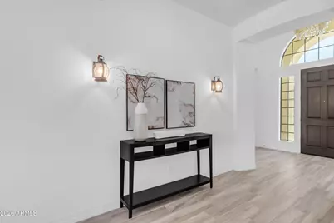
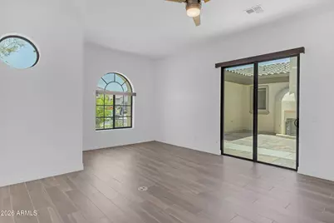
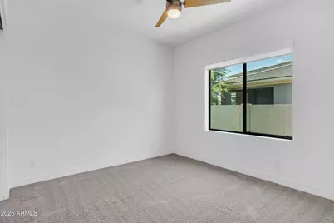
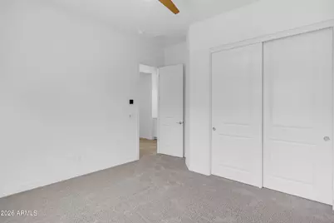
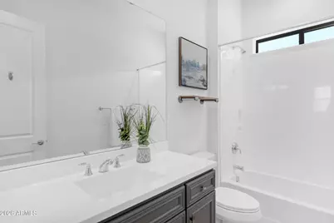
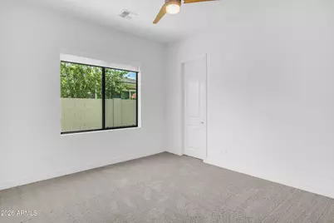
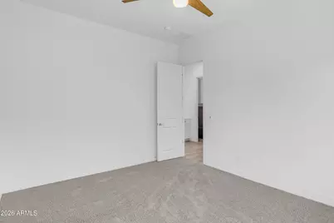
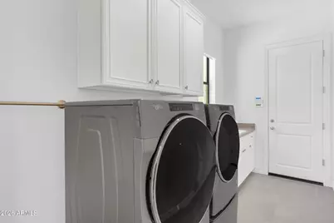
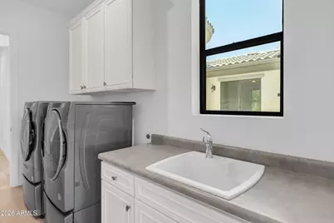
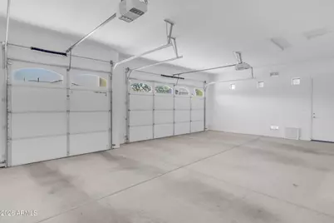
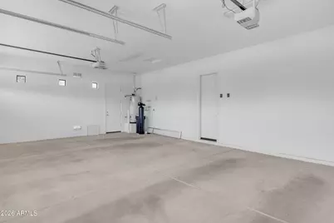
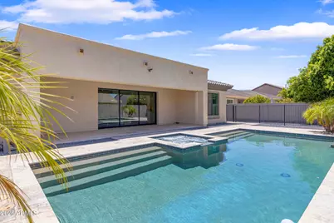
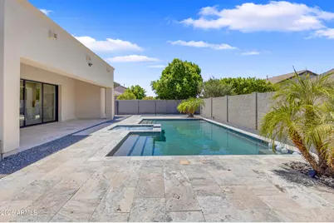
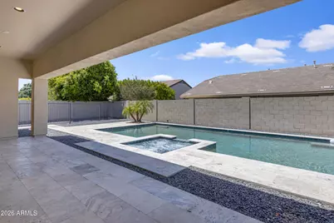
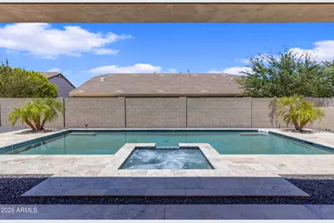
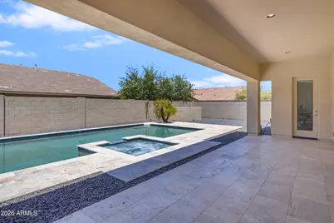
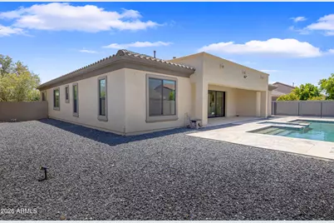
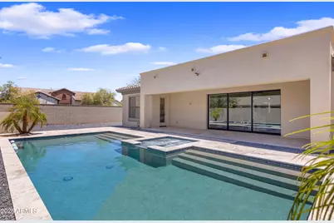
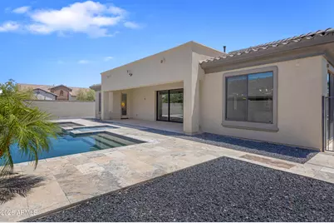
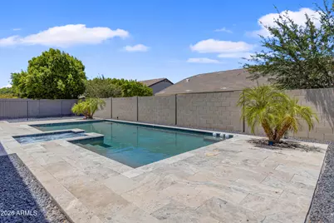
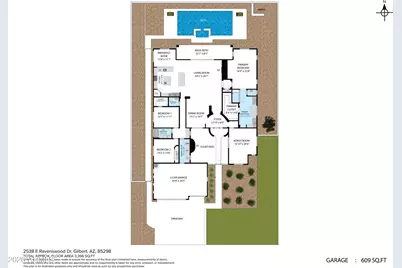
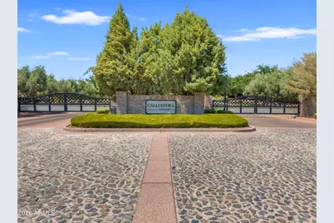
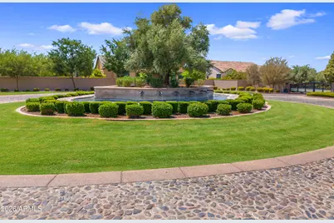
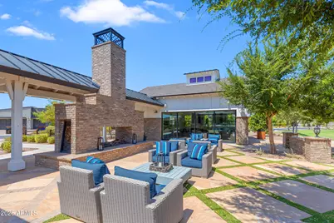
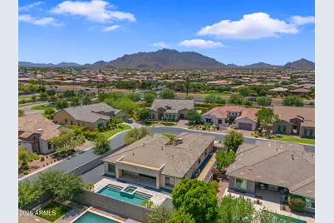
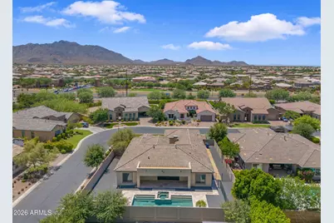
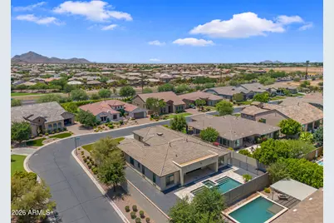
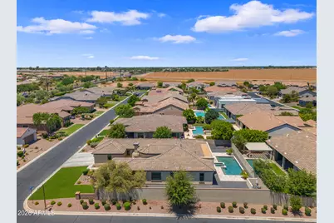
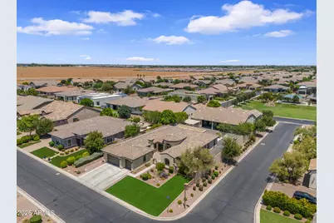
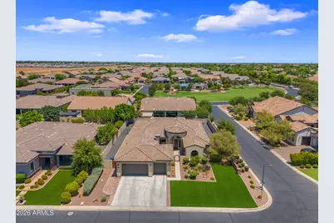
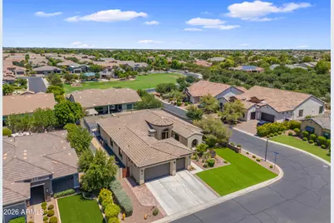
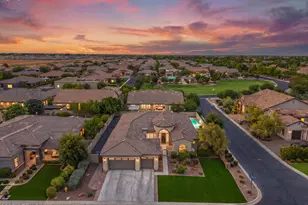
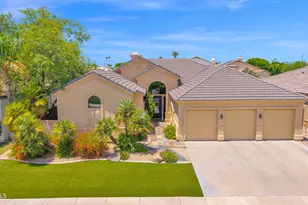
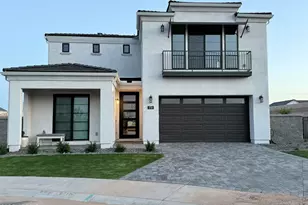
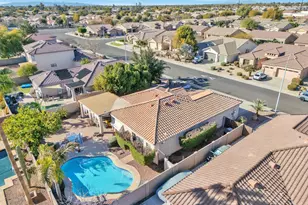
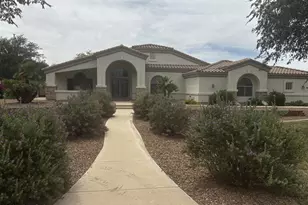
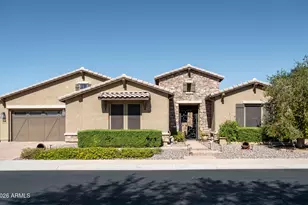
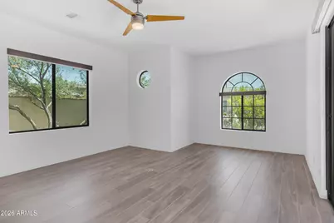
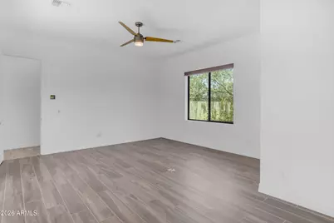
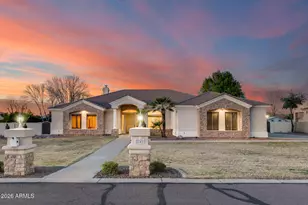
The moment you arrive, you'll understand what makes this home so special. Nestled on a spacious corner lot within the highly sought after gated community of Calliandra Estates, a private courtyard with a cozy outdoor fireplace creates a warm and inviting welcome before you ever step through the front door. Inside, the thoughtfully designed floor plan offers 3 bedrooms, 2.5 bathrooms, and a versatile bonus room with direct courtyard access, making it the perfect home office, fitness studio, guest retreat, or creative space. At the heart of the home, the gourmet kitchen was designed for both everyday living and effortless entertaining, featuring two oversized islands, a dedicated prep sink perfectly positioned behind the gas cooktop, quartz countertops, KitchenAid stainless steel appliances, a built in oven and microwave, farmhouse sink, and abundant workspace. The adjoining great room is anchored by a beautiful fireplace, while a dramatic multi panel sliding glass wall disappears completely into the pocket, seamlessly blending the indoors with the backyard to create an incredible indoor outdoor living experience. Privately tucked away at the back of the home, the expansive primary suite is a peaceful retreat with plenty of room for a sitting area and a spa inspired ensuite designed for relaxation. Unwind in the stunning marble walk in shower, soak in the freestanding tub, and enjoy separate vanities with generous counter space along with a custom designed closet that maximizes both storage and organization. The secondary bedrooms are thoughtfully sized, including one with a walk in closet, while the well appointed laundry room comes complete with a washer, dryer, extensive cabinetry, and a utility sink before leading into the spacious three car garage. Outside, the resort style backyard is made for entertaining, with an extended covered patio overlooking a sparkling pool and heated spa, while a gas line is already in place for a future built in barbecue. Every detail of this exceptional residence has been thoughtfully designed to deliver a lifestyle of comfort, elegance, and effortless luxury.
Full Property Details
Full Property Details for 2538 E Ravenswood Dr
General
- Price: $1,300,000
- HOA FEE: $257/month
- HOA FEE FREQ.: Quarterly
- Taxes: $4,340 (2025)
- Status: Active
- Type: Single Family
- Source: ARMLS_Arizona_MLS_Phoenix_Area
- MLS ID: 7054458
- Updated: Today (7/16/2026)
- Added to Site: Today
Interior
- Interior Features: Quartz Countertops, High Speed Internet, Double Vanity, Breakfast Bar, 9+ Flat Ceilings, Kitchen Island, Pantry, Full Bth Master Bdrm, Separate Shwr & Tub
- Fireplace: Yes
- Number of Fireplaces: 2
- Fireplace(s): Exterior Fireplace, Family Room, Gas
- Appliances: Dryer, Washer, Water Softener Owned, Built In Recycling, Refrigerator, Built-in Microwave, Dishwasher, Disposal, Gas Cooktop, Built-In Gas Oven
- Flooring: Carpet, Tile
Rooms
Bathrooms
- Total Bathrooms: 3
- Full Bathrooms: 2
- Half Bathrooms: 1
Bedrooms
- Total Bedrooms: 3
Other Rooms
- Laundry: Inside
Additional Information
- Pool: Yes
- Pool Description: Variable Speed Pump, Outdoor, Play Pool, Heated
- Security/Safety: Security System Owned
Exterior
- Exterior Features: Private Yard
Parking
- Garage: Yes
- Garage Spaces: 3
- Parking Features: Garage Door Opener, Direct Access
Location
- County: Maricopa
- Township: 2S
- Subdivision: CALLIANDRA ESTATES
- Cross Streets: Higley and Riggs
Community
- Association: Yes
- Assoc. Name: Calliandra Estates
- Assoc. Fees Include: Maintenance Grounds
Heating & Cooling
- Central air: Yes
- Air Conditioning: Yes
- Cooling Type: Central Air, Ceiling Fan(s), Programmable Thermostat
- Heating Type: Natural Gas, Ceiling
Utilities
- Water: City Water
Structural Information
- Architectural Style: Ranch,
- Builder: Toll Brothers
- Exterior Const.: Stucco, Wood Frame, Painted
- Roof: Tile
- Windows: Low-Emissivity Windows, Dual Pane
- Sq. Ft. Source: Assessor
- Year Built: 2018
Lot Features
- Lot Size (Acres): 0.3
- Lot Size (Sq. Ft.): 13,049
- Lot Size Source: Assessor
- Frontage: Asphalt
- Lot Features: North/South Exposure, Sprinklers In Rear, Sprinklers In Front, Corner Lot, Desert Back, Desert Front, Synthetic Grass Frnt, Auto Timer H2O Front, Auto Timer H2O Back
Financial Considerations
- Association Fee: $772
- Assoc Fee Freq.: Quarterly
- Tax Amount: $4,340
- Tax Year: 2025
- Terms: Cash, Conventional, FHA, VA Loan
Disclosures and Reports
- Ownership: Fee Simple
- Legal Description: LOT 16 CALLIANDRA ESTATES MCR 119244
- Property ID: 304-90-865
- Range: 6E
- Section: 27
- Lot Number: 16
Listed by Instasold
Get Pre-Approved Today
Schools
Schools serving 2538 E Ravenswood Dr
School District:Chandler Unified District
| Name | Grades | Distance |
|---|---|---|
Charlotte Patterson Elementary School 7520 S Adora BLVD, Gilbert, AZ 85298 | K-6 | 0.5 mi |
Basha High School 5990 South Val Vista Drive, Chandler, AZ 85249 | 6-12 | 1.4 mi |
Willie & Coy Payne Jr. High School 7655 South Higley Road, Queen Creek, AZ 85142 | 7-8 | 1.2 mi |
Disclaimer:
School attendance boundaries provided by ATTOM Data Solutions and are for reference only. Contact the school directly to verify enrollment eligibility.
Price & Sales History for 2538 E Ravenswood Dr
Date
Details
Price
Change
Source
7/16/2026
Listed
$1,300,000
86.93%
MLS
2/06/2019
Sold
$695,437
—
Public Record
Disclaimer: Historical sales information is derived from public records provided by the county offices. Information is not guaranteed and should be independently verified.
Tax History
Tax History for 2538 E Ravenswood Dr
Year
Property Taxes
Change
Tax Assessment
Change
2025
$4,340
—
$53,418
-49%
2025
$4,340
4%
$105,480
3%
2023
$4,166
4%
$102,210
14%
2022
$4,016
—
$89,470
37%
2022
$4,016
-3%
$65,530
4%
2021
$4,144
1%
$63,250
7%
2020
$4,117
346%
$58,950
307%
2019
$923
3%
$14,475
6%
2018
$896
6%
$13,605
26%
2017
$844
3%
$10,785
3%
2016
$817
—
$10,425
—
Disclaimer: Historical tax information is derived from public records provided by the county offices. Information is not guaranteed and should be independently verified.
Estimate the Cost
Estimate the Cost for 2538 E Ravenswood Dr
2538 E Ravenswood Drive, Gilbert, AZ 85298 (MLS# 7054458) is a Single Family property with 3 bedrooms and 2 full bathrooms. 2538 E Ravenswood Drive is currently listed for $1,300,000 and was received on July 16, 2026. Want to learn more about 2538 E Ravenswood Drive? Do you have questions about finding other Single Family real estate for sale in Gilbert? You can browse all Gilbert real estate or contact a Coldwell Banker agent to request more information.