This is a carousel with tiles that activate property listing cards. Use the previous and next buttons to navigate.
1/62
$575,000 Just Listed
This is a carousel with tiles that activate property listing cards. Use the previous and next buttons to navigate.
1/62
Property Description
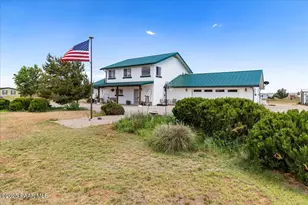
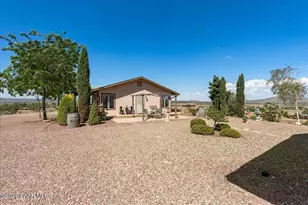
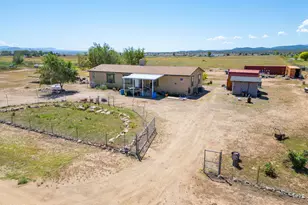
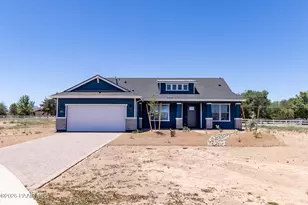
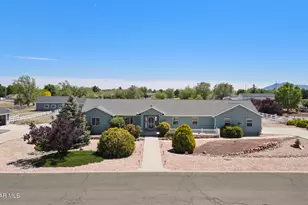
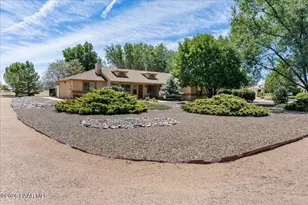
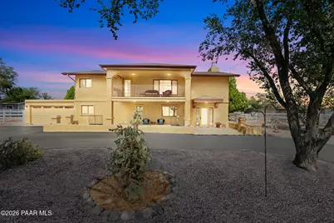
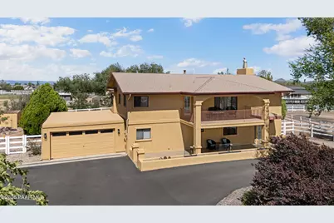
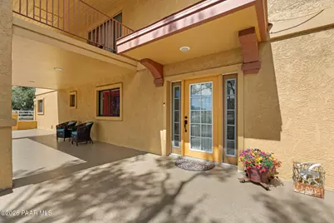
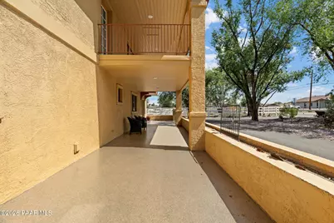
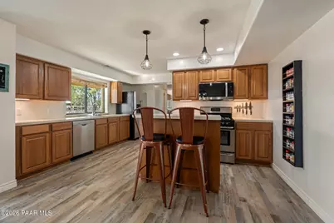
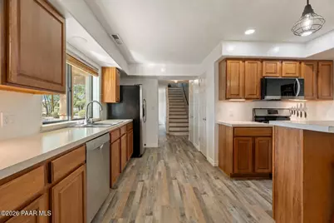
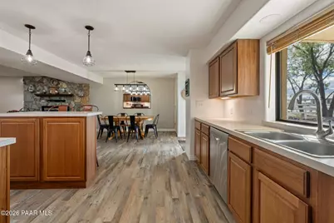
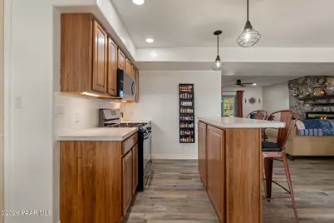
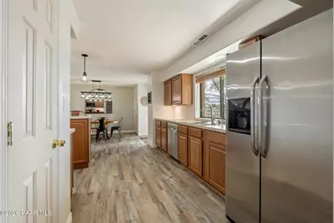
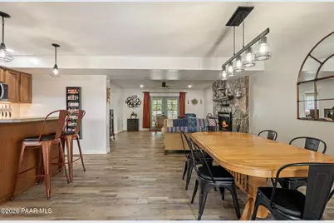
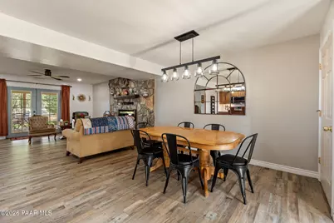
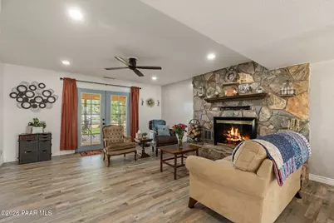
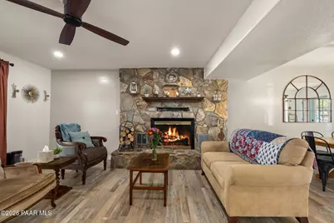
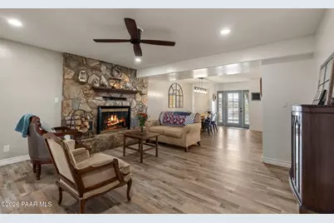
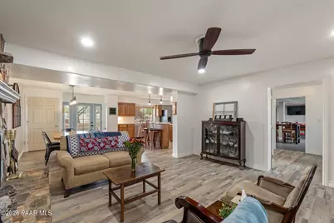
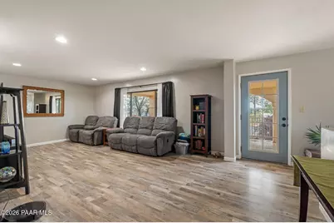
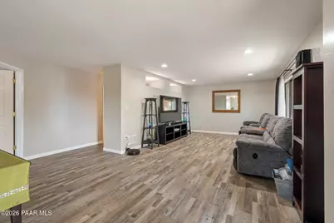
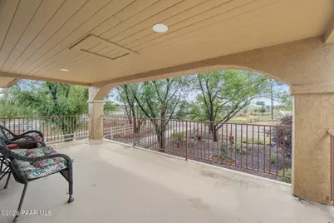
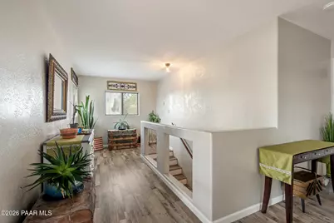
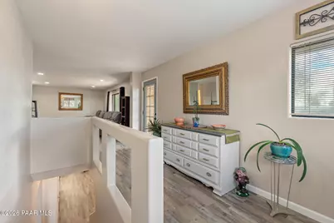
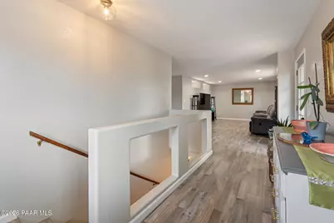
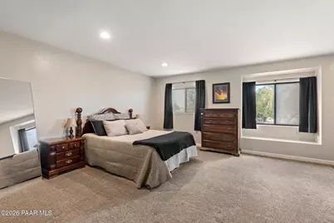
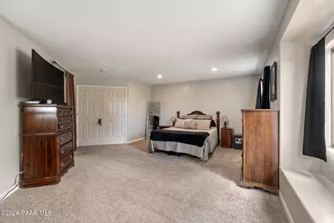
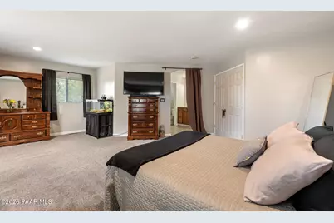
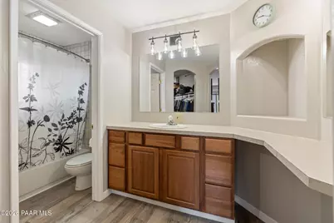
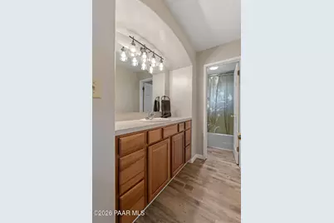
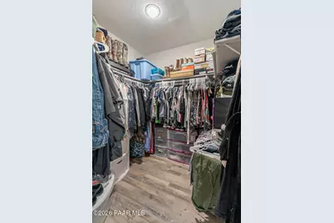
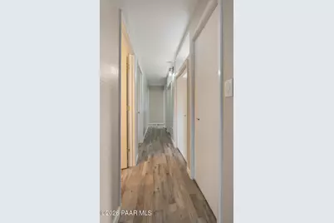
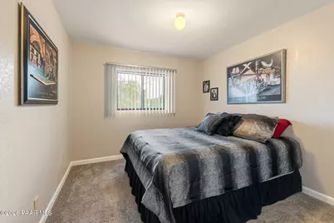
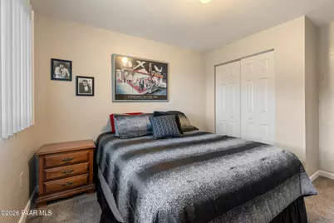
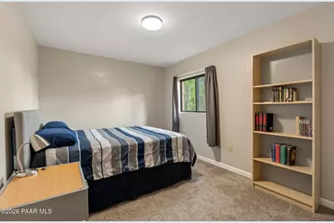
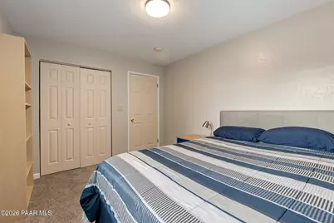
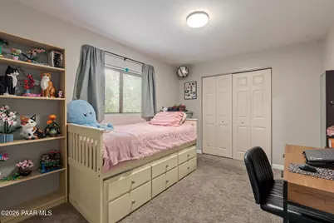
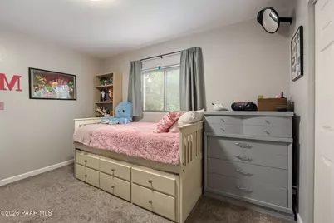
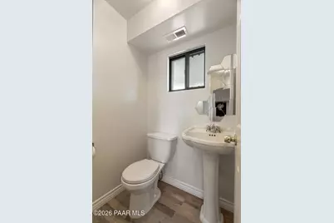
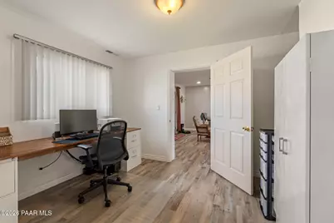
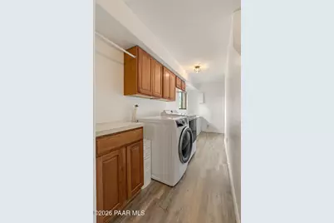
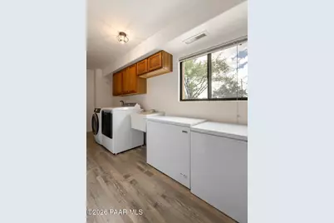
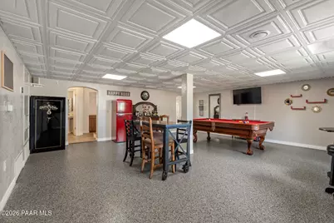
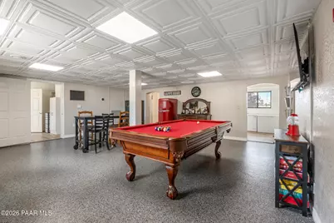
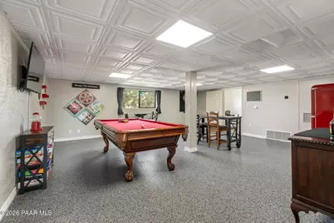
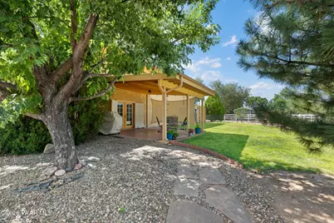
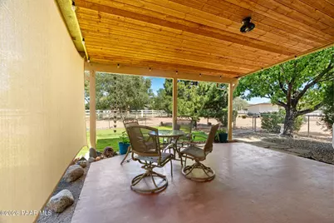
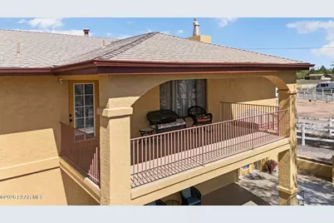
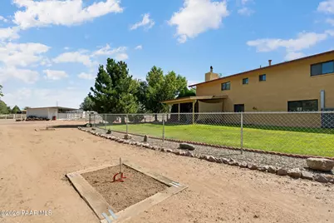
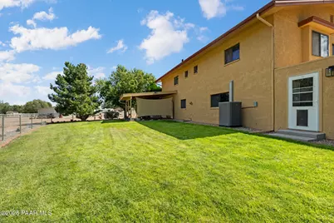
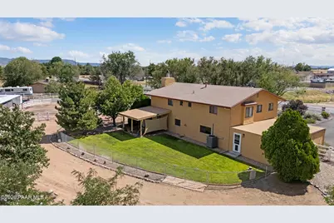
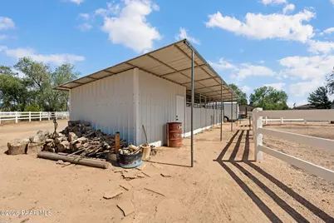
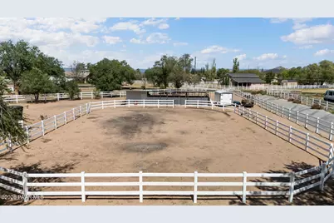
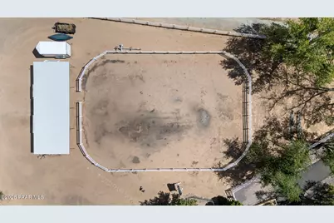
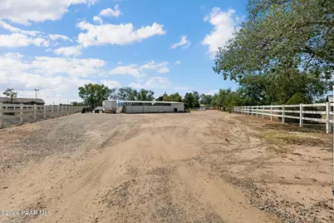
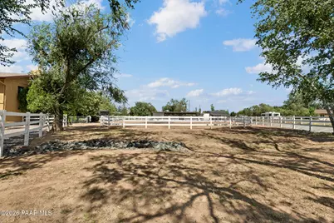
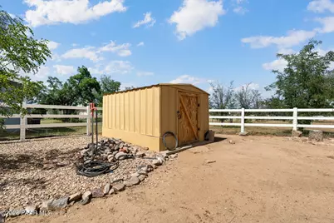
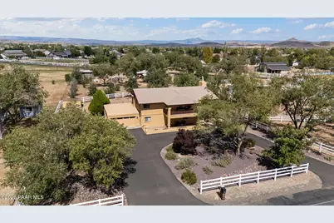
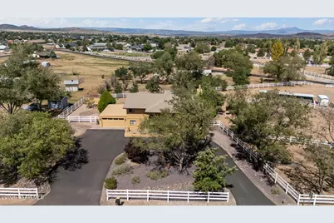
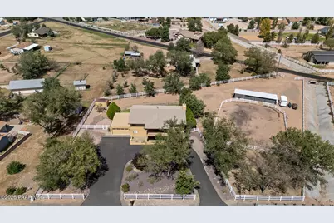
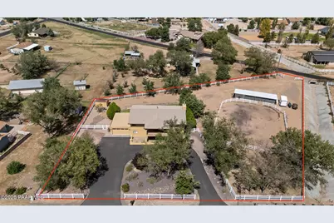
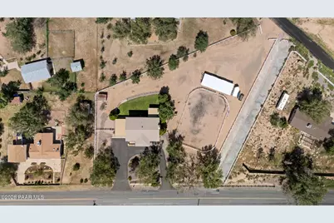
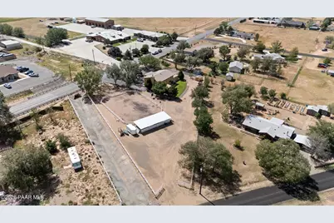
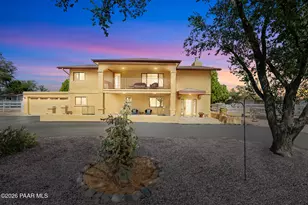
Set on 1.15 level acres in Chino Valley's Chino Lakes, this 3,201 square foot split level two-story home is set up for horses and lives just as well inside as it does out. A circular asphalt driveway winds past mature shade trees and xeriscaped landscaping to a stucco home with an attached two car garage, a long covered front porch with an epoxy floor, and a covered balcony above. Four bedrooms, two and a half baths, and a split bedroom plan give the home plenty of room to spread out.Inside, wood-look vinyl plank flooring and recessed lighting run through the main living areas. The kitchen offers abundant wood cabinetry, generous counter space, a center island with pendant lighting and seating, a pantry, and stainless steel appliances including a gas range, built-in microwave, dishwasher, and a side-by-side refrigerator that conveys. It opens to the dining area and the family room, where a floor-to-ceiling stacked stone fireplace with a raised hearth and wood mantel anchors the space and French doors step out to the back patio.Just off the family room, through a dedicated office, is the game room, made for entertaining and finished with a new epoxy floor and decorative ceiling tiles. Nearby are a powder room and a laundry room with cabinetry, a utility sink, and a window. Upstairs, the additional living room opens to the covered balcony overlooking the front grounds. The primary suite is a true retreat with an en suite bath featuring an extended vanity and a walk-in closet. Down the hall from the primary you find three additional carpeted bedrooms, each with their own closet.Out back, a covered patio with a wood plank tongue and groove ceiling looks over an enclosed grass yard on a sprinkler system, with a horseshoe pit beyond. The equestrian setup includes a three stall covered shed row barn with an enclosed tack room, a fenced arena, a storage shed, and open turnout, all inside white rail perimeter fencing with rear access from a paved road. The home is also a short walk from the neighborhood park and from agricultural trust land that is open to public use, including horseback riding.For added peace of mind, the roof was replaced in 2020, and the furnace, AC, water heater, and pressure tank all date to 2024. Other updates include exterior and interior paint, gutters, new vinyl plank flooring upstairs and down, and the 2026 asphalt driveway. The private well was deepened to 380 feet in 2019, the home is on a conventional septic system, and there is no HOA. With mountain views, room for horses, and space to entertain, this Chino Valley property is ready to move right in and enjoy.
Full Property Details
Full Property Details for 1128 W Rd 3 N
General
- Price: $575,000
- Taxes: $2,254 (2025)
- Status: Active
- Type: Single Family
- Source: PAAR_Prescott_MLS
- MLS ID: 1085362
- Updated: 10/2/2026
- Added to Site: 1 day(s) ago
Interior
- Rooms/Areas: Family Room, Storage, Office, Media Room, Loft, Laundry Room, Game/Rec Room
- Interior Features: Ceiling Fan(s), Eat-in Kitchen, Washer and Dryer Hookups, Walk-In Closet(s), Pantry, Living/Dining Room Combination, Laminate Counters, Kitchen Island, Kitchen/Dining Room Combination, Formal Dining
- Fireplace(s): Wood Burning, Gas
- Appliances: Pantry, Dishwasher, Refrigerator, Range, Oven, Microwave, Gas Range, Disposal
- Flooring: Carpet, Vinyl, See Remarks
Rooms
Bathrooms
- Total Bathrooms: 3
- Full Bathrooms: 2
- Half Bathrooms: 1
Bedrooms
- Total Bedrooms: 4
Additional Information
- Spa Description: Pantry
- Security/Safety: Pantry
- Equipment: Pantry
Exterior
- Exterior Features: Xeriscaping, Storm Gutters, Sprinkler/Drip, Shed(s), Level Entry, Rear Landscaping, Front Landscaping, Driveway Circular, Pantry
- Porch/Patio/Deck: Covered
Parking
- Garage: Yes
- Garage Spaces: 2
- Parking Features: Asphalt, Pantry
Location
- County: Yavapai
- Subdivision: Chino Lakes
- Driving Directions: N on Hwy 89 into Chino Valley, L on 3N at McDonald's, pass the Road 1 West sign and property is on the Right.
Community
- Community Features: None
- Pet Restrictions: Domestics, Horses, Farm Animals
Heating & Cooling
- Cooling Type: Central Air Conditioning
- Heating Type: Forced - Gas, Wood Stove, Gas Stove
- Water Heater: Natural Gas
Utilities
- Water: Private
- Onsite: Phone Available, WWT - Septic Conv, Natural Gas Available, Electricity Available, Cable Available
Structural Information
- Architectural Style: Contemporary, Ranch
- Split Bedroom Plan: Yes
- Construction Status: Existing
- Construction: Block, Frame
- Basement: Yes
- Basement Desc.: Slab
- Roof: Composition
- Windows: Pantry, Aluminum Frames, Vinyl Windows, Blinds, Screens, Double Pane Windows
- Stories/Levels: 2
- Building Size: 3200
- Square Feet: 3,200
- Year Built: 1978
Additional Structures
- Other Structures: Barn(s), Stable(s), Corral(s)
Lot Features
- Property View: Mountain(s)
- Lot Size (Acres): 1.15
- Lot Size Source: County Records
- Frontage: City Street
- Street/Road Desc.: Paved
- Road Maintenance: City Maintained Road
- Fence: Yes
- Topography: Level, Views
- Zoning: SR1
- Fencing (Description): Perimeter, Back Yard
Horse Property
- Horse Property: Yes
- Horse Facility Desc.: Arena, Mare Motel, Turnout, Tack Room, Shed, Round Pen
Green Features
- Energy Efficient: Thermostat
Financial Considerations
- Tax Amount: $2,254
- Tax Year: 2025
- Terms: Cash, Conventional
Disclosures and Reports
- Legal Description: CHINO LAKES #2 LOT 178
- APN: 306-08-178
Listed by eXp Realty
Get Pre-Approved Today
Schools
Schools serving 1128 W Rd 3 N
School District:Chino Valley Unified District
| Name | Grades | Distance |
|---|---|---|
Del Rio Elementary School 1036 North Road 1 West, Chino Valley, AZ 86323 | 3-5 | 1 mi |
Territorial Elementary School 1088 East Mahan Lane, Chino Valley, AZ 86323 | PK-2 | 1.4 mi |
Chino Valley High School 760 East Center Street, Chino Valley, AZ 86323 | 9-12 | 2.1 mi |
Heritage Middle School 1076 North Road 1 West, Chino Valley, AZ 86323 | 6-8 | 0.9 mi |
Disclaimer:
School attendance boundaries provided by ATTOM Data Solutions and are for reference only. Contact the school directly to verify enrollment eligibility.
Price & Sales History for 1128 W Rd 3 N
Date
Details
Price
Change
Source
10/02/2026
Listed
$575,000
91.03%
MLS
4/25/2018
Sold
$301,000
—
Public Record
Disclaimer: Historical sales information is derived from public records provided by the county offices. Information is not guaranteed and should be independently verified.
Tax History
Tax History for 1128 W Rd 3 N
Year
Property Taxes
Change
Tax Assessment
Change
2025
$2,254
4%
$43,444
1%
2024
$2,157
—
$42,869
-3%
2024
$2,157
6%
$44,186
-6%
2022
$2,026
—
$46,775
22%
2022
$2,026
-3%
$38,315
17%
2021
$2,096
3%
$32,665
7%
2020
$2,033
1%
$30,631
100%
2019
$2,008
5%
-100%
2018
$1,920
3%
$27,012
19%
2017
$1,866
2%
$22,774
-1%
2016
$1,823
5%
$22,948
11%
2015
$1,733
8%
$20,630
7%
2013
$1,608
—
$19,325
—
Disclaimer: Historical tax information is derived from public records provided by the county offices. Information is not guaranteed and should be independently verified.
Estimate the Cost
Estimate the Cost for 1128 W Rd 3 N
1128 W Road 3 N, Chino Valley, AZ 86323 (MLS# 1085362) is a Single Family property with 4 bedrooms, 2 full bathrooms and 1 partial bathroom. 1128 W Road 3 N is currently listed for $575,000 and was received on October 02, 2026. Want to learn more about 1128 W Road 3 N? Do you have questions about finding other Single Family real estate for sale in Chino Valley? You can browse all Chino Valley real estate or contact a Coldwell Banker agent to request more information.