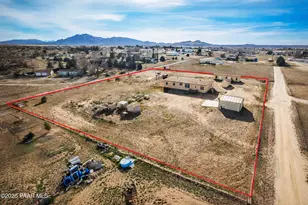
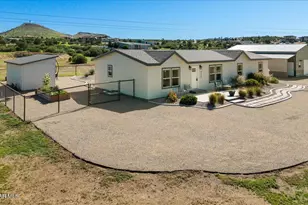
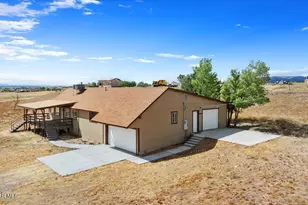
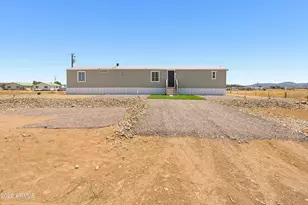
This is a carousel with tiles that activate property listing cards. Use the previous and next buttons to navigate.
1/23
$569,900 Just Listed
This is a carousel with tiles that activate property listing cards. Use the previous and next buttons to navigate.
1/23
Property Description
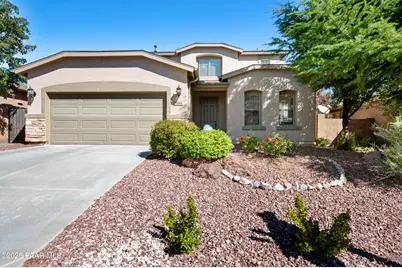
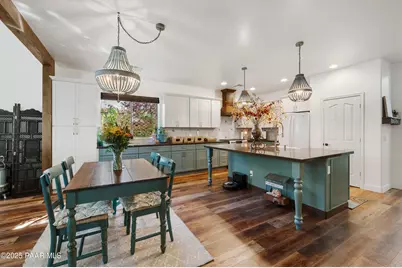
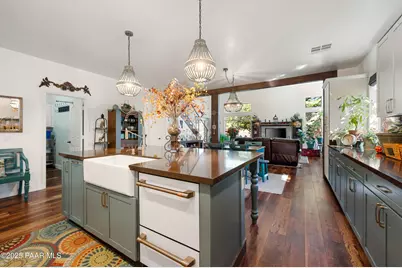
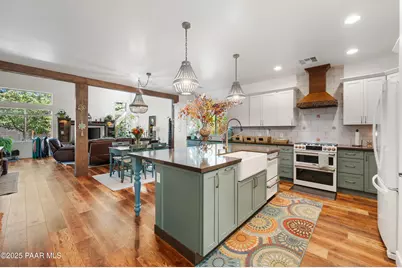
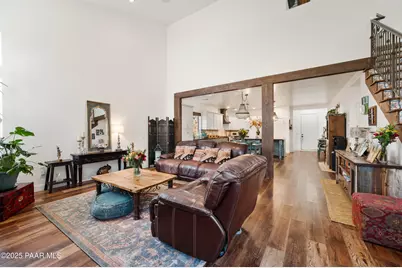
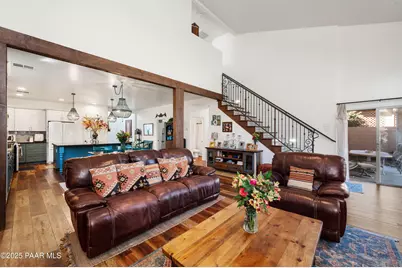
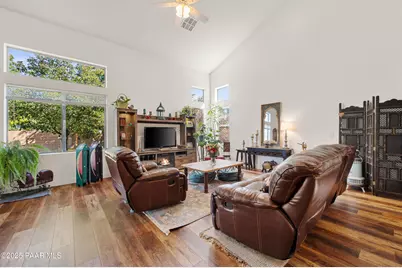
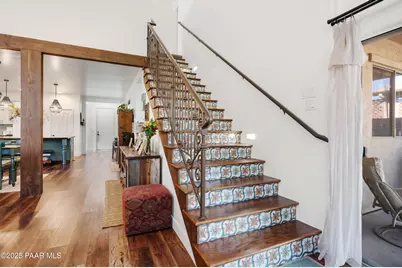
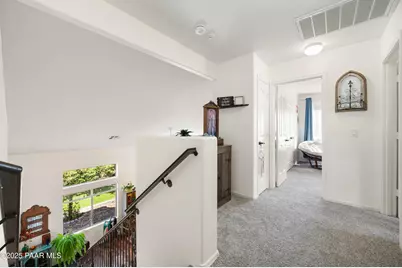
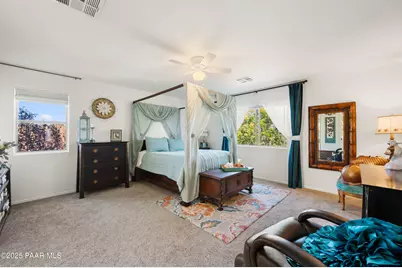
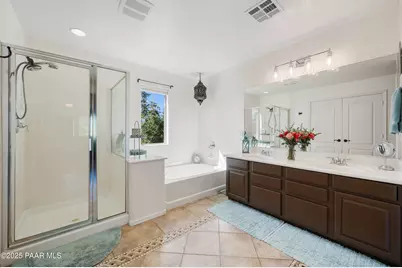
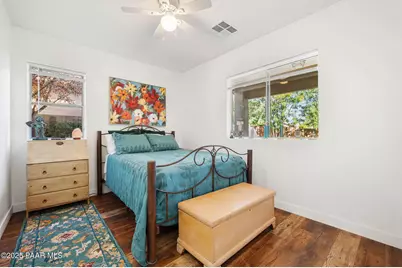
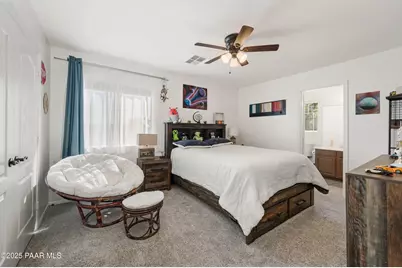
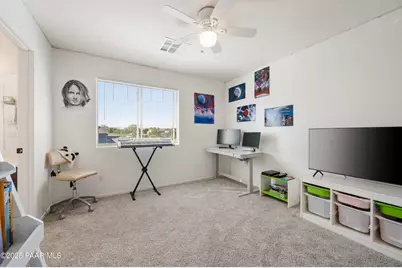
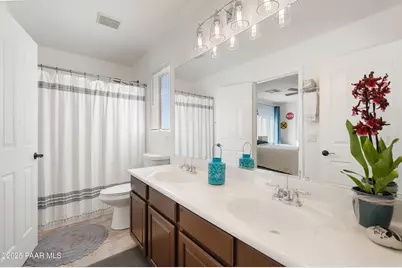
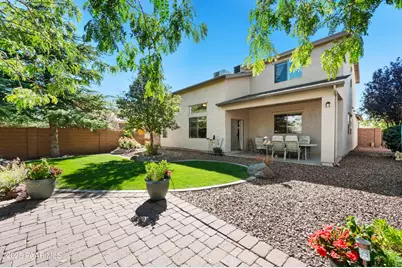
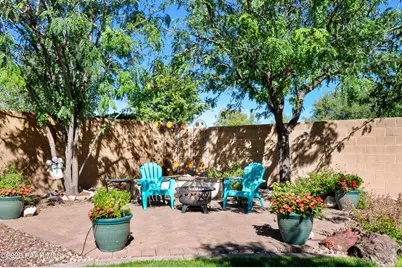
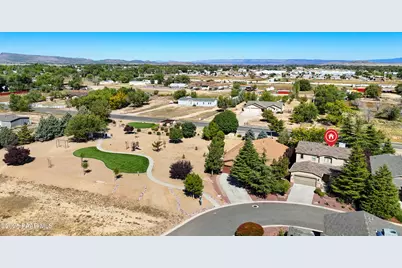
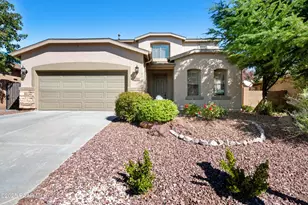
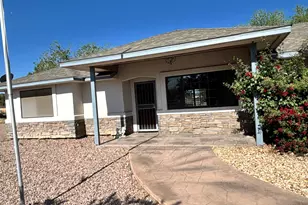
Located in the heart of Chino Valley, this beautifully updated 5 bedroom, 3 bath home combines spacious living with peaceful country charm. The thoughtfully designed and remodeled kitchen is the heart of the home, featuring high quality appliances, sleek quartz counters, custom cabinetry, modern dining and kitchen lamps, and ample storage. The open-concept layout seamlessly connects the kitchen, dining, and living areas, making it ideal for both everyday living and entertaining. Expansive windows flood the living space with natural light and offers views of the tranquil private backyard. A sophisticated custom staircase, designed with warm wood accents and sleek dark metal, serves as a striking architectural centerpiece. It leads to a charming loft and the private primary suite. The spacious master bedroom is a peaceful retreat, complete with an updated en-suite bathroom featuring a walk in shower, garden tub, and dual vanity.The home includes 5 bedrooms and 3 full bathrooms. A versatile bonus room offers flexible use as a gym, craft room, additional storage, another potential bedroom, or a dedicated office space, perfect for remote work or quiet study.Step into the back yard oasis, where mature trees provide natural shade over a peaceful sitting area- perfect for relaxing with a book or enjoying your morning coffee. Lush grass, blooming flowers, and a sense of privacy make this outdoor space your own personal retreat with a newly installed irrigation and drainage system. The welcoming front porch and low maintenance landscaping add to the home's inviting curb appeal.Recent updates include a roof in 2021, fresh interior and exterior paint, all-new cabinetry, quartz counter tops, updated flooring, fixtures, window blinds and lighting, new water softner with reverse osmosis, and new covered gutters.This move-in ready home offers the perfect blend of comfort, functionality, and timeless style. Shown by appointment only. Potting shed in backyard does not convey.
Full Property Details
Full Property Details for 1144 Arden Ct
General
- Price: $569,900
- HOA FEE: $28/month
- HOA FEE FREQ.: Quarterly
- Status: Active
- Type: Single Family
- Source: PAAR_Prescott_MLS
- MLS ID: 1084719
- Updated: Today (8/28/2026)
- Added to Site: Today
Interior
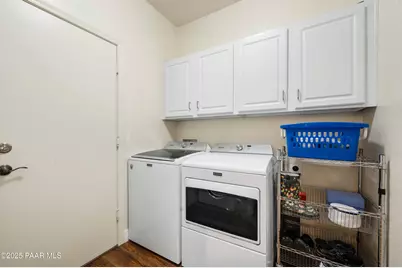
- Rooms/Areas: Laundry Room, Loft, Office, Potential Bedroom, Storage
- Interior Features: Beamed Ceilings, Ceiling Fan(s), Counters-Solid Srfc, Eat-in Kitchen, Soaking Tub, Kitchen Island, High Ceilings, Walk-In Closet(s), Washer and Dryer Hookups
- Fireplace(s): Gas
- Appliances: Dishwasher, Disposal, Dryer, Microwave, Oven, Range, Refrigerator, Washer
- Flooring: Carpet, Laminate
Rooms
Bathrooms
- Total Bathrooms: 3
- Full Bathrooms: 3
Bedrooms
- Total Bedrooms: 5
Additional Information
- Security/Safety: Security System, Smoke Detector(s)
Exterior
- Exterior Features: Driveway Concrete, Front Landscaping, Rear Landscaping, Level Entry, Sprinkler/Drip
- Porch/Patio/Deck: Covered
Parking
- Garage: Yes
- Garage Spaces: 2
- Parking Features: Garage Door Opener
Location
- County: Yavapai
- Subdivision: Highlands Ranch
- Driving Directions: East on Road 1 North to Right on Allerton, Right on Brentwood, Right on Arden Court to sign on the Right.
Community
- Community Features: None
- Association: Yes
- Home Owners Assn.: Subdivision
- Pet Restrictions: Domestics
Heating & Cooling
- Cooling Type: Central Air Conditioning, Zoned
- Heating Type: Forced - Gas, Natural Gas
- Water Heater: Natural Gas
Utilities
- Water: Public
- Onsite: Electricity Available, Natural Gas Available, Underground Utilities, WWT - City Sewer
Structural Information
- Split Bedroom Plan: Yes
- Construction Status: Existing
- Construction: Frame, Stone, Stucco
- Basement: Yes
- Basement Desc.: Slab
- Roof: Composition
- Windows: Double Pane Windows, Drapes, Blinds, Screens, Wood Slat
- Stories/Levels: 2
- Building Size: 2425
- Square Feet: 2,425
- Year Built: 2004
Lot Features
- Property View: Mountain(s)
- Lot Size (Acres): 0.15
- Lot Size (Sq. Ft.): 6,534
- Lot Size Source: County Records
- Frontage: City Street
- Street/Road Desc.: Asphalt
- Road Maintenance: City Maintained Road
- Fence: Yes
- Topography: Level
- Zoning: MR-1
- Fencing (Description): Back Yard
Financial Considerations
- Association Fee: $84
- Assoc Fee Freq.: Quarterly
- Terms: Cash, Conventional, FHA, VA
Disclosures and Reports
- Legal Description: Lot 308 Highlands Ranch Unit 1 Phase 1A Book 51 Page 6
- APN: 306-59-167
- Lot Number: 308
Listed by KMF Real Estate

Get Pre-Approved Today
Schools
Schools serving 1144 Arden Ct
School District:Chino Valley Unified District
| Name | Grades | Distance |
|---|---|---|
Chino Valley High School 760 East Center Street, Chino Valley, AZ 86323 | 9-12 | 0.6 mi |
Territorial Elementary School 1088 East Mahan Lane, Chino Valley, AZ 86323 | PK-2 | 0.9 mi |
Del Rio Elementary School 1036 North Road 1 West, Chino Valley, AZ 86323 | 3-5 | 1.3 mi |
Heritage Middle School 1076 North Road 1 West, Chino Valley, AZ 86323 | 6-8 | 1.4 mi |
Disclaimer:
School attendance boundaries provided by ATTOM Data Solutions and are for reference only. Contact the school directly to verify enrollment eligibility.
Price & Sales History for 1144 Arden Ct
Date
Details
Price
Change
Source
8/28/2026
Listed
$569,900
15.13%
MLS
5/06/2022
Sold
$495,000
—
Public Record
Disclaimer: Historical sales information is derived from public records provided by the county offices. Information is not guaranteed and should be independently verified.
Tax History
Tax History for 1144 Arden Ct
Year
Property Taxes
Change
Tax Assessment
Change
2025
$2,259
5%
$41,647
-2%
2024
$2,161
100%
$42,634
-1%
2024
-100%
$43,175
-3%
2022
$2,171
—
$44,527
24%
2022
$2,171
-2%
$35,858
20%
2021
$2,210
3%
$29,882
4%
2020
$2,150
1%
$28,734
100%
2019
$2,122
4%
-100%
2018
$2,039
3%
$24,558
14%
2017
$1,983
2%
$21,559
5%
2016
$1,938
6%
$20,546
11%
2015
$1,832
12%
$18,566
5%
2013
$1,637
—
$17,628
—
Disclaimer: Historical tax information is derived from public records provided by the county offices. Information is not guaranteed and should be independently verified.
Estimate the Cost
Estimate the Cost for 1144 Arden Ct
1144 Arden Court, Chino Valley, AZ 86323 (MLS# 1084719) is a Single Family property with 5 bedrooms and 3 full bathrooms. 1144 Arden Court is currently listed for $569,900 and was received on August 28, 2026. Want to learn more about 1144 Arden Court? Do you have questions about finding other Single Family real estate for sale in Chino Valley? You can browse all Chino Valley real estate or contact a Coldwell Banker agent to request more information.