This is a carousel with tiles that activate property listing cards. Use the previous and next buttons to navigate.
1/1
$705,000
This is a carousel with tiles that activate property listing cards. Use the previous and next buttons to navigate.
1/1
Property Description
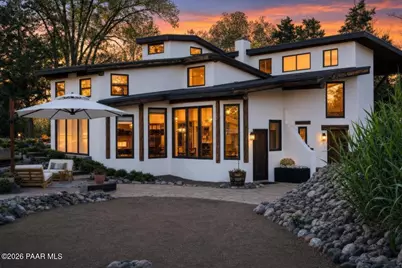
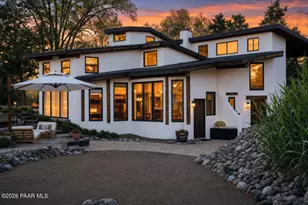
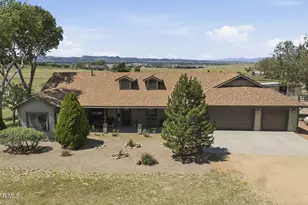
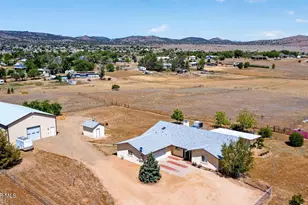
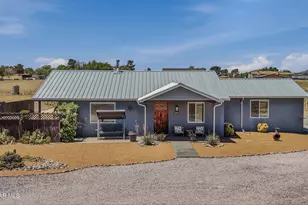
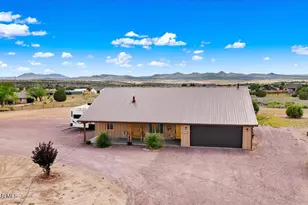
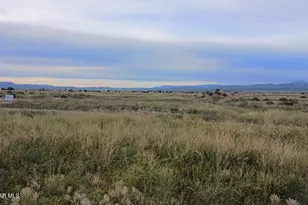
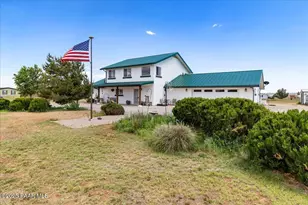
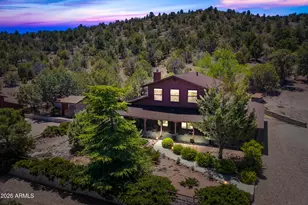
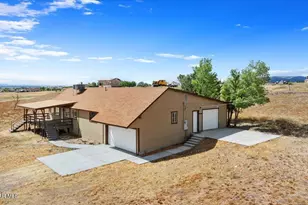
Nestled among towering mature trees within a fully fenced perimeter was at one-time the residence of renowned local architect Bill Otwell who designed and built this home as one of his original adobe designs. Beautifully situated on 4 flat, usable acres in the peaceful Granite Creek neighborhood of Chino Valley, the white stucco exterior, hand-crafted log trim, ponderosa pine log beams set the tone for this Sante Fe styled home. Three exterior patios, perimeter flagstone walkways, tiered terraces and a stunning new courtyard with stacked granite walls create a series of distinct outdoor living areas designed for lush mountain views, warm sunrises and sultry sunsets from your own private sanctuary.Sun-filled rooms with expansive window views merge the interior living spaces to the gorgeous exteriorspaces. The glazed flagstone flooring, log transoms and beams, inlaid tile and woodwork throughout speak to the deep architectural character woven into every corner of the interior of this home. The kitchen is a showpiece of old-world architecture paired with modern function, featuring an all-new suite of GE Cafe matte white appliances. A stunning custom-designed fireplace anchors the space and the wood-burning stove adds warmth and presence beneath ponderosa pine log and cedar ceiling. Just off the kitchen is the cozy study or private office offering an intimate space with exterior access. A massive walk-in pantry provides exceptional storage. The main floor also features a 450 square foot living area which easily converts to an apartment or 3rd bedroom/suite option with space for an office, workout area, large living and bedroom areas. Just off the living area is the Arizona Room with stunning views of the courtyard. The 2nd floor primary suite is spacious and serene with a private terraced view overlooking the tree-lined acreage while the primary bath features a jetted soaking tub, wood-framed cabinetry, and a dry sauna. A lofted den/family room, spacious 2nd bedroom and 2nd bathroom with laundry access complete the mid-level of this home.The detached pole barn and workshop garage is fully equipped with 50-amp RV service hardwired to a dedicated power panel has interior space for two vehicles, a carport for an additional vehicle and a wood-burning stove for year-round use -- a multi-purpose structure that will serve hobbyists, collectors, and adventurers alike.Experience sustainable multi-generational living with features including a passive solar wall for energy efficiency as well as 22-killowatt Guardian Series Generac whole-home backup propane generator hardwired for seamless power continuity. HVAC added 6 years ago. Fresh exterior paint and all new roofs on all structures completed in 2026 mean the next owner inherits all the character with none of the deferred maintenance. The 4.01 acres are fully fenced, flat, and eligible for subdivision into two 2-acre parcels per Chino Valley Planning and Zoning -- adding meaningful investment potential to an already irreplaceable property.
Full Property Details
Full Property Details for 1331 E Granite Creek Ln
General
- Sold For: $705,000
- Taxes: $3,035 (2025)
- Status: Closed
- Type: Single Family
- Source: PAAR_Prescott_MLS
- MLS ID: 1082825
- Added to Site: 69 day(s) ago
Interior
- Rooms/Areas: Arizona Rm-Unheated, Family Room, Laundry Room, Other - See Remarks, Potential Bedroom, Study/Den/Library, Workshop
- Interior Features: Beamed Ceilings, Ceiling Fan(s), Counters-Solid Srfc, Kitchen/Dining Room Combination, Other, Pantry, High Ceilings, Sauna, See Remarks, Tile Counters, Walk-In Closet(s), Washer and Dryer Hookups
- Fireplace(s): Outside, Wood Burning
- Appliances: Pantry, Convection Oven, Dishwasher, Dryer, Gas Range, Oven, Range, Refrigerator, Washer
- Flooring: Carpet, Laminate, See Remarks, Stone, Tile
Rooms
Bathrooms
- Total Bathrooms: 3
- Full Bathrooms: 2
- Half Bathrooms: 1
Bedrooms
- Total Bedrooms: 3
Additional Information
- Spa Description: Bath, Pantry
- Security/Safety: Pantry, Smoke Detector(s)
- Equipment: Pantry
Exterior
- Exterior Features: Driveway Circular, Driveway Gravel, Drought Tolerant Spc, Front Landscaping, Rear Landscaping, Native Species, Other, See Remarks, Shed(s), Storm Gutters, Pantry
- Porch/Patio/Deck: Covered, Patio, Screened
Parking
- Garage: Yes
- Garage Spaces: 3
- Parking Features: Pantry
Location
- County: Yavapai
- Subdivision: None
- Driving Directions: Follow AZ-89 N to E Rd 4 N in Chino Valley. Turn onto E Rd 4 N. Slight right onto N Georgia Ave. N Georgia Ave turns left and becomes E California Dr. Turn right onto N Georgia Ave. Turn right onto E Granite Creek Ln. Property will be on the left, it's a long driveway to get to the home.
Community
- Community Features: None
- Pet Restrictions: Domestics, Farm Animals, Horses
Heating & Cooling
- Cooling Type: Central Air Conditioning
- Heating Type: Forced - Gas, Other, Propane, See Remarks, Wood Stove
- Water Heater: Propane
Utilities
- Water: Private
- Onsite: Cable Available, Electricity Available, Propane - Rent, Propane, WWT - Septic Conv
Structural Information
- # Buildings: 2
- Architectural Style: Other, Pueblo
- Split Bedroom Plan: Yes
- Builder: Bill Otwell
- Construction Status: Existing
- Construction: Adobe, Block, Log, Other
- Basement: Yes
- Basement Desc.: None, Slab
- Roof: Composition
- Windows: Pantry, Skylight(s), Double Pane Windows, Drapes, Blinds, Screens, Vinyl Windows, Wood Frames
- Stories/Levels: 2
- Building Size: 2799
- Square Feet: 2,799
- Year Built: 1984
Additional Structures
- Other Structures: Workshop
Lot Features
- Property View: Mingus Mountain, Mountain(s), Panoramic, SF Peaks, Valley
- Lot Size (Acres): 4.09
- Lot Size (Sq. Ft.): 178,160
- Lot Size Source: County Records
- Frontage: City Street, County Road, Easement
- Street/Road Desc.: Gravel, Paved
- Road Maintenance: City Maintained Road, County, Private Maintained Roa
- Fence: Yes
- Topography: Juniper/Pinon, Level, Other - See Remarks, Other Trees, Rural, Views
- Zoning: SR-2.5
- Fencing (Description): Perimeter
Horse Property
- Horse Property: Yes
Financial Considerations
- Tax Amount: $3,035
- Tax Year: 2025
- Terms: 1031 Exchange, Cash, Conventional
Disclosures and Reports
- Legal Description: AN IRREG PCL BEING A PTN OF TRACT 40 & TRACT 39 THE SW COR LIES A PPROX 1320'E & 265'S FROM THE W4 COR SEC 11-16-2W CONT 4.09 AC 20 50/634
- APN: 306-17-002v
Listed by eXp Realty
Sold by HomeSmart

Get Pre-Approved Today
Schools
Schools serving 1331 E Granite Creek Ln
School District:Chino Valley Unified District
| Name | Grades | Distance |
|---|---|---|
Territorial Elementary School 1088 East Mahan Lane, Chino Valley, AZ 86323 | PK-2 | 1.2 mi |
Del Rio Elementary School 1036 North Road 1 West, Chino Valley, AZ 86323 | 3-5 | 2 mi |
Chino Valley High School 760 East Center Street, Chino Valley, AZ 86323 | 9-12 | 2.5 mi |
Heritage Middle School 1076 North Road 1 West, Chino Valley, AZ 86323 | 6-8 | 2 mi |
Disclaimer:
School attendance boundaries provided by ATTOM Data Solutions and are for reference only. Contact the school directly to verify enrollment eligibility.
Price & Sales History for 1331 E Granite Creek Ln
Date
Details
Price
Change
Source
7/30/2026
Sold
$705,000
-5.99%
MLS
6/12/2026
Listed
$749,900
—
MLS
Disclaimer: Historical sales information is derived from public records provided by the county offices. Information is not guaranteed and should be independently verified.
1331 E Granite Creek Lane, Chino Valley, AZ 86323 (MLS# 1082825) is a Single Family property that was sold at $705,000 on July 30, 2026. Want to learn more about 1331 E Granite Creek Lane? Do you have questions about finding other Single Family real estate for sale in Chino Valley? You can browse all Chino Valley real estate or contact a Coldwell Banker agent to request more information.