This is a carousel with tiles that activate property listing cards. Use the previous and next buttons to navigate.
1/14
$2,300
This is a carousel with tiles that activate property listing cards. Use the previous and next buttons to navigate.
1/14
Property Description
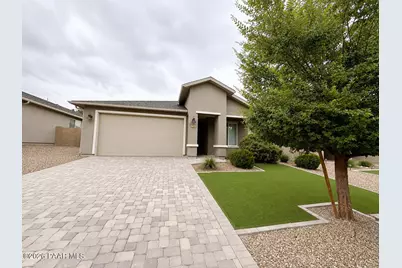
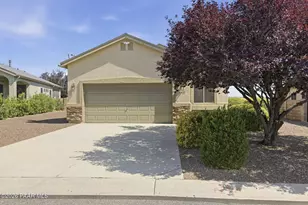
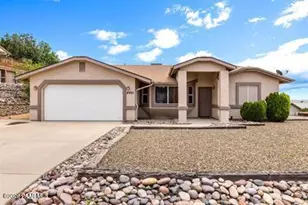
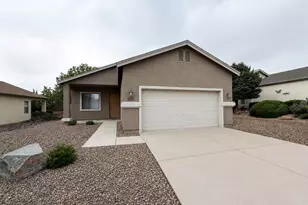
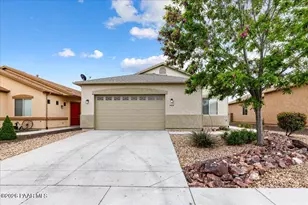
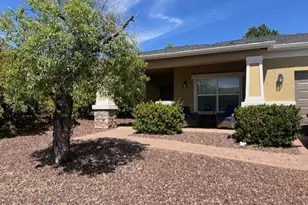
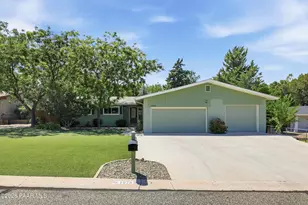
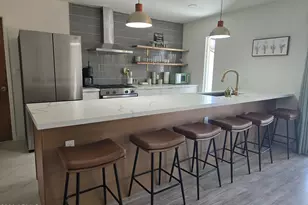
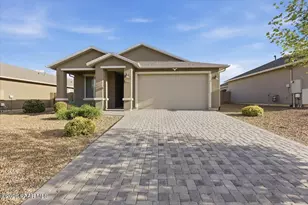
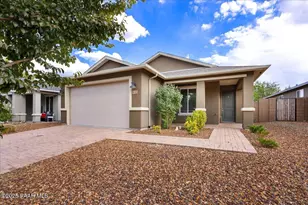
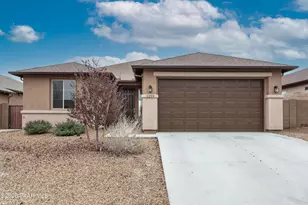
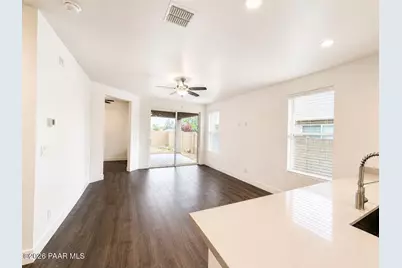
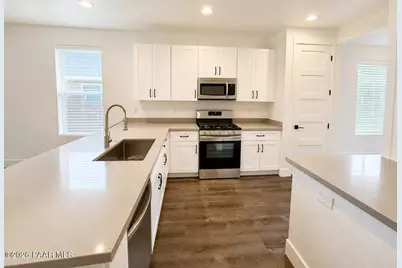
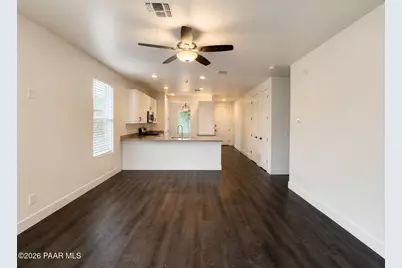
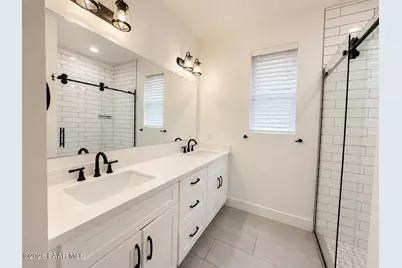
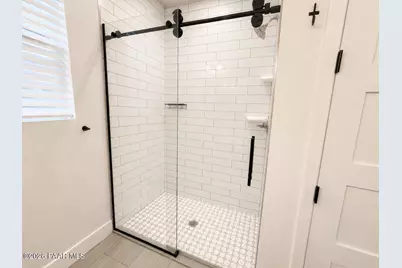
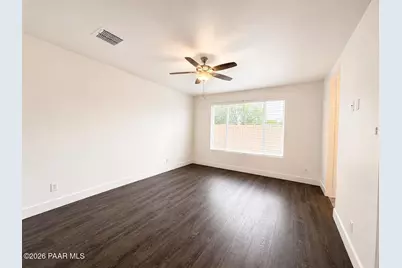
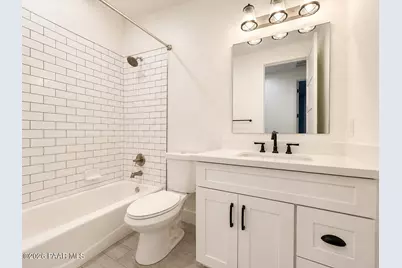
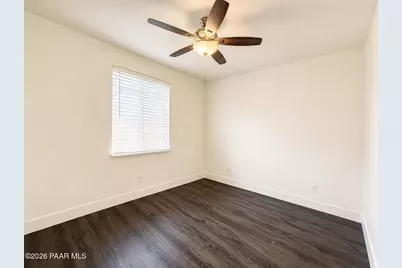
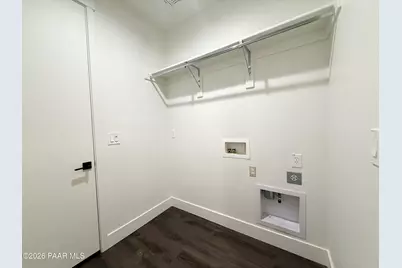
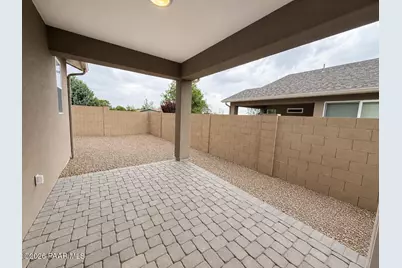
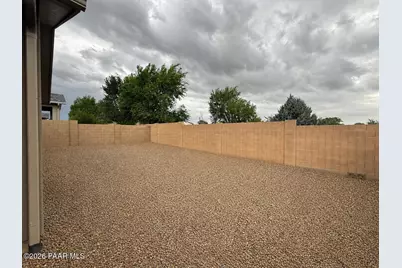
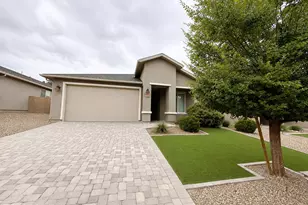
Welcome home to this stunning 3-bedroom+ den, 2-bath property in the highly desirable Highlands Ranch community of Chino Valley! Featuring stylish LVP flooring throughout, this home offers a bright and modern open-concept design perfect for both relaxing and entertaining. The beautifully appointed kitchen showcases white shaker cabinets, sleek Corian countertops, and flows seamlessly into the spacious living and dining areas. Retreat to the private primary suite, complete with a luxurious ensuite bathroom featuring a walk-in shower, dual vanity, and a generous walk-in closet. Step outside to enjoy a fully fenced backyard with low-maintenance landscaping--ideal for easy living. Plus, a 2-car attached garage provides convenience and extra storage.* 3 bedrooms / 2 bathrooms* Stylish LVP flooring throughout* Bright and spacious open-concept floor plan* Modern kitchen with white shaker cabinetry* Sleek Corian countertops* Open living and dining areas--great for entertaining* Private primary suite with ensuite bathroom* Walk-in shower and dual vanity* Generous walk-in closet* Fully fenced backyard* Low-maintenance landscaping* 2-car attached garage with additional storage space* Located in the desirable Highlands Ranch community of Chino ValleyTerms:This is a non-smoking premisesLease Terms: 12 month2 pet max $250 non-refundable pet fee. Monthly Pet rent applies $50 first pet/$25 for secondRenters insurance requiredMove In Costs:$50 application fee (per person 18 and over)$250 administration feeDeposit may be equivalent to one month's rent but maybe up to 1.5 times one month's rentRent/and or prorated rentUtilities:APS (electric) - Tenant paysUnisource (gas) - Tenant paysWater and Sewer - Tenant PaysTrash - Tenant paysHeating: Central forced airCooling: ACAppliances Included:Refrigerator, range/oven, built- in microwave, dishwasher, washer and dryer Hookups onlyInformation is deemed to be reliable, but is not guaranteed. Information is subject to change at any time. All information should be independently reviewed and verified for accuracy.
Full Property Details
Full Property Details for 1744 Allerton Way
General
- Rent: $2,300
- Status: Active
- Type: Single Family
- Source: PAAR_Prescott_MLS
- MLS ID: 1084346
- Updated: 8/14/2026
- Added to Site: 8 day(s) ago
Interior
- Rooms/Areas: Great Room, Laundry Room, Study/Den/Library
- Interior Features: Ceiling Fan(s), Counters-Solid Srfc, Kitchen/Dining Room Combination, Kitchen Island, Live on One Level, Master Downstairs, High Ceilings, Walk-In Closet(s), Washer and Dryer Hookups
- Appliances: Dishwasher, Disposal, Gas Range, Microwave, Oven, Range
- Flooring: Laminate, Tile
Rooms
Bathrooms
- Total Bathrooms: 2
- Full Bathrooms: 2
Bedrooms
- Total Bedrooms: 3
Exterior
- Exterior Features: Front Landscaping, Level Entry, Sprinkler/Drip
- Porch/Patio/Deck: Covered
Parking
- Garage: Yes
- Garage Spaces: 2
- Parking Features: Paver Block, Garage Door Opener
Location
- County: Yavapai
- Subdivision: Highlands Ranch
- Driving Directions: AZ-89 North, Right on East Road 1 North, Left Allerton Way, House is on the Left.
Community
- Community Features: Membership Included, Membership Required, None
- Association: Yes
- Pets Allowed: Yes
- Pet Restrictions: Domestics
Heating & Cooling
- Cooling Type: Central Air Conditioning
- Heating Type: Forced - Gas
- Water Heater: Re-Circulating
Utilities
- Water: Public
- Onsite: Cable Available, Electricity Available, Natural Gas Available, Phone Available, Underground Utilities, WWT - City Sewer
Structural Information
- # Buildings: 1
- Architectural Style: Contemporary, Ranch
- Construction: Frame, Stucco
- Basement: Yes
- Basement Desc.: None, Slab
- Roof: Composition
- Windows: Double Pane Windows, Vinyl Windows
- Stories/Levels: 1
- Building Size: 1876
- Square Feet: 1,876
- Year Built: 2021
Lot Features
- Property View: Mountain(s)
- Lot Size (Acres): 0.13
- Lot Size (Sq. Ft.): 5,663
- Lot Size Source: County Records
- Frontage: City Street
- Street/Road Desc.: Paved
- Road Maintenance: City Maintained Road
- Fence: Yes
- Topography: Level
- Zoning: PAD
- Fencing (Description): Back Yard, Privacy
Disclosures and Reports
- Legal Description: HIGHLANDS RANCH UNIT 1 PH 1B LOT 207 CONT .13AC SEC 23-16-2W M&P 55/93-97
- APN: 306-59-328
- Lot Number: 207
Listed by Peak Property Solutions LLC
Schools
Schools serving 1744 Allerton Way
School District:Chino Valley Unified District
| Name | Grades | Distance |
|---|---|---|
Territorial Elementary School 1088 East Mahan Lane, Chino Valley, AZ 86323 | PK-2 | 0.9 mi |
Chino Valley High School 760 East Center Street, Chino Valley, AZ 86323 | 9-12 | 1.2 mi |
Del Rio Elementary School 1036 North Road 1 West, Chino Valley, AZ 86323 | 3-5 | 1.8 mi |
Heritage Middle School 1076 North Road 1 West, Chino Valley, AZ 86323 | 6-8 | 1.8 mi |
Disclaimer:
School attendance boundaries provided by ATTOM Data Solutions and are for reference only. Contact the school directly to verify enrollment eligibility.
Price History for 1744 Allerton Way
Date
Details
Price
Change
Source
8/13/2026
Listed
$2,300
—
MLS
Disclaimer: Historical sales information is derived from public records provided by the county offices. Information is not guaranteed and should be independently verified.

1744 Allerton Way, Chino Valley, AZ 86323 (MLS# 1084346) is a Single Family property with 3 bedrooms and 2 full bathrooms. 1744 Allerton Way is currently listed for rent at $2,300 and was received on August 13, 2026. Want to learn more about 1744 Allerton Way? Do you have questions about finding other real estate for sale or rent in Chino Valley? You can browse all Chino Valley rentals or contact a Coldwell Banker agent to request more information.