This is a carousel with tiles that activate property listing cards. Use the previous and next buttons to navigate.
1/1
$3,000
This is a carousel with tiles that activate property listing cards. Use the previous and next buttons to navigate.
1/1
Property Description
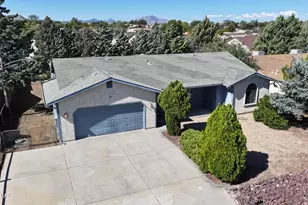
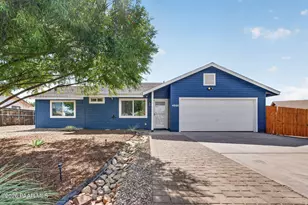
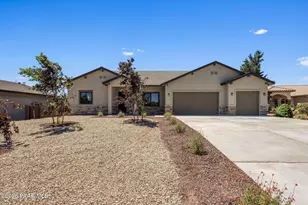
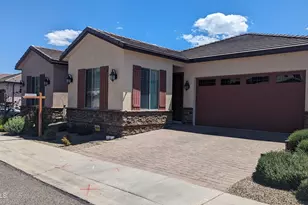
Welcome home to this beautifully maintained 4-bedroom, 3-bathroom home located in a quiet Prescott neighborhood just minutes from downtown, schools, parks, shopping, and dining. Featuring a spacious split floor plan with two primary suites, this home offers comfort, privacy, and plenty of room for everyone.The main primary suite is a true retreat with a large walk-in closet, a luxurious bathroom featuring heated floors and a walk-in shower, and private access to the covered back deck. The junior suite also includes its own private bathroom with a walk-in shower, making it perfect for guests or multi-generational living. Two additional generously sized bedrooms share a full bathroom.The inviting living room is centered around a cozy wood-burning fireplace, creating the perfect space to relax on cool Prescott evenings. The functional kitchen and dining areas flow seamlessly for everyday living and entertaining.Step outside to enjoy the fully fenced backyard featuring a large covered deck, a garden bed, mature apple trees, and a storage shed. Whether you're gardening, entertaining, or simply enjoying the peaceful setting, this backyard offers something for everyone.Additional features include a three-car attached garage, ample storage, and a convenient central Prescott location. This well-cared-for home combines modern comforts with outdoor charm and is ready for you to call it home.1.5 x the rent in a refundable security deposit. $471 non refundable cleaning fee. $20/month admin fee. Dogs are negotiable Hello Home Real Estate and Property Management offers residents the Resident Benefits Package (RBP) for $44.95/month which includes liability insurance, credit building to help boost the resident's credit score with timely rent payments, up to $1M Identity Theft Protection, HVAC air filter delivery (for applicable properties), move-in concierge service making utility connection and home service setup a breeze during your move-in, our best-in-class resident rewards program, and much more! More details upon application. While this is not mandatory, tenants are required to obtain renter's insurance and are responsible to change filters. This package helps with those requirements while offering much more!Owner is a licensed real estate broker in the state of Arizona.
Full Property Details
Full Property Details for 1978 Catalpa Cir
General
- Rent: $3,000
- Status: Closed
- Type: Single Family
- Source: PAAR_Prescott_MLS
- MLS ID: 1083965
- Added to Site: 75 day(s) ago
Interior
- Rooms/Areas: 2nd Master, Storage, Laundry Room
- Interior Features: Ceiling Fan(s), Eat-in Kitchen, High Ceilings, Pantry, Master Downstairs, Live on One Level, Granite Counters, Formal Dining, Counters-Solid Srfc
- Fireplace(s): Pantry, Wood Burning
- Appliances: Dishwasher, Washer, Refrigerator, Oven, Microwave, Gas Range, Dryer, Disposal, Pantry
- Flooring: Carpet, Vinyl, Tile, Laminate
Rooms
Bathrooms
- Total Bathrooms: 3
- Full Bathrooms: 1
- 3/4 Bathrooms: 2
Bedrooms
- Total Bedrooms: 4
Additional Information
- Spa Description: Pantry
- Security/Safety: Smoke Detector(s), Pantry
- Equipment: Pantry
Exterior
- Exterior Features: Shed(s), Rear Landscaping, Front Landscaping, Driveway Concrete, Deck-Engr, Pantry
- Porch/Patio/Deck: Covered
Parking
- Garage: Yes
- Garage Spaces: 3
- Parking Features: Pantry, Garage Door Opener
Location
- County: Yavapai
- Subdivision: Woodcrest
Community
- Community Features: None
- Pets Allowed: Yes
- Pet Restrictions: Domestics
Heating & Cooling
- Cooling Type: Ceiling Fan(s), Central Air Conditioning
- Heating Type: Forced - Gas
- Water Heater: Natural Gas, Tankless Water Heater
Utilities
- Water: Public
- Onsite: Electricity Available, Natural Gas Available, WWT - City Sewer
Structural Information
- Architectural Style: Ranch
- Split Bedroom Plan: Yes
- Construction: Block, Frame
- Basement: Yes
- Basement Desc.: Crawl Space
- Roof: Composition
- Windows: Solar Screens, Pantry, Double Pane Windows, Screens, Blinds
- Stories/Levels: 0
- Building Size: 1885
- Square Feet: 1,885
- Year Built: 1980
Lot Features
- Lot Size (Acres): 0.25
- Lot Size (Sq. Ft.): 10,890
- Lot Size Source: County Records
- Frontage: City Street
- Street/Road Desc.: Paved
- Road Maintenance: City Maintained Road
- Fence: Yes
- Topography: Cul-de-Sac, Other Trees, Level
- Zoning: SF-9
- Fencing (Description): Back Yard
Disclosures and Reports
- Legal Description: WOODCREST SUB UNIT #1 LOT 10
- APN: 116-12-039
- Lot Number: 10
Listed and Sold by Hello Home Real Estate and Property Management

Schools
Schools serving 1978 Catalpa Cir
School District:Prescott Unified District
| Name | Grades | Distance |
|---|---|---|
Taylor Hicks School 1845 Campbell Avenue, Prescott, AZ 86301 | K-4 | 0.1 mi |
Granite Mountain Middle School 1800 North Williamson Valley Road, Prescott, AZ 86305 | 5-6 | 1.8 mi |
Prescott High School 1050 Ruth Street, Prescott, AZ 86301 | 9-12 | 0.9 mi |
Disclaimer:
School attendance boundaries provided by ATTOM Data Solutions and are for reference only. Contact the school directly to verify enrollment eligibility.
Price History for 1978 Catalpa Cir
Date
Details
Price
Change
Source
10/01/2026
Sold
$3,000
—
MLS
8/27/2026
Price Reduced
$3,000
-9.09%
MLS
8/18/2026
Price Reduced
$3,300
-5.71%
MLS
7/27/2026
Listed
$3,500
—
MLS
Disclaimer: Historical sales information is derived from public records provided by the county offices. Information is not guaranteed and should be independently verified.
1978 Catalpa Circle, Prescott, AZ 86301 (MLS# 1083965) is a Single Family property that was sold at $3,000 on October 01, 2026. Want to learn more about 1978 Catalpa Circle? Do you have questions about finding other real estate for sale or rent in Prescott? You can browse all Prescott rentals or contact a Coldwell Banker agent to request more information.