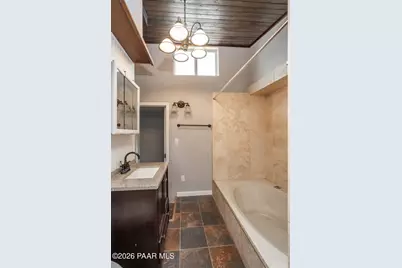
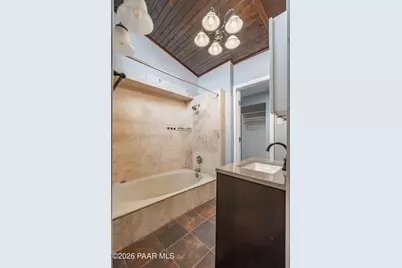
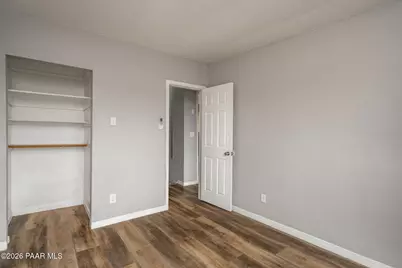
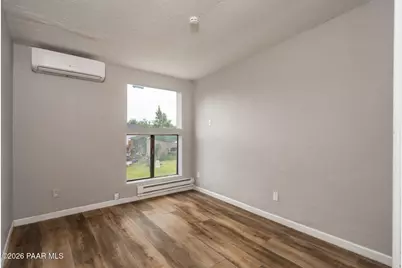
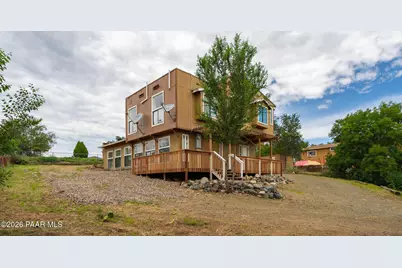
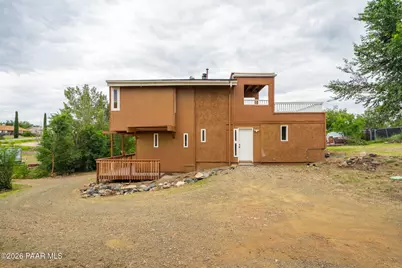
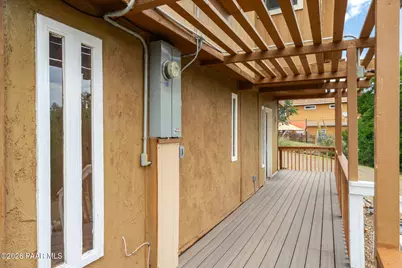
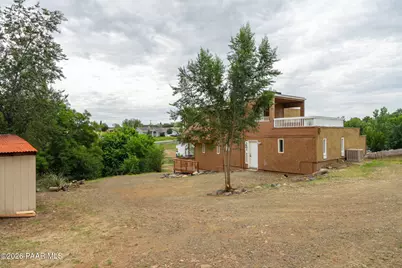
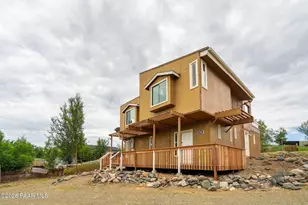
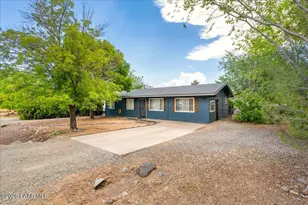
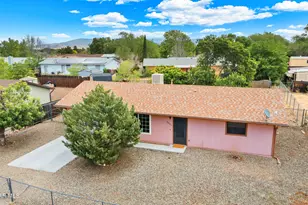
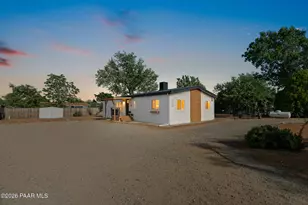
Full Property Details for 3700 N Starlight Dr
General
- Price: $299,995
- Taxes: $1,643 (2025)
- Status: Active
- Type: Single Family
- Source: PAAR_Prescott_MLS
- MLS ID: 1084563
- Updated: 10/6/2026
- Added to Site: 50 day(s) ago
Interior
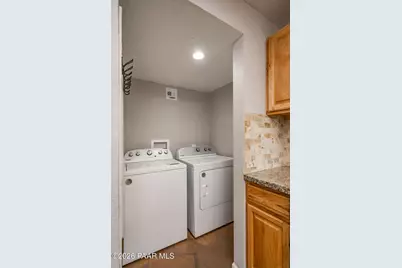
- Rooms/Areas: Great Room, Laundry Room
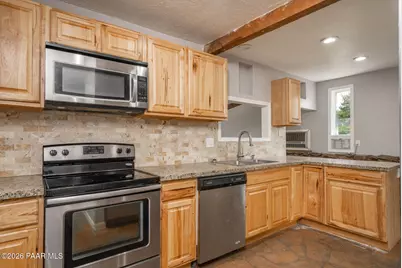
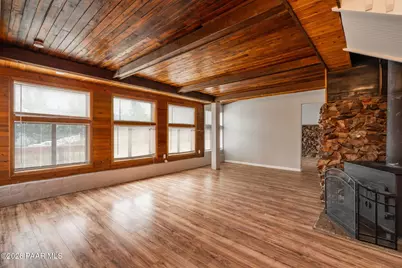
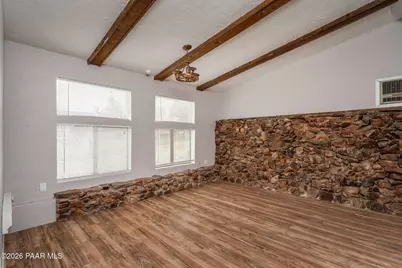
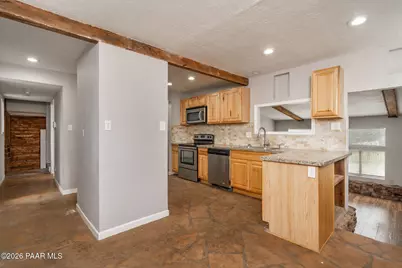
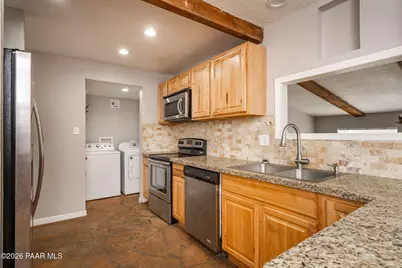
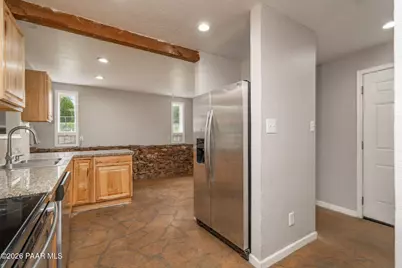
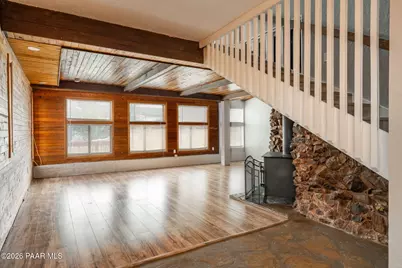
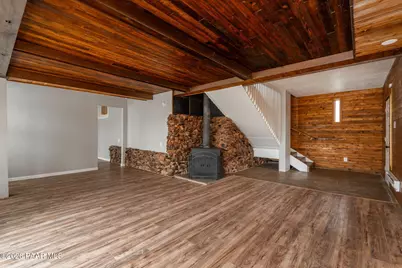
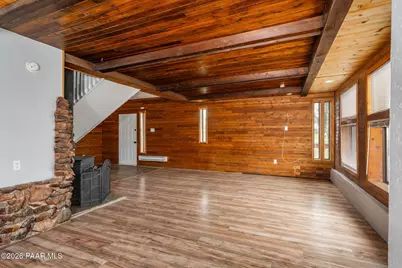
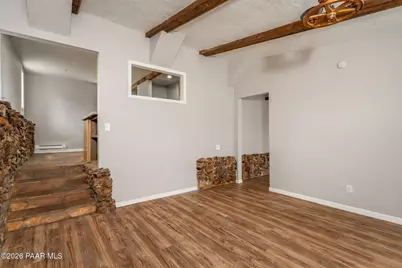
- Interior Features: Beamed Ceilings, Eat-in Kitchen, Washer and Dryer Hookups, Vaulted Ceiling(s), High Ceilings, Granite Counters
- Fireplace(s): Vaulted Ceiling(s), Wood Burning
- Appliances: Vaulted Ceiling(s), Dishwasher, Washer, Microwave, Refrigerator, Electric Range, Dryer, Disposal
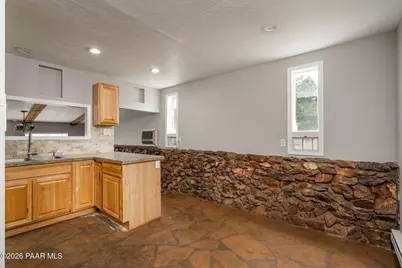
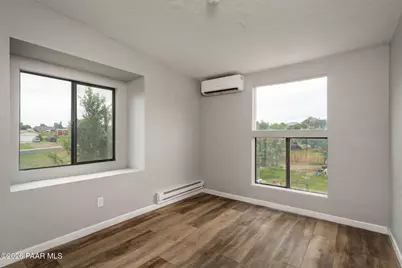
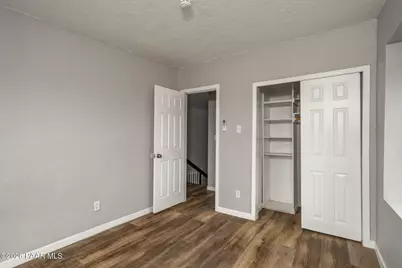
- Flooring: Laminate, Stone, Vinyl
Rooms
- Total Bathrooms: 2
- Full Bathrooms: 1
- 3/4 Bathrooms: 1
Additional Information
- Spa Description: Vaulted Ceiling(s)
- Security/Safety: Vaulted Ceiling(s), Smoke Detector(s)
- Equipment: Vaulted Ceiling(s)
Exterior
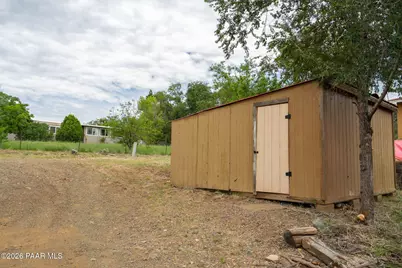
- Exterior Features: Storm Gutters, Shed(s), Native Species, Driveway Shared, Driveway Dirt, Driveway Circular, Vaulted Ceiling(s)
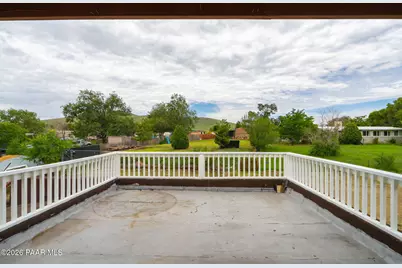
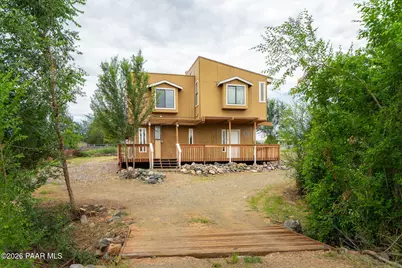
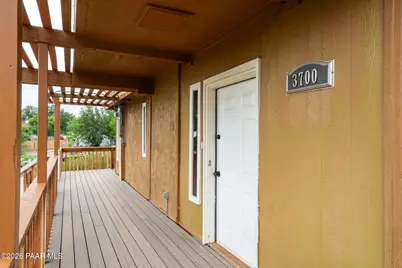
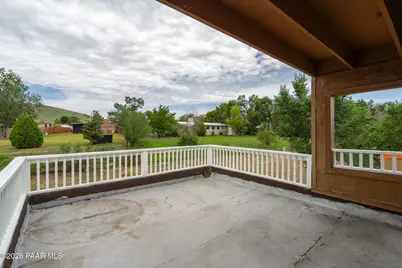
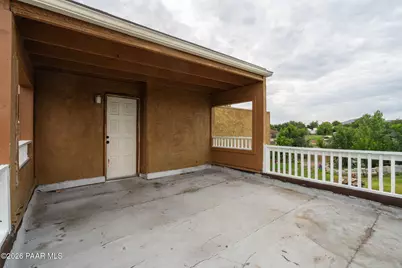
- Porch/Patio/Deck: Covered, Patio, Deck
Parking
- Parking Features: Vaulted Ceiling(s)
Location
- County: Yavapai
- Subdivision: Prescott East
- Driving Directions: Heading WEST on HWY 69 towards Prescott, turn RIGHT on N Prescott E HWY. Take an immediate RIGHT onto E Frontage Rd. In 0.3 mi, turn LEFT onto N Starlight Dr. Continue for 0.9 mi. Home will be on the LEFT with a sign at the end of the driveway. Follow the driveway across the small bridge.
Community
- Community Features: None
- Pet Restrictions: Domestics
Heating & Cooling
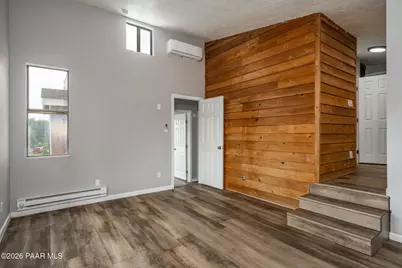
- Cooling Type: Evaporative Cooling, Ductless Mini-Split
- Heating Type: Baseboard, Wood Stove, Mini-Split Unit(s)
- Water Heater: Electric
Utilities
- Water: Public
- Onsite: Electricity Available, WWT - Septic Conv
Structural Information
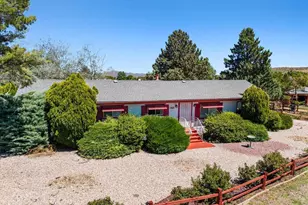
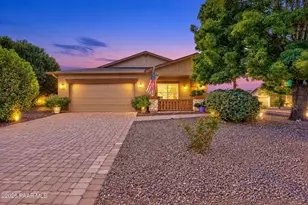
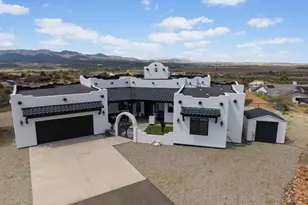
- Architectural Style: Pueblo
- Construction Status: Existing
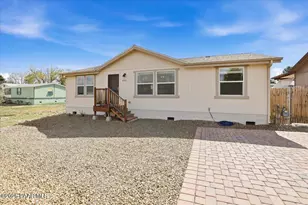
- Construction: Frame, Stucco
- Basement: Yes
- Basement Desc.: Slab
- Roof: Composition, Rolled/Hot Mop
- Windows: Vaulted Ceiling(s), Aluminum Frames
- Stories/Levels: 0
- Building Size: 1834
- Square Feet: 1,834
- Year Built: 1981
Lot Features
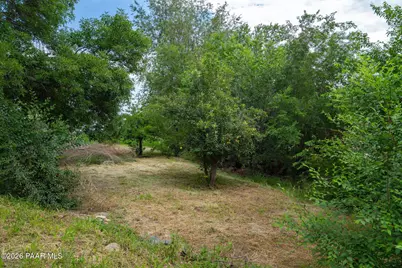
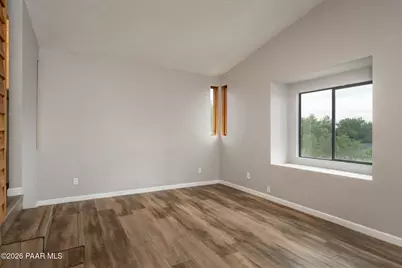
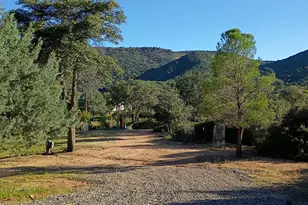
- Property View: Bradshaw Mountain, Mountain(s), Glassford Hill, Mingus Mountain
- Lot Size (Acres): 0.39
- Lot Size (Sq. Ft.): 17,068
- Lot Size Source: County Records
- Frontage: County Road
- Street/Road Desc.: Paved
- Road Maintenance: County, Other
- Topography: Other Trees, Views, Sloped - Gentle
- Zoning: R1L-10
Financial Considerations
- Tax Amount: $1,643
- Tax Year: 2025
- Terms: 1031 Exchange, VA, FHA, Conventional, Cash
Disclosures and Reports
- Legal Description: PRESCOTT EAST UNIT ONE PER MAP 13/21 PTN OF LOT 333 AN IRREGULAR SHAPED PARCEL THE NW CORNER BEING THE NW CORNER OF LOT 333
- APN: 103-07-509a
- Lot Number: 333
Listed by Realty ONE Group Mountain Desert