This is a carousel with tiles that activate property listing cards. Use the previous and next buttons to navigate.
1/1
$325,000
This is a carousel with tiles that activate property listing cards. Use the previous and next buttons to navigate.
1/1
Property Description
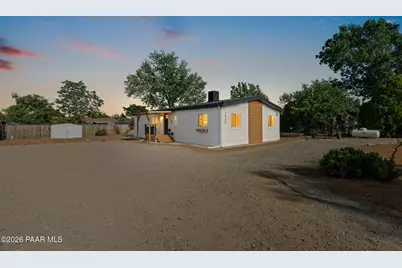
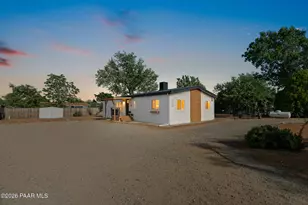
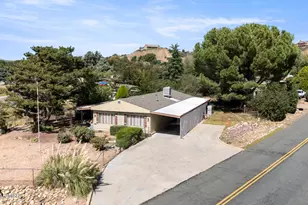
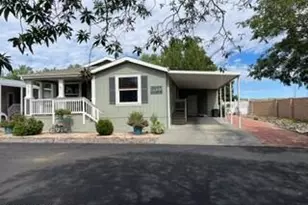
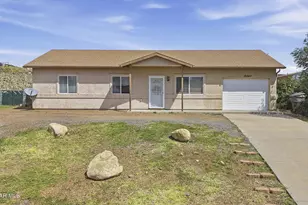
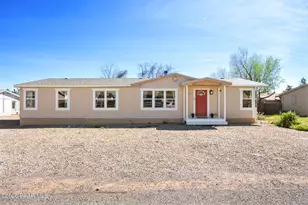
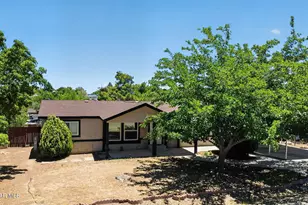
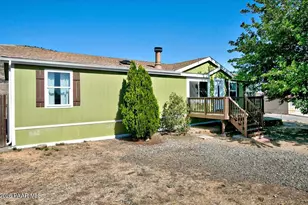
Completely remodeled and move-in ready, this updated home offers a clean modern feel with luxury vinyl flooring throughout, fresh finishes, and a long list of major improvements already completed. The exterior features a new black metal roof, refreshed curb appeal, ample parking, and a covered front entry that opens into a bright, functional layout.Inside, the main living area feels open and inviting with recessed can lighting, updated flooring, and a pellet stove set against a brick accent wall that adds warmth and character. The kitchen has been tastefully updated with new cabinetry, new countertops, stainless steel appliances, a gas range, modern fixtures, and generous workspace for everyday use. The home features comfortable bedroom spaces, including a primary suite with plenty of natural light, along with updated bathrooms that include a new guest bathroom shower insert and vanity. Outside, the property offers a covered patio, mature shade trees, usable yard space, and room to enjoy the outdoors. A bonus room beyond the carport is not included in the square footage and provides excellent flexibility for a workshop, hobby space, storage, or future creative use. Additional upgrades include all PEX plumbing and a new mini split system. With the major updates already handled, this property is a strong opportunity for anyone looking for a clean, updated home with practical improvements and extra usable space.
Full Property Details
Full Property Details for 2929 N Queen St
General
- Sold For: $325,000
- Taxes: $406 (2025)
- Status: Closed
- Type: Single Family
- Source: PAAR_Prescott_MLS
- MLS ID: 1084057
- Added to Site: 58 day(s) ago
Interior
- Rooms/Areas: Hobby/Studio, Workshop, Storage, Other - See Remarks, Laundry Room
- Interior Features: Counters-Solid Srfc, Eat-in Kitchen, Washer and Dryer Hookups, Walk-In Closet(s), See Remarks, Other, Master Downstairs, Live on One Level, Living/Dining Room Combination, Kitchen/Dining Room Combination, Granite Counters
- Appliances: Gas Range, See Remarks, Refrigerator, Range, Oven, Other
- Flooring: Carpet, Vinyl
Rooms
Bathrooms
- Total Bathrooms: 2
- Full Bathrooms: 1
- 3/4 Bathrooms: 1
Bedrooms
- Total Bedrooms: 3
Additional Information
- Security/Safety: Smoke Detector(s)
Exterior
- Exterior Features: Driveway Gravel, Storm Gutters, Shed(s)
- Porch/Patio/Deck: Covered
Location
- County: Yavapai
- Subdivision: None
- Driving Directions: From Hwy 69, head North onto N Jasper Pkwy, then right onto E Copper Hill Dr, then left onto Kings Hwy W, then right onto N Queen St, the home will be on the right.
Community
- Community Features: None
- Pet Restrictions: Domestics
Heating & Cooling
- Cooling Type: Evaporative Cooling, Room Refrigeration, Ductless Mini-Split
- Heating Type: Forced - Gas, Pellet Stove, See Remarks, Propane, Other, Mini-Split Unit(s)
- Water Heater: Electric, Propane
Utilities
- Water: Public
- Onsite: Cable Available, Electricity Available, WWT - Septic Conv, Propane, Other
Structural Information
- Split Bedroom Plan: Yes
- Construction Status: Existing
- Construction: Frame, Other
- Basement: Yes
- Basement Desc.: Crawl Space, Other (See Remarks)
- Roof: Metal, Other
- Windows: Double Pane Windows, Vinyl Windows, See Remarks, Other
- Stories/Levels: 1
- Building Size: 1248
- Square Feet: 1,248
- Year Built: 1984
Manufactured Home
- Mobile Home Type: Double Wide
Additional Structures
- Other Structures: Workshop
Lot Features
- Property View: Glassford Hill, Mountain(s)
- Lot Size (Acres): 0.2
- Lot Size Source: County Records
- Frontage: County Road
- Street/Road Desc.: Paved
- Road Maintenance: County
- Fence: Yes
- Topography: Level, Views
- Zoning: residential
- Fencing (Description): Privacy, Perimeter, Back Yard
Financial Considerations
- Tax Amount: $406
- Tax Year: 2025
- Terms: 1031 Exchange, VA, Free & Clear, FHA, Conventional, Cash
Disclosures and Reports
- Legal Description: CASTLE CANYON MESA UNIT #2 LOT 318
- APN: 103-03-318
Listed by eXp Realty
Sold by iRealty Professionals

Get Pre-Approved Today
Schools
Schools serving 2929 N Queen St
School District:Humboldt Unified District
| Name | Grades | Distance |
|---|---|---|
Lake Valley Elementary School 3900 North Starlight Drive, Prescott Valley, AZ 86314 | K-6 | 0.9 mi |
Liberty Traditional School 3300 North Lake Valley Road, Prescott Valley, AZ 86314 | PK-8 | 1.4 mi |
Glassford Hill Middle School 6901 East Panther Path, Prescott Valley, AZ 86314 | 7-8 | 1.2 mi |
Bradshaw Mountain High School 6000 East Long Look Drive, Prescott Valley, AZ 86314 | 9-12 | 1.2 mi |
Disclaimer:
School attendance boundaries provided by ATTOM Data Solutions and are for reference only. Contact the school directly to verify enrollment eligibility.
Price & Sales History for 2929 N Queen St
Date
Details
Price
Change
Source
9/17/2026
Sold
$325,000
—
MLS
7/31/2026
Listed
$325,000
—
MLS
Disclaimer: Historical sales information is derived from public records provided by the county offices. Information is not guaranteed and should be independently verified.
2929 N Queen Street, Prescott Valley, AZ 86314 (MLS# 1084057) is a Single Family property that was sold at $325,000 on September 17, 2026. Want to learn more about 2929 N Queen Street? Do you have questions about finding other Single Family real estate for sale in Prescott Valley? You can browse all Prescott Valley real estate or contact a Coldwell Banker agent to request more information.