This is a carousel with tiles that activate property listing cards. Use the previous and next buttons to navigate.
1/1
$1,115,000
This is a carousel with tiles that activate property listing cards. Use the previous and next buttons to navigate.
1/1
Property Description
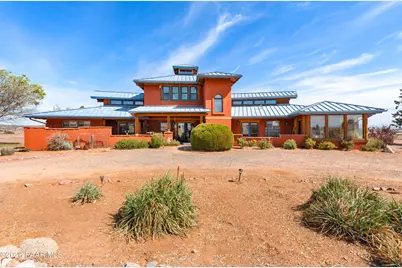
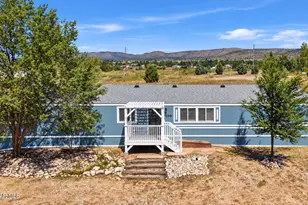
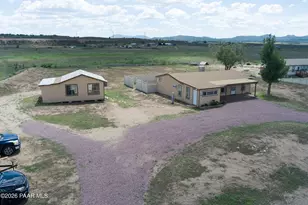
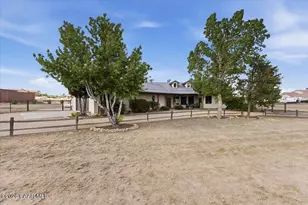
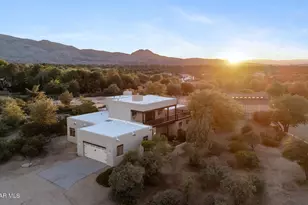
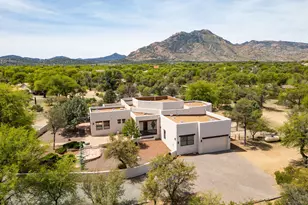
Stewarts Slip is a rare Northern Arizona 24.5-acre equestrian estate. A true adobe ranch home with thick walls, big beams and rich ponderosa pine throughout. Constructed with approximately 14-inch-thick adobe brick walls, the home offers natural thermal mass insulation creating a calm, insulated environment. Please See Feature Sheet in Documents Tab. Inside, rich handcrafted Colorado Ponderosa pine hand-hewn beams, tongue and groove ceiling, and log walls exude warmth and character. Exposed viga poles, wide plank hardwood floor mixed with flagstone add rustic depth and texture. A custom log staircase leads you to a loft with views all the way to San Fransisco peaks. A dramatic timber truss hub ceiling withskylights anchors the living space, while expansive wood frame windows and French doors bring the outside in at every turn.The formal dining space, anchored by a massive iron chandelier, and the kitchen--featuring granite countertops, a large island, custom cabinetry, pantry pull-outs, built-in wine rack, and artisan details--create a true gathering space for entertaining and everyday living. Throughout the home, handcrafted wood doors, clerestory windows, stained glass transoms, Talavera tile accents, mosaic finishes, and Santa Fe-style walls reflect a level of artistry rarely seen. The back courtyard is fenced for the pups and includes a 30' covered dog run. The extra-deep 3- car garage accommodates a dually truck and includes a bathroom. The sunny and bright Arizona room with built in seating can be used for whatever you desire...Off the kitchen is an expansive mud / utility room with cabinetry and a sink. The primary suite offers a walk-in closet, a jetted soaking, dual sinks and glass shower. The equestrian side offers a 3,200' center skylight aisle with 6 oversized 12x16 stalls all with paddock turnouts, Nelson insulated auto waterers, tack room with a sink and hot water, bathroom, grain room, washroom with hot water, a tractor bay and hay storage bay. Five large turnouts with shelters have electricity and water. Pipe rail fencing and crossed fenced throughout. The arena has exceptional footing and a riding mirror, judges stand, round pen, and access to state land riding create a property that is functional for riders of multiple disciplines. The private well has supported plants, equines and humans for over 30 years with over 9 buried hydrants around the estate. Two septic systems and a total of 4 bathrooms further reinforce the property's daily living and equestrian operations. The setting itself is part of the story. The 24.5 acres offer a blend of usable land, privacy, and panoramic 360 views of Granite Mountain, Williamson Valley and Table Mesa. The location isstunningly beautiful. If you so desire, this property may be split with approval from the Yavapai County Minor Land Division. Buyer to verify this. Offered for the first time, Stewarts Slip represents something increasingly rare: a property that cannot be recreated. Between land costs, the craftsmanship required for true adobe construction, and the level of equestrian infrastructure in place, rebuilding this property today would be cost- prohibitive. This is more than a home. The home is priced to sell. Located off approximately 2 miles of a fairly maintained dirt road ...
Full Property Details
Full Property Details for 3090 Stewart's Slip Rd
General
- Sold For: $1,115,000
- Taxes: $7,597 (2026)
- Status: Closed
- Type: Single Family
- Source: PAAR_Prescott_MLS
- MLS ID: 1081567
- Added to Site: 163 day(s) ago
Interior
- Rooms/Areas: Arizona Rm-Heated, Workshop, Study/Den/Library, Office, Loft, Laundry Room, Hobby/Studio, Great Room
- Interior Features: Ceiling Fan(s), Washer and Dryer Hookups, Walk-In Closet(s), Vaulted Ceiling(s), Eat-in Kitchen, Tile Counters, High Ceilings, Pantry, Master Downstairs, Live on One Level, Living/Dining Room Combination, Kitchen Island, Kitchen/Dining Room Combination, Formal Dining
- Fireplace(s): Vaulted Ceiling(s), Wood Burning
- Appliances: Vaulted Ceiling(s), Pantry, Dishwasher, Microwave, Washer, See Remarks, Refrigerator, Gas Range, Dryer, Disposal
- Flooring: See Remarks, Slate, Wood, Tile, Stone
Rooms
Bathrooms
- Total Bathrooms: 4
- Full Bathrooms: 1
- 3/4 Bathrooms: 1
- Half Bathrooms: 2
Bedrooms
- Total Bedrooms: 3
Additional Information
- Spa Description: Vaulted Ceiling(s), Pantry, Bath
- Security/Safety: Vaulted Ceiling(s), Smoke Detector(s), Pantry
- Equipment: Vaulted Ceiling(s), Pantry
Exterior
- Exterior Features: Storm Gutters, Sprinkler/Drip, See Remarks, Native Species, Level Entry, Rear Landscaping, Front Landscaping, Driveway Gravel, Driveway Dirt, Driveway Circular, Dog Run, Vaulted Ceiling(s), Pantry
- Porch/Patio/Deck: Patio, Covered
Parking
- Garage: Yes
- Garage Spaces: 3
- Parking Features: Vaulted Ceiling(s), Pantry, Garage Door Opener
Location
- County: Yavapai
- Subdivision: Lake Shore Estates
- Driving Directions: Access off 2 miles of dirt road - North on highway 89. Left or West on Road 2 South at the Maverick Station. Road 2 turns to dirt. Travel until you reach Table Mesa Road. Turn Left on Table Mesa Road. Travel approximately 1 mile. Turn Left at Stewarts Slip.
Community
- Community Features: None
- Pet Restrictions: Domestics, Horses, Farm Animals
Heating & Cooling
- Cooling Type: Ceiling Fan(s), Zoned, Other, Ductless Mini-Split
- Heating Type: Mini-Split Unit(s), Zoned, See Remarks, Propane, Pellet Stove, Other
- Water Heater: Other - See Remarks, Propane
Utilities
- Water: Well, Private
- Onsite: Electricity Available, Underground Utilities, WWT - Septic Conv, Propane
Structural Information
- # Buildings: 1
- Architectural Style: Other, Ranch
- Split Bedroom Plan: Yes
- Construction Status: Existing
- Construction: Adobe, Log
- Basement: Yes
- Basement Desc.: Crawl Space, Stem Wall
- Roof: Metal
- Windows: Solar Screens, Vaulted Ceiling(s), Skylight(s), Pantry, Double Pane Windows, Wood Frames, Blinds, Screens, No Coverings, Drapes
- Stories/Levels: 2
- Building Size: 3450
- Square Feet: 3,450
- Year Built: 1995
Additional Structures
- Other Structures: Barn(s), Stable(s), Corral(s)
Lot Features
- Property View: City, Valley, SF Peaks, See Remarks, Panoramic, Other, Mountain(s), Mingus Mountain, Glassford Hill, Granite Mountain
- Lot Size (Acres): 24.49
- Lot Size Source: County Records
- Frontage: County Road, Unimproved
- Street/Road Desc.: Dirt, See Remarks
- Road Maintenance: Private Maintained Road, See Remarks
- Fence: Yes
- Topography: Grass, Views, Valley, Rolling, Rural, Other - See Remarks, Level
- Zoning: R1L-175
- Fencing (Description): Partial, Back Yard
Horse Property
- Horse Property: Yes
- Horse Facility Desc.: Arena, Round Pen, Turnout, Trail Access, Tack Room, Shed, See Remarks, Mare Motel, Corral(s), Barn, Auto Water
Financial Considerations
- Assmt Payment Freq: Annual
- Tax Amount: $7,597.86
- Tax Year: 2026
- Terms: 1031 Exchange, May Split, FHA, Conventional, Cash
Disclosures and Reports
- Legal Description: An irregular M&B Par located in the N2, SE4 of Sec 31. The NE Par Cor is 499ft W from the E4 of said section. AKA PARCEL A per MID 2024-0001048.
- APN: 306-02-299e
Listed by Realty ONE Group Mountain Desert
Sold by Clark Realty Homes and Land

Get Pre-Approved Today
Schools
Schools serving 3090 Stewart's Slip Rd
School District:Chino Valley Unified District
| Name | Grades | Distance |
|---|---|---|
Chino Valley High School 760 East Center Street, Chino Valley, AZ 86323 | 9-12 | 3.4 mi |
Del Rio Elementary School 1036 North Road 1 West, Chino Valley, AZ 86323 | 3-5 | 3.5 mi |
Territorial Elementary School 1088 East Mahan Lane, Chino Valley, AZ 86323 | PK-2 | 4.5 mi |
Heritage Middle School 1076 North Road 1 West, Chino Valley, AZ 86323 | 6-8 | 3.6 mi |
Disclaimer:
School attendance boundaries provided by ATTOM Data Solutions and are for reference only. Contact the school directly to verify enrollment eligibility.
Price & Sales History for 3090 Stewart's Slip Rd
Date
Details
Price
Change
Source
9/16/2026
Sold
$1,115,000
-6.3%
MLS
4/30/2026
Listed
$1,190,000
—
MLS
Disclaimer: Historical sales information is derived from public records provided by the county offices. Information is not guaranteed and should be independently verified.
3090 Stewart's Slip Road, Chino Valley, AZ 86323 (MLS# 1081567) is a Single Family property that was sold at $1,115,000 on September 16, 2026. Want to learn more about 3090 Stewart's Slip Road? Do you have questions about finding other Single Family real estate for sale in Chino Valley? You can browse all Chino Valley real estate or contact a Coldwell Banker agent to request more information.