


This is a carousel with tiles that activate property listing cards. Use the previous and next buttons to navigate.
1/1
$1,120,000
This is a carousel with tiles that activate property listing cards. Use the previous and next buttons to navigate.
1/1
Property Description
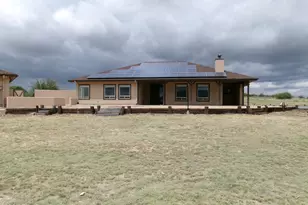
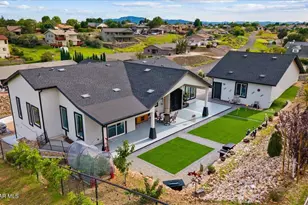
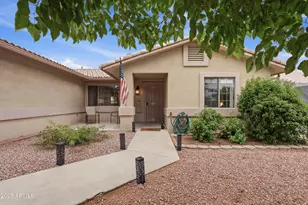
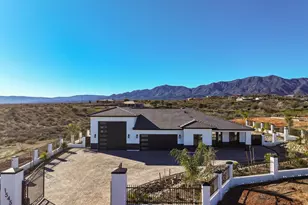
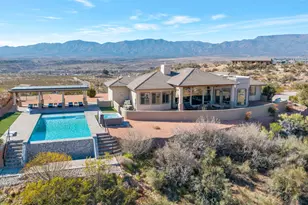
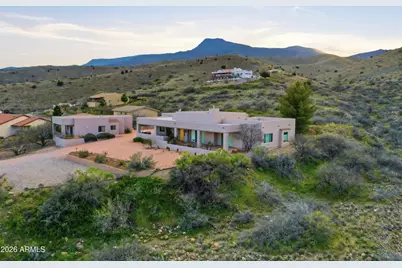
Location, Location, Location! Panoramic Red Rock Views This stunning custom-built home sits at the base of Mingus Mountain and offers breathtaking panoramic red rock views with exceptional privacy on 2.61 acres. The main residence features 3,577 sq ft with 3 spacious bedrooms and 4.5 bathrooms. As you enter the home, you're welcomed into a beautiful living room highlighted by a striking stone fireplace and a massive sliding glass door that opens to the front patio--perfect for enjoying the incredible scenery. The chef's kitchen is truly a culinary paradise, featuring custom cabinetry, beautiful granite countertops, a large island, built-in oven and microwave, warming drawer, ice maker, and a generous walk-in pantry. The dining room opens directly to the front patio, where you'll find a built-in BBQ cooking area, ideal for entertaining. The oversized master suite offers a private retreat with an additional bonus room that can be used as an office, workout space, or personal oasis. The luxurious master bathroom includes a jetted tub, steam shower, and an expansive walk-in closet. Guest bedrooms are completely private and located in a separate wing of the home, providing privacy for visitors and both have access to the peaceful back courtyard. Additional features include an oversized 3-car garage and a separate casita building that includes 1 bedroom, 1 bathroom, kitchen, living room, and an attached 1-car garage--perfect for guests, extended family, or rental potential. All of this is set on 2.61 private acres with incredible views and serene surroundings, making this property a truly special retreat.
Full Property Details
Full Property Details for 1301 Tinker Way
General
- Sold For: $1,120,000
- Taxes: $8,127 (2025)
- Status: Closed
- Type: Single Family
- Source: ARMLS_Arizona_MLS_Phoenix_Area
- MLS ID: 6996494
- Added to Site: 121 day(s) ago
Interior
- Interior Features: Walk-in Pantry, Non-laminate Counter, Granite Counters, Double Vanity, Eat-in Kitchen, Breakfast Bar, 9+ Flat Ceilings, No Interior Steps, Vaulted Ceiling(s), Wet Bar, Kitchen Island, Pantry, Full Bth Master Bdrm, Separate Shwr & Tub, Tub with Jets
- Fireplace: Yes
- Number of Fireplaces: 1
- Fireplace(s): Gas
- Appliances: Dryer, Washer, Built In Recycling, Reverse Osmosis, Refrigerator, Built-in Microwave, Dishwasher, Disposal, Electric Oven, Electric Cooktop, Built-In Electric Oven
- Flooring: Carpet, Tile
Rooms
Bathrooms
- Total Bathrooms: 5
- Full Bathrooms: 4
- Half Bathrooms: 1
Bedrooms
- Total Bedrooms: 4
Other Rooms
- Laundry: Inside
Additional Information
- Security/Safety: Security System Owned
Exterior
- Exterior Features: Rain Gutters, Private Yard, Storage, Built-in Barbecue
Parking
- Garage: Yes
- Garage Spaces: 4
- Parking Features: Off Street, Attached Garage, RV Access/Parking, Garage Door Opener, Extended Length Garage, Separate Strge Area, Side Vehicle Entry
Location
- County: Yavapai
- Township: 16
- Subdivision: N/A
Community
- Assoc. Fees Include: No Fees
Heating & Cooling
- Central air: Yes
- Air Conditioning: Yes
- Cooling Type: Central Air, Ceiling Fan(s)
- Heating Type: Zoned, Forced Air, ENERGY STAR Qualified Equipment, Ceiling, Propane
Utilities
- Water: Private Well
- Well: Yes
- Utility Description: Propane
Structural Information
- Architectural Style: Territorial/Santa Fe,
- Builder: Unk
- Exterior Const.: Stucco, Wood Frame, Painted
- Roof: Reflective Coating, Rolled/Hot Mop
- Windows: Screens, Dual Pane
- Sq. Ft. Source: Assessor
- Year Built: 2004
Additional Structures
- Other Structures: Separate Guest House
Lot Features
- Property View: City, Desert, Panoramic, Red Rocks/Boulders, Trees/Woods, City Lights, Mountain(s)
- Mountain views: Yes
- Lot Size (Acres): 2.61
- Lot Size (Sq. Ft.): 113,692
- Lot Size Source: Assessor
- Frontage: Paved, Asphalt
- Lot Features: Rural, Remote, Adjacent to Wash, East/West Exposure, Desert Back, Desert Front, Natural Desert Back, Natural Desert Front
- Fencing (Description): None
Horse Property
- Horse Property: Yes
Green Features
- Energy Efficient: Solar Tubes
Financial Considerations
- Tax Amount: $8,127
- Tax Year: 2025
- Terms: Cash, Conventional, 1031 Exchange, FHA, VA Loan
Disclosures and Reports
- Ownership: Fee Simple
- Legal Description: AN IRREG PCL LYNG IN THE SE4NW4SE4 SEC 30 WITH THE SE COR LYNG AP PROX 1560'N & 1580'W FROM THE SE C
- Property ID: 406-27-092-B
- Range: 3E
- Section: 30
- Lot Number: 1
Get Pre-Approved Today
Schools
Schools serving 1301 Tinker Way
School Districts:Clarkdale-Jerome Elementary District, Mingus Union High School District
| Name | Grades | Distance |
|---|---|---|
Clarkdale-Jerome Elementary School 1615 Main Street, Clarkdale, AZ 86324 | PK-8 | 1.1 mi |
Mingus Online Academy 1801 East Fir Street, Cottonwood, AZ 86326 | 8-12 | 4.4 mi |
Mingus Union High School 1801 East Fir Street, Cottonwood, AZ 86326 | 9-12 | 4.4 mi |
Disclaimer:
School attendance boundaries provided by ATTOM Data Solutions and are for reference only. Contact the school directly to verify enrollment eligibility.
Price & Sales History for 1301 Tinker Way
Date
Details
Price
Change
Source
7/09/2026
Sold
$1,120,000
-6.59%
MLS
4/30/2026
Price Reduced
$1,199,000
-7.7%
MLS
3/11/2026
Listed
$1,299,000
—
MLS
Disclaimer: Historical sales information is derived from public records provided by the county offices. Information is not guaranteed and should be independently verified.
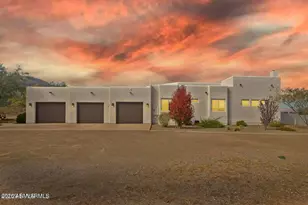
1301 Tinker Way, Clarkdale, AZ 86324 (MLS# 6996494) is a Single Family property that was sold at $1,120,000 on July 09, 2026. This property was listed by Be Real Estate Pros from our Sedona Office.Want to learn more about 1301 Tinker Way? Do you have questions about finding other Single Family real estate for sale in Clarkdale? You can browse all Clarkdale real estate or contact a Coldwell Banker agent to request more information.