This is a carousel with tiles that activate property listing cards. Use the previous and next buttons to navigate.
1/31
$499,900 Just Listed
This is a carousel with tiles that activate property listing cards. Use the previous and next buttons to navigate.
1/31
Property Description
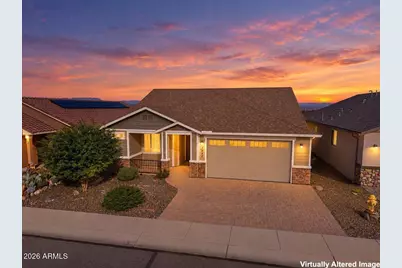
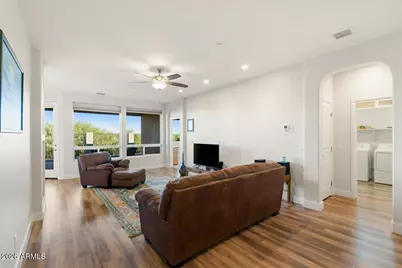
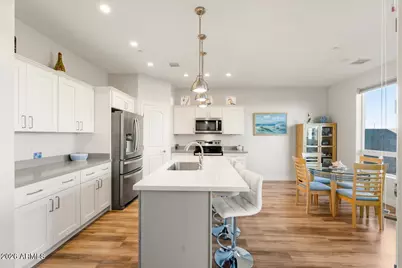
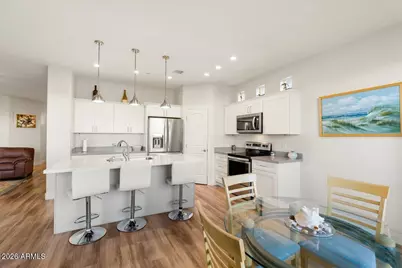
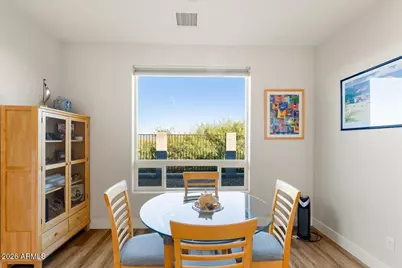
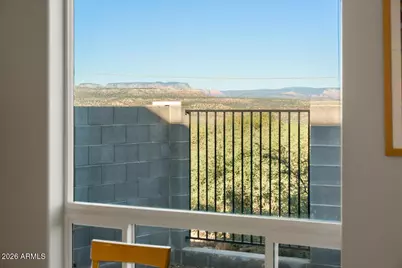
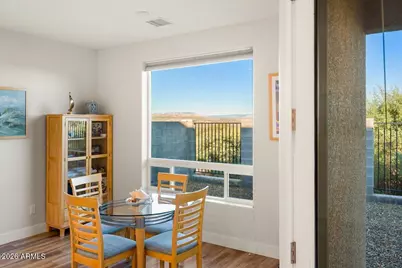
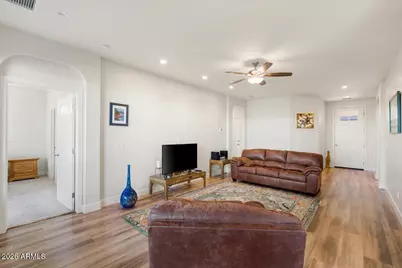
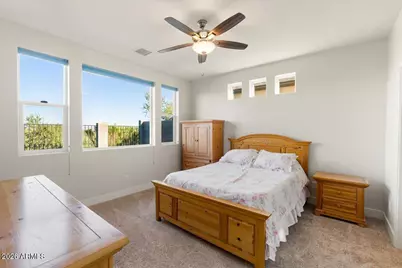
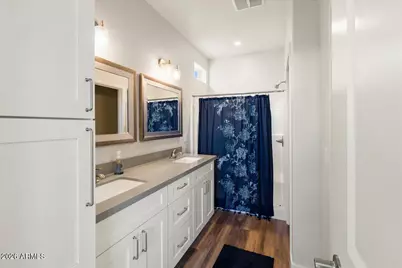
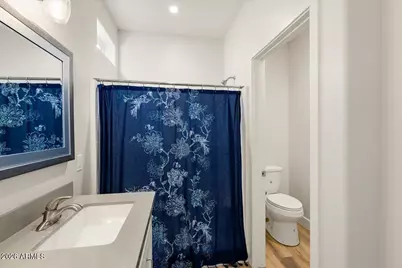
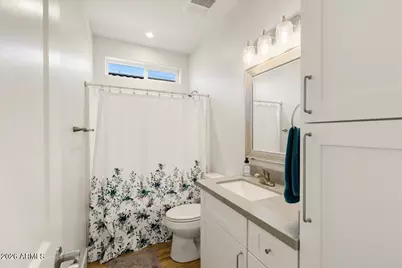
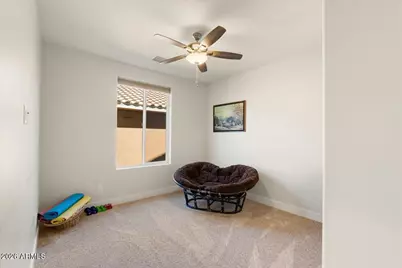
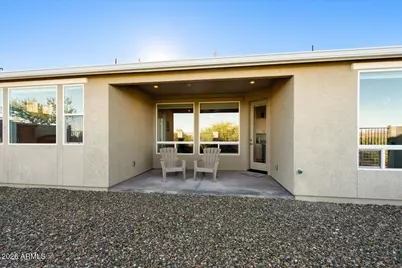
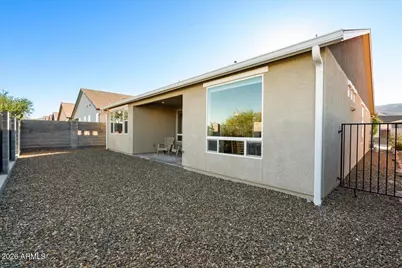
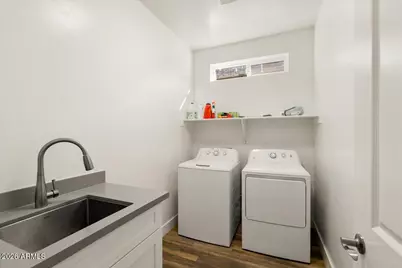
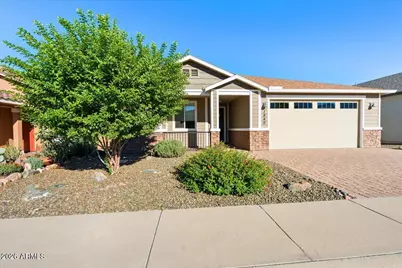
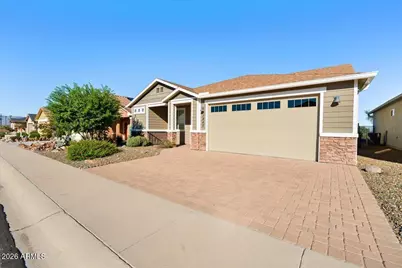
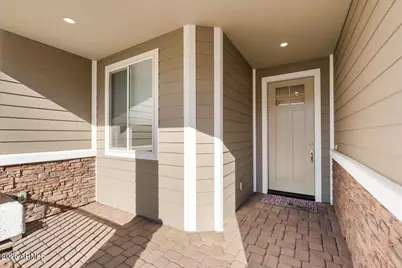
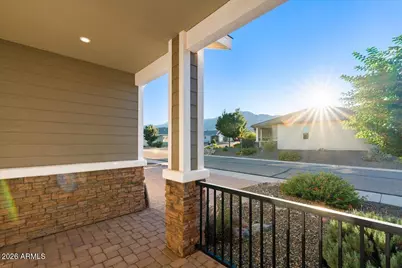
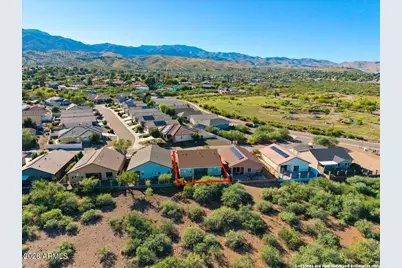
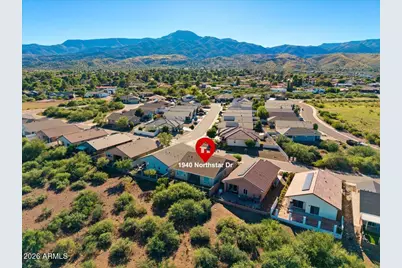
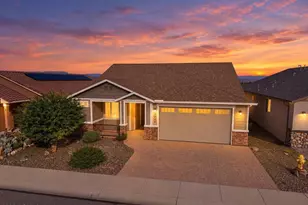
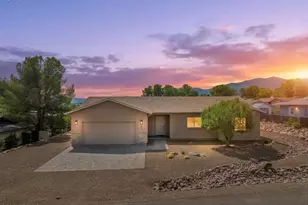
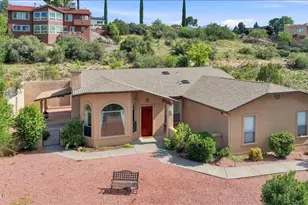
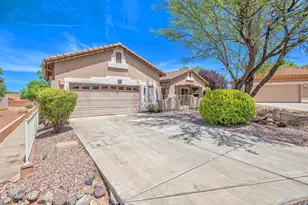
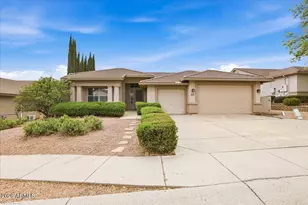
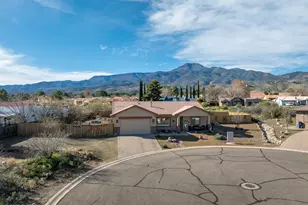
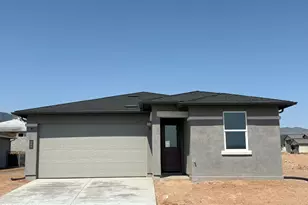
THE VIEWS ARE INCREDIBLE -- AND THE HOME IS JUST AS IMPRESSIVE. This beautiful 1,569 sq ft Craftsman-style home was designed around one thing: taking full advantage of the spectacular Sedona Red Rock and Mingus Mountain views. From the moment you walk in, the oversized windows, 9-foot ceilings and walls of glass fill the home with natural light and pull your eyes straight outside toward the Red Rocks! The Great Room is the heart of the home, with huge windows, additional transom windows and an impressive 8-foot glass door opening to the covered back patio. And the patio is something special. It's enormous, beautifully finished with recessed lighting and completely open to the panoramic Red Rock views. Morning coffee, dinner with friends or watching the Alpen-glow of Sedona's Red Rocks! Inside, the home feels bright, open and incredibly spacious. Thick wood-plank luxury vinyl flooring, two-tone paint, 5-inch baseboards, beautiful arched accents and designer fans and lighting give it a warm, finished feel. The kitchen is gorgeous and incredibly functional, with white solid maple cabinetry, soft-close doors, brushed nickel hardware, extra banks of drawers, quartz countertops, a large island with designer metal pendant lights, deep sink with pull-down faucet and stainless appliances, including a fantastic double-drawer refrigerator. A large walk-in pantry and transom windows above the cabinets add even more storage and natural light. The bedrooms are generously sized, and the Primary Suite is a wonderful retreat. Three large windows frame spectacular sunrise views and glowing Red Rocks, while additional transom windows bring in even more light. The large walk-in closet has extra shelving and hanging space, and the Primary Bath features executive-height cabinetry, quartz counters, designer lighting and mirrors, built-in linen storage and a spacious step-in shower with a double bench. The thoughtful details continue throughout the home. Both bathrooms have executive-height cabinetry, designer lighting and mirrors, built-in linen storage and extra drawers. The second bedroom has an impressive 6-foot window, while the third bedroom features a large walk-in closet with transom windows. And this isn't just a pretty home. It was built with quality and energy efficiency in mind. The 2x6 exterior walls, R-24 spray foam insulation, R-38 spray foam beneath the roof deck and sealed, conditioned attic create a highly efficient building envelope. Add the whole-house fresh-air ventilation system, Low-E dual-pane windows, efficient natural gas furnace, Lennox 14-SEER A/C and tankless/on-demand hot water, and you have a home that was thoughtfully built from the inside out. The Craftsman exterior has beautiful stone accents, an upgraded paver driveway, low-maintenance native landscaping and a welcoming, fenced front porch. The finished and insulated garage includes windows, a side-entry door and a Wi-Fi-capable belt-drive opener. But honestly, it's the combination that makes this home special. Beautiful finishes, oversized windows, incredible natural light, thoughtful upgrades, energy-efficient construction and those completely unobstructed Sedona Red Rock views. Located in Crossroads with HOA dues of only $100 per year, this is a home that feels special the minute you walk through the door--and even better when you step outside. Upgrades & Features " Thick, wood-plank luxury vinyl flooring throughout " Giant oversized windows throughout for incredible natural light " Full walls of glass in the Great Room and dining room " 9-foot ceilings throughout " 8-foot glass door opening to the covered rear patio " Unobstructed panoramic Sedona Red Rock views from the backyard and patio " Enormous covered rear patio with recessed lighting " Designer accordion blinds throughout " Two-tone interior paint " 5-inch baseboards throughout " Beautiful arched architectural accents " Gorgeous lighted art niche " Designer ceiling fans with lights in every r
Full Property Details
Full Property Details for 1940 Northstar Dr
General
- Price: $499,900
- HOA FEE: $8/month
- HOA FEE FREQ.: Annually
- Taxes: $2,498 (2025)
- Status: Active
- Type: Single Family
- Source: ARMLS_Arizona_MLS_Phoenix_Area
- MLS ID: 7088898
- Updated: 10/3/2026
- Added to Site: 1 day(s) ago
Interior
- Interior Features: Walk-in Pantry, Quartz Countertops, Double Vanity, Eat-in Kitchen, 9+ Flat Ceilings, Kitchen Island, Pantry, Full Bth Master Bdrm
- Appliances: Dryer, Washer, Built-in Microwave, Dishwasher, Disposal, Electric Oven
- Flooring: Carpet, Vinyl
Rooms
Bathrooms
- Total Bathrooms: 2
- Full Bathrooms: 2
Bedrooms
- Total Bedrooms: 3
Other Rooms
- Laundry: Engy Star (See Rmks)
Additional Information
- Security/Safety: Fire Sprinkler System
Parking
- Garage: Yes
- Garage Spaces: 2
- Parking Features: Attached Garage, Garage Door Opener, Electric Vehicle Charging Station(s)
Location
- County: Yavapai
- Township: 16N
- Subdivision: CROSSROADS AT MINGUS
Community
- Association: Yes
- Assoc. Name: Crossroad at Mingus
- Assoc. Fees Include: Maintenance Grounds
Heating & Cooling
- Central air: Yes
- Air Conditioning: Yes
- Cooling Type: Central Air, Ceiling Fan(s)
- Heating Type: Natural Gas
Utilities
- Water: Public
- Utility Description: Phone Connected, Natural Gas Connected
Structural Information
- Architectural Style: See Remarks, Contemporary, Ranch,
- Builder: C&B Construction
- Exterior Const.: Spray Foam Insulation, Stucco, Wood Frame, See Remarks, Stone
- Roof: Composition
- Windows: Screens, Dual Pane, Vinyl Frame
- Year Built: 2018
Lot Features
- Property View: City, Desert, Panoramic, Red Rocks/Boulders, Mountain(s)
- Mountain views: Yes
- Lot Size (Acres): 0.13
- Lot Size (Sq. Ft.): 5,663
- Lot Size Source: Assessor
- Frontage: Paved
- Lot Features: Adjacent to Wash, Desert Back, Desert Front, Auto Timer H2O Front
Green Features
- Water Conservation: Tankless Ht Wtr Heat
Financial Considerations
- Association Fee: $100
- Assoc Fee Freq.: Annually
- Tax Amount: $2,498
- Tax Year: 2025
- Terms: VA Loan, Cash to Loan, Cash, Conventional, FHA
Disclosures and Reports
- Ownership: Fee Simple
- Legal Description: LOT 206 CROSSROADS AT MINGUS BOOK 63 PAGE 8
- Property ID: 406-26-636
- Range: 3E
- Section: 29&3
- Lot Number: 206
Listed by Sunhaven Real Estate

Get Pre-Approved Today
Schools
Schools serving 1940 Northstar Dr
School Districts:Mingus Union High School District, Cottonwood-Oak Creek Elementary District
| Name | Grades | Distance |
|---|---|---|
Cottonwood Elementary School, Cottonwood, AZ 301 North Willard Street, Cottonwood, AZ 86326 | 3-5 | 1 mi |
Arizona Izone Institute 1 N Willard St, Cottonwood, AZ 86326 | K-12 | 1.1 mi |
Mingus Online Academy 1801 East Fir Street, Cottonwood, AZ 86326 | 8-12 | 3 mi |
Mingus Union High School 1801 East Fir Street, Cottonwood, AZ 86326 | 9-12 | 3 mi |
Disclaimer:
School attendance boundaries provided by ATTOM Data Solutions and are for reference only. Contact the school directly to verify enrollment eligibility.
Price & Sales History for 1940 Northstar Dr
Date
Details
Price
Change
Source
10/03/2026
Listed
$499,900
71.79%
MLS
7/17/2019
Sold
$291,000
—
Public Record
Disclaimer: Historical sales information is derived from public records provided by the county offices. Information is not guaranteed and should be independently verified.
Tax History
Tax History for 1940 Northstar Dr
Year
Property Taxes
Change
Tax Assessment
Change
2025
$2,498
5%
$33,427
2%
2024
$2,390
100%
$32,779
-1%
2024
-100%
$33,179
-2%
2022
$2,272
—
$33,898
30%
2022
$2,272
-4%
$26,079
17%
2021
$2,358
2%
$22,302
12%
2020
$2,315
2%
$19,883
100%
2019
$2,271
887%
-100%
2018
$230
4%
$3,120
88%
2017
$221
187%
$1,664
—
2016
$77
-8%
$1,664
247%
2015
$84
—
$480
—
Disclaimer: Historical tax information is derived from public records provided by the county offices. Information is not guaranteed and should be independently verified.
Estimate the Cost
Estimate the Cost for 1940 Northstar Dr
1940 Northstar Drive, Clarkdale, AZ 86324 (MLS# 7088898) is a Single Family property with 3 bedrooms and 2 full bathrooms. 1940 Northstar Drive is currently listed for $499,900 and was received on October 03, 2026. Want to learn more about 1940 Northstar Drive? Do you have questions about finding other Single Family real estate for sale in Clarkdale? You can browse all Clarkdale real estate or contact a Coldwell Banker agent to request more information.