This is a carousel with tiles that activate property listing cards. Use the previous and next buttons to navigate.
1/6
$262,900 Just Listed
This is a carousel with tiles that activate property listing cards. Use the previous and next buttons to navigate.
1/6
Property Description

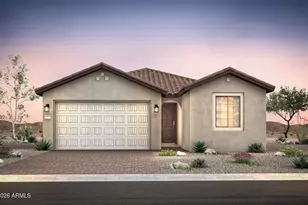
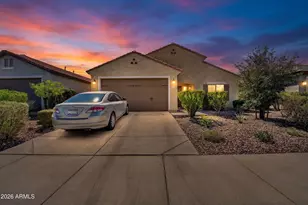
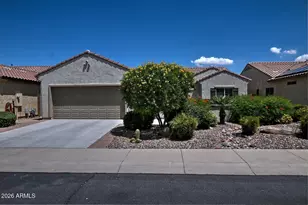
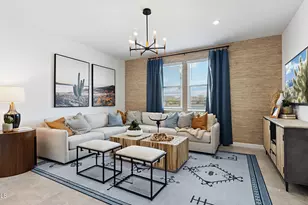
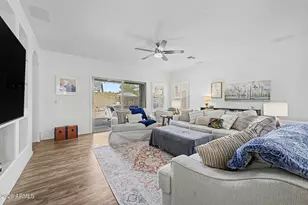
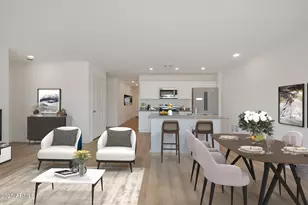
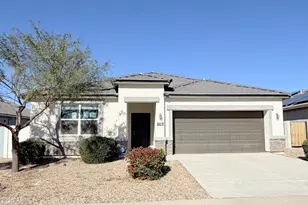
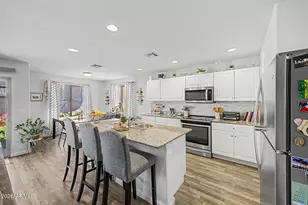
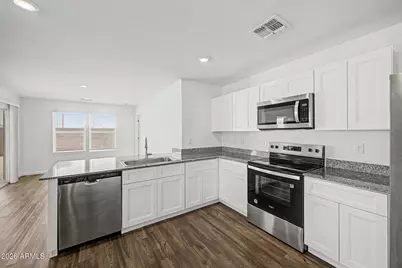
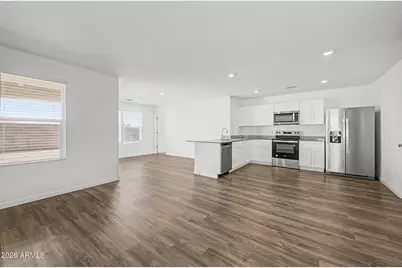
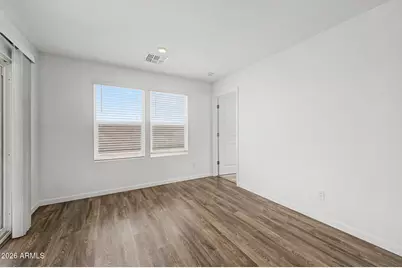
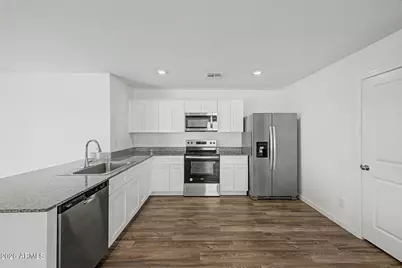
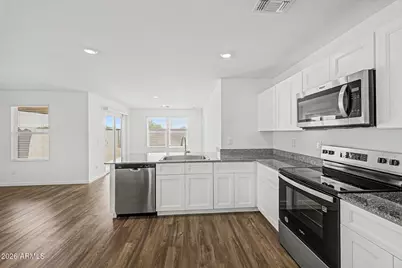
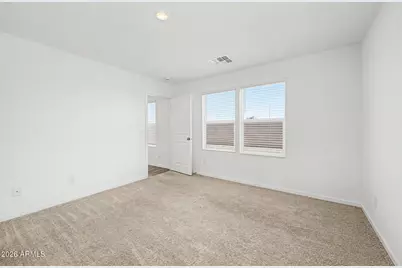
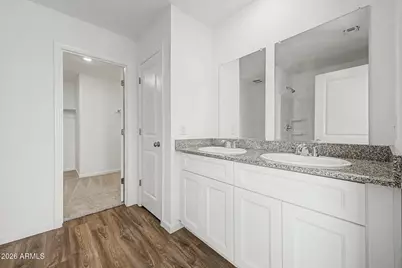
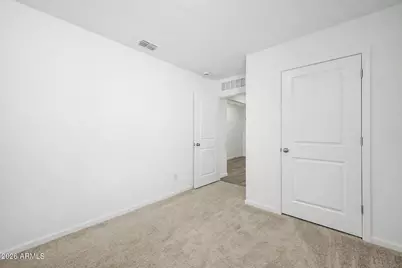
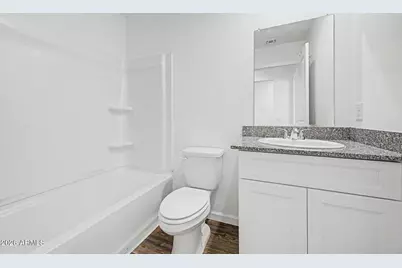
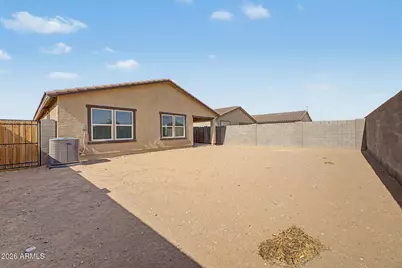
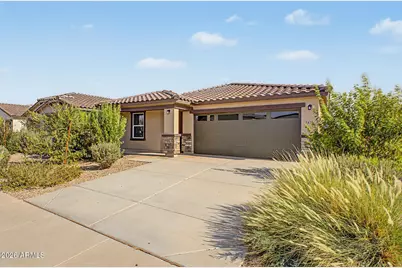
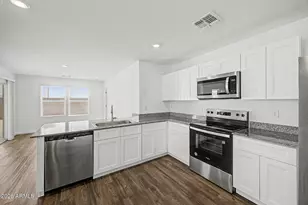
WOW! 2025 built, lightly lived in! Popular 3 bed 2 bath Gilbert model on an awesome lot in Cross Creek! Stainless steel range, dishwasher and microwave, upgraded white cabinetry, granite countertops, vinyl wood looking flooring and more.
Full Property Details
Full Property Details for 1473 W Hopi Dr
General
- Price: $262,900
- HOA FEE: $45/month
- Taxes: $132 (2025)
- Status: Active
- Type: Single Family
- Source: ARMLS_Arizona_MLS_Phoenix_Area
- MLS ID: 7048824
- Updated: Today (7/9/2026)
- Added to Site: Today
Interior
- Interior Features: Granite Counters, Double Vanity, Eat-in Kitchen, Pantry, Full Bth Master Bdrm
- Appliances: Refrigerator, Built-in Microwave, Dishwasher, Disposal, Electric Range
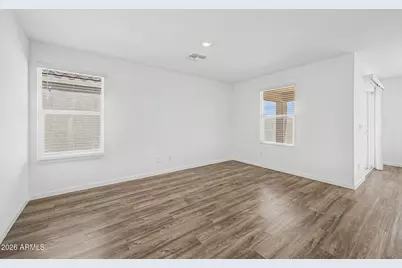
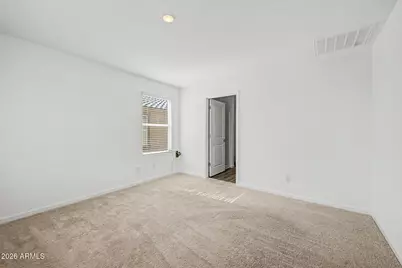
- Flooring: Carpet, Vinyl
Rooms
Bathrooms
- Total Bathrooms: 2
- Full Bathrooms: 2
Bedrooms
- Total Bedrooms: 3
Other Rooms
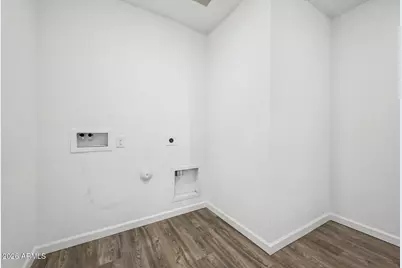
- Laundry: Inside, Wshr/Dry HookUp Only
Parking
- Garage: Yes
- Garage Spaces: 2
Location
- County: Pinal
- Township: 05S
- Subdivision: CROSS CREEK RANCH 1 PHASES 1-5
Community
- Association: Yes
- Assoc. Name: Cross Creek Ranch
- Assoc. Fees Include: Street Maint
Heating & Cooling
- Air Conditioning: Yes
- Cooling Type: Programmable Thermostat
- Heating Type: Electric
Utilities
- Water: City Water
Structural Information
- Builder: Century
- Exterior Const.: Stucco, Wood Frame
- Roof: Composition
- Windows: Dual Pane
- Sq. Ft. Source: Builder
- Year Built: 2025
Manufactured Home
- Model: GILBERT-C
Lot Features
- Lot Size (Acres): 0.11
- Lot Size (Sq. Ft.): 4,953
- Lot Size Source: Assessor
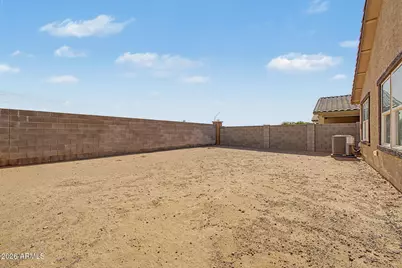
- Lot Features: Desert Front, Gravel/Stone Front, Auto Timer H2O Front
Financial Considerations
- Association Fee: $45
- Assoc Fee Freq.: Monthly
- Tax Amount: $132
- Tax Year: 2025
- Terms: Cash, Conventional, USDA Loan, VA Loan
Disclosures and Reports
- Ownership: Fee Simple
- Legal Description: LOT 316 CROSS CREEK RANCH 1 PHASES 1-5
- Property ID: 209-40-316
- Range: 08E
- Section: 17
- Lot Number: 316
Listed by Realty ONE Group
Get Pre-Approved Today
Schools
Schools serving 1473 W Hopi Dr
School District:Coolidge Unified District
| Name | Grades | Distance |
|---|---|---|
Heartland Ranch Elementary School 1667 West Caroline Street, Coolidge, AZ 85128 | K-6 | 0.4 mi |
Coolidge Jr. High School 800 9th Street, Coolidge, AZ 85128 | 7-8 | 0.6 mi |
Coolidge High School 800 West Northern Avenue, Coolidge, AZ 85128 | 9-12 | 1 mi |
Disclaimer:
School attendance boundaries provided by ATTOM Data Solutions and are for reference only. Contact the school directly to verify enrollment eligibility.
Price & Sales History for 1473 W Hopi Dr
Date
Details
Price
Change
Source
7/09/2026
Listed
$262,900
-4.05%
MLS
3/10/2025
Sold
$273,998
—
Public Record
Disclaimer: Historical sales information is derived from public records provided by the county offices. Information is not guaranteed and should be independently verified.
Tax History
Tax History for 1473 W Hopi Dr
Year
Property Taxes
Change
Tax Assessment
Change
2025
$132
1%
$761
—
2024
$131
-6%
$761
—
2023
$140
2%
$761
—
2022
$137
—
$761
—
2021
$137
1%
$761
-6%
2020
$135
3%
$812
—
2019
$131
10%
$812
7%
2018
$119
1%
$761
—
2017
$118
15%
$761
—
2016
$103
3%
$761
—
2015
$100
5%
$761
36%
2013
$95
—
$560
—
Disclaimer: Historical tax information is derived from public records provided by the county offices. Information is not guaranteed and should be independently verified.
Estimate the Cost
Estimate the Cost for 1473 W Hopi Dr
1473 W Hopi Drive, Coolidge, AZ 85128 (MLS# 7048824) is a Single Family property with 3 bedrooms and 2 full bathrooms. 1473 W Hopi Drive is currently listed for $262,900 and was received on July 09, 2026. Want to learn more about 1473 W Hopi Drive? Do you have questions about finding other Single Family real estate for sale in Coolidge? You can browse all Coolidge real estate or contact a Coldwell Banker agent to request more information.