This is a carousel with tiles that activate property listing cards. Use the previous and next buttons to navigate.
1/60
$2,300,000
This is a carousel with tiles that activate property listing cards. Use the previous and next buttons to navigate.
1/60
Property Description

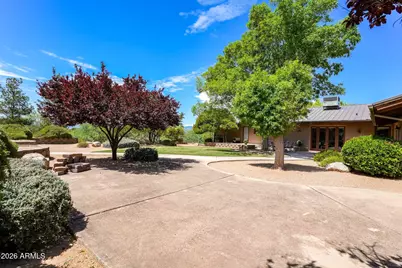
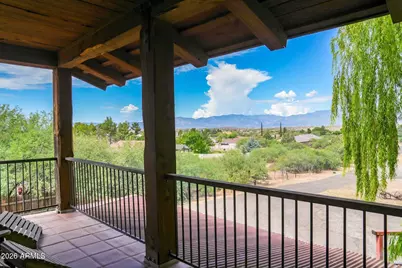
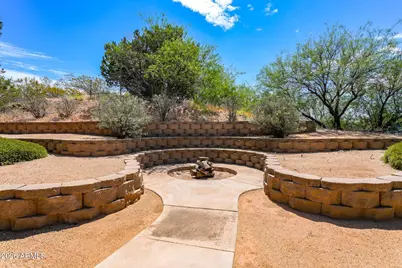
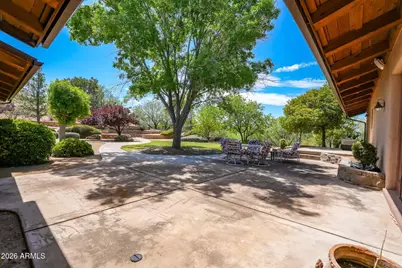
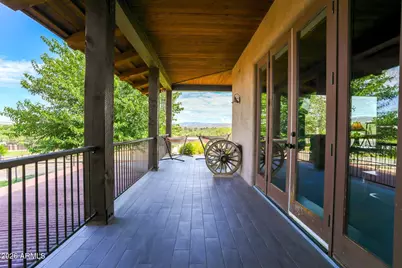

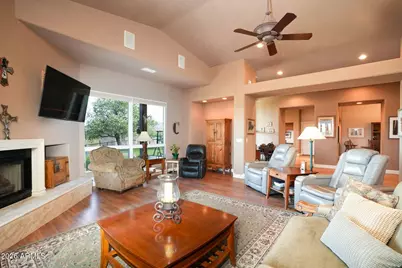
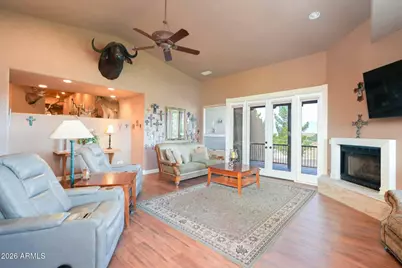
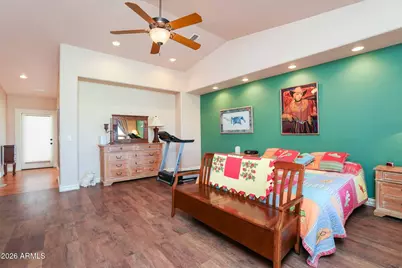
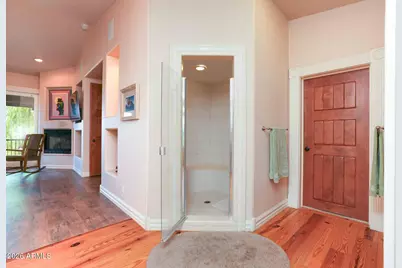

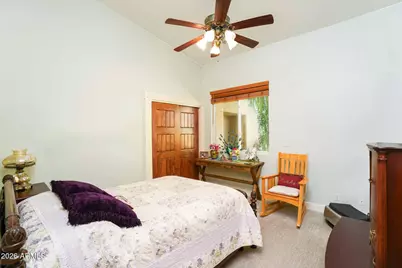
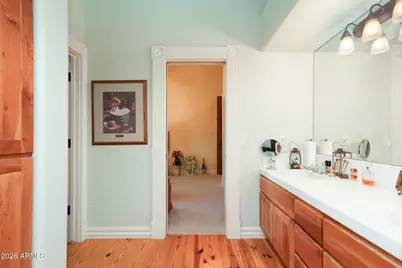
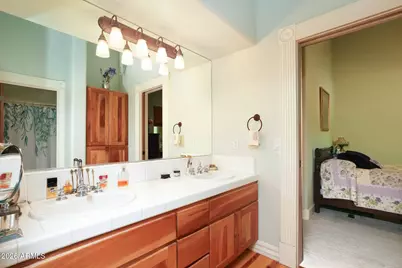

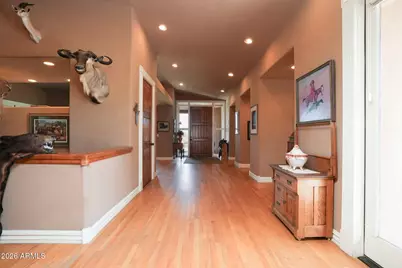
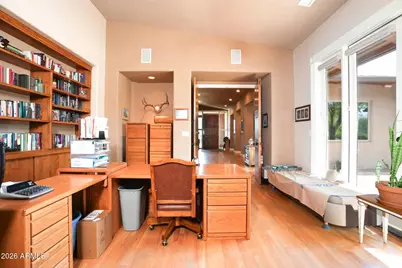
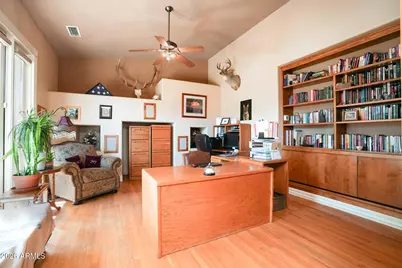
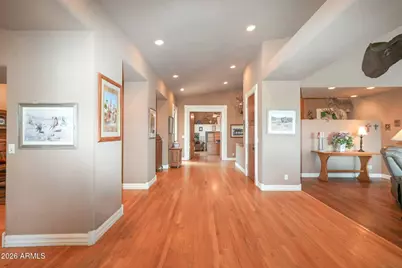
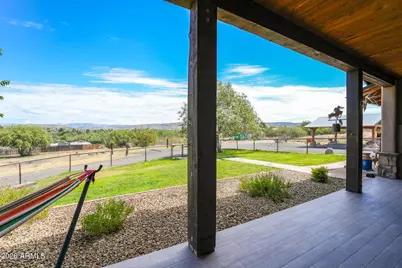

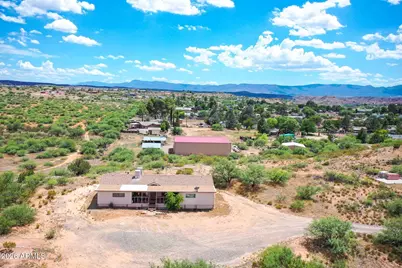
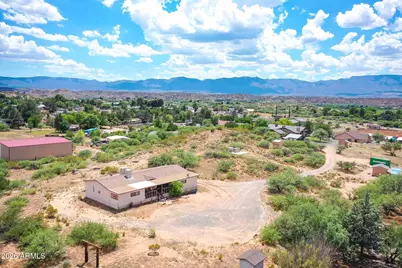
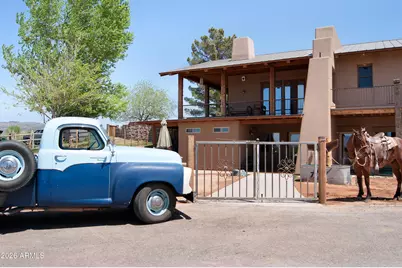
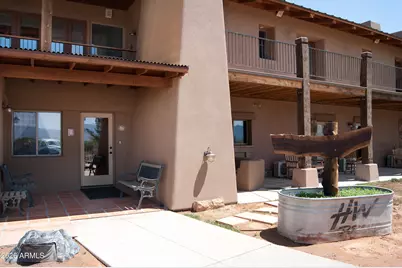


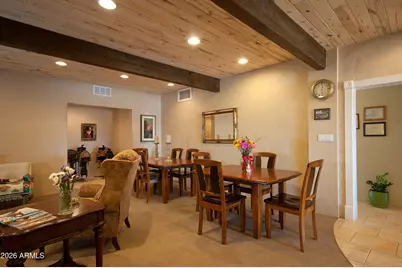
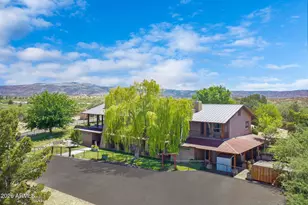
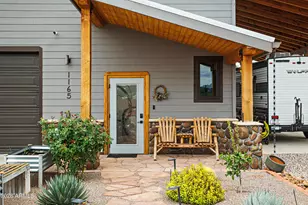
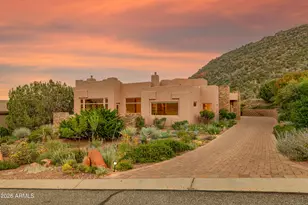
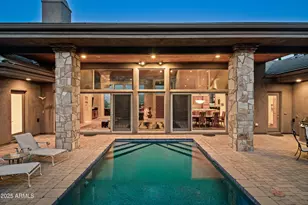
A truly one-of-a-kind estate, anchored by an exceptionally custom resident spanning over 7,000 square feet, originally constructed as a church and masterfully reimagined into a private luxury home. Properties of this scale, history, and architectural distinction are exceedingly rare in the Verde Valley. The residence offers two fully separate living environments, with both upstairs and downstairs designed to function independently: ideal for multigenerational living, extended guests, creative live/work use, or estate level flexibility. Soaring ceilings, dramatic open spaces, and unique architectural details reflect the building's original purpose while delivering a refined and highly customized residential experience. This is not a conventional floor plan. The scale and layout allow for grand gathering areas, private retreats, and the ability to host on a meaningful level, whether intimate family living or large-scale entertaining, the property is designed to maximize both. The structure's character and craftsmanship crease a presence that is both commanding and deeply distinctive. Set on expansive acreage along the highly desirable Page Springs Road corridor, the home is surrounded by usable land that enhances privacy and offers room for future estate improvements, agricultural use, or additional structures. The combination of acreage and an irreplaceable custom residence positions this property in a category of its own. Two parcels, selling together in this transaction include APN 407-03-031E home to the main residence and 1.87 acres and APN 407-03-031A home to a 1,440 sqft manufactured home, currently being utilized as a long-term rental, on an additional 2.99 acres that back up to Arizona State owned land. A custom home could be built on this parcel or there is plenty of room for a barn, arena, greenhouse... you name it, your imagination is the limit. An extraordinary offering for buyers seeking a legacy estate, where architecture, scale, and land converge to create something that simply can't be replicated.
Full Property Details
Full Property Details for 11425 E Harmony Ln
General
- Price: $2,300,000
- Taxes: $9,809 (2025)
- Status: Active
- Type: Single Family
- Source: ARMLS_Arizona_MLS_Phoenix_Area
- MLS ID: 6970701
- Updated: 3/31/2026
- Added to Site: 128 day(s) ago
Interior
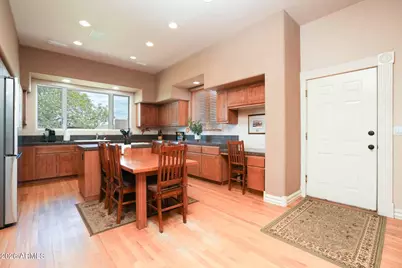
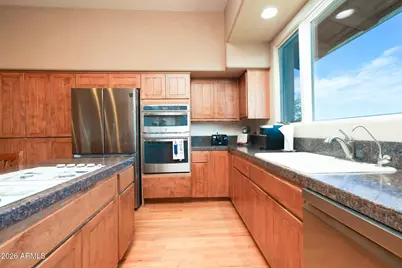
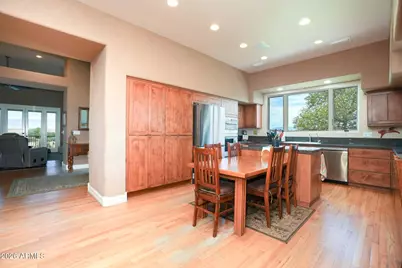
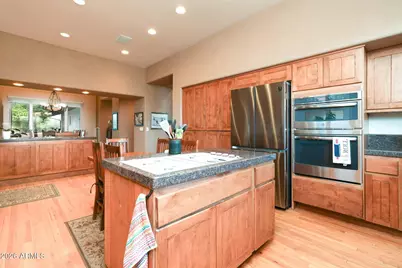
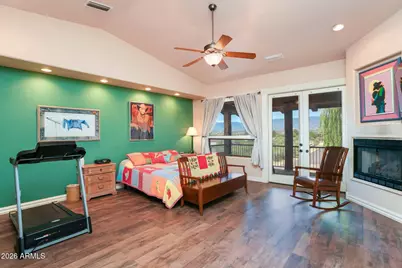
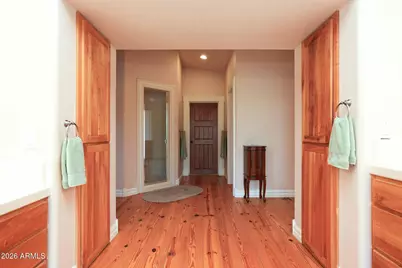
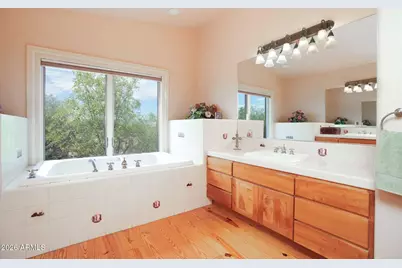
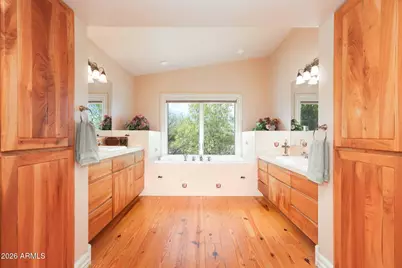
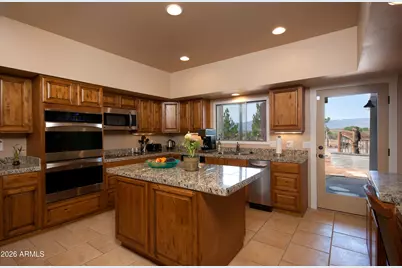
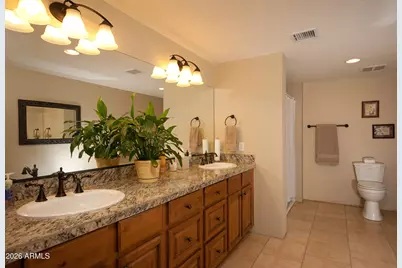
- Interior Features: Granite Counters, Double Vanity, Master Downstairs, Upstairs, Eat-in Kitchen, Vaulted Ceiling(s), Kitchen Island, 2 Master Baths, Separate Shwr & Tub, Tub with Jets
- Fireplace: Yes
- Number of Fireplaces: 3
- Fireplace(s): Pellet Stove, Exterior Fireplace, Living Room, Master Bedroom
- Appliances: Water Softener Owned, Reverse Osmosis, Refrigerator, Built-in Microwave, Disposal, Gas Cooktop, Built-In Electric Oven
- Flooring: Carpet, Laminate, Tile, Wood
Rooms
Bathrooms
- Total Bathrooms: 9
- Full Bathrooms: 8
- Half Bathrooms: 1
Bedrooms
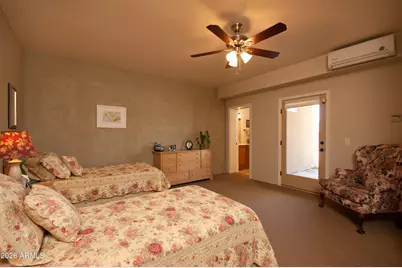
- Total Bedrooms: 10
Other Rooms
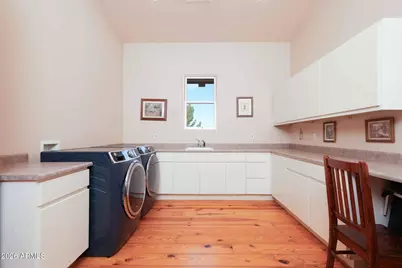
- Laundry: Upstairs Laundry, Gas Dryer Hookup, Wshr/Dry HookUp Only
Exterior
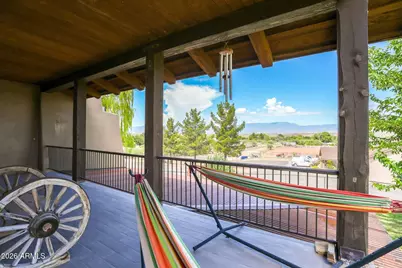
- Exterior Features: Rain Gutters, Balcony, Private Street(s), RV Hookup
Parking
- Garage: Yes
- Garage Spaces: 2
- Parking Features: Attached Garage, Detached Carport, RV Access/Parking, Garage Door Opener, Extended Length Garage, Circular Driveway
Location
- County: Yavapai
- Township: 15
- Subdivision: Under 5 acres
Community
- Assoc. Fees Include: No Fees
Heating & Cooling
- Central air: Yes
- Air Conditioning: Yes
- Cooling Type: Central Air, Ceiling Fan(s), ENERGY STAR Qualified Equipment, Mini Split
- Heating Type: Heat Pump, Forced Air, Mini Split, ENERGY STAR Qualified Equipment, Propane
Utilities
- Water: Private Well, Shared Well
- Well: Yes
- Utility Description: Phone Available, Propane
Structural Information
- Exterior Const.: Synthetic Stucco, Wood Frame, Stone, Block
- Roof: Metal
- Windows: Dual Pane
- Sq. Ft. Source: Owner
- Year Built: 1991
Manufactured Home
- Mobile Home Type: Double Wide
Lot Features

- Property View: Red Rocks/Boulders, Mountain(s)
- Mountain views: Yes
- Lot Size (Acres): 4.86
- Lot Size (Sq. Ft.): 211,702
- Lot Size Source: Assessor
- Frontage: Dirt, Asphalt
- Lot Features: North/South Exposure, Borders Preserve/Public Land, Sprinklers In Rear, Sprinklers In Front, Grass Front, Grass Back, Auto Timer H2O Front, Auto Timer H2O Back
Horse Property
- Horse Property: Yes
Green Features
- Energy Efficient: Multi-Zones
- Water Conservation: Recirculation Pump
Financial Considerations
- Tax Amount: $9,809
- Tax Year: 2025
- Terms: Owner May Carry, Cash, Conventional
Disclosures and Reports
- Ownership: Fee Simple
- Legal Description: AN IRREGULAR PARCEL LYING IN THE NW4 OF THE SW4 SECTION 2, NW PAR CEL CORNER APPROX 983 FT SOUTH & 6
- Property ID: 407-03-031-E
- Range: 4E
- Section: 2
- Lot Number: E
Listed by RealtyOneGroup Mountain Desert

Get Pre-Approved Today
Schools
Schools serving 11425 E Harmony Ln
School Districts:Mingus Union High School District, Cottonwood-Oak Creek Elementary District
| Name | Grades | Distance |
|---|---|---|
Mingus Online Academy 1801 East Fir Street, Cottonwood, AZ 86326 | 8-12 | 5.8 mi |
Mingus Union High School 1801 East Fir Street, Cottonwood, AZ 86326 | 9-12 | 5.8 mi |
Disclaimer:
School attendance boundaries provided by ATTOM Data Solutions and are for reference only. Contact the school directly to verify enrollment eligibility.
Price & Sales History for 11425 E Harmony Ln
Date
Details
Price
Change
Source
3/31/2026
Price Reduced
$2,300,000
-8%
MLS
1/18/2026
Listed
$2,500,000
—
MLS
Disclaimer: Historical sales information is derived from public records provided by the county offices. Information is not guaranteed and should be independently verified.
Tax History
Tax History for 11425 E Harmony Ln
Year
Property Taxes
Change
Tax Assessment
Change
2025
$8,624
5%
$171,588
3%
2024
$8,249
—
$167,104
12%
2024
$8,249
6%
$149,218
-5%
2022
$7,795
—
$156,900
25%
2022
$7,795
-3%
$125,849
23%
2021
$8,030
2%
$102,273
9%
2020
$7,879
-3%
$93,706
100%
2019
$8,156
4%
-100%
2018
$7,834
5%
$80,608
10%
2017
$7,491
3%
$73,268
4%
2016
$7,272
2%
$70,491
4%
2015
$7,128
33%
$68,050
14%
2013
$5,355
—
$59,737
—
Disclaimer: Historical tax information is derived from public records provided by the county offices. Information is not guaranteed and should be independently verified.
Estimate the Cost
Estimate the Cost for 11425 E Harmony Ln
11425 E Harmony Lane, Cornville, AZ 86325 (MLS# 6970701) is a Single Family property with 10 bedrooms and 8 full bathrooms. 11425 E Harmony Lane is currently listed for $2,300,000 and was received on January 18, 2026. Want to learn more about 11425 E Harmony Lane? Do you have questions about finding other Single Family real estate for sale in Cornville? You can browse all Cornville real estate or contact a Coldwell Banker agent to request more information.