This is a carousel with tiles that activate property listing cards. Use the previous and next buttons to navigate.
1/1
$433,000
This is a carousel with tiles that activate property listing cards. Use the previous and next buttons to navigate.
1/1
Property Description
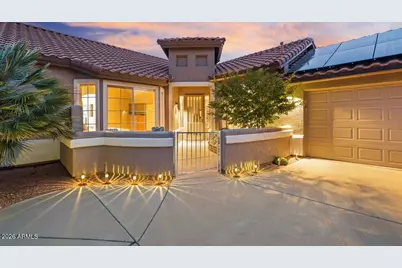
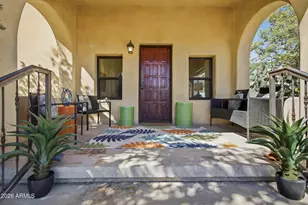
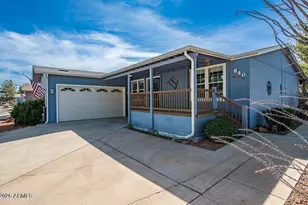
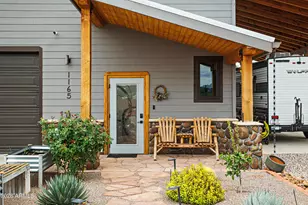
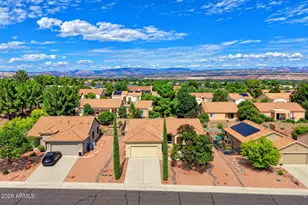
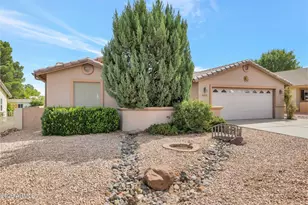
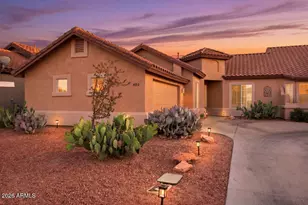
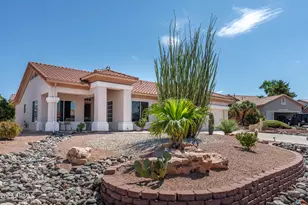
EXCEPTIONAL HOME IN VSF VILLAS. Unparalleled golf course and Mingus Mountain views set the tone for this 2 BD | 2 BA | 1,558 SF end-unit villa, perfectly positioned on a premium corner lot along the third fairway of Agave Highlands Golf Course. Fully remodeled, single-level, no steps, extensive upgrades, & NEW ROOF (2025). Chef's kitchen with rich alder cabinetry and quartz countertops. Dry bar with built-in beverage fridge and workspace. Luxurious primary suite with walk-in/roll-in shower, heated floors, and bidet. Second bedroom features a built-in Murphy bed. Zen-inspired backyard with mature trees, expansive patio, and a sense of calm that invites you to stay awhile--where mornings feel softer and evenings linger longer. A rare blend of privacy + beauty in the gated VSFV 55+ community. Beyond its striking design, this home is rich in thoughtful upgrades and long-term value. Energy efficiency is enhanced with 21 leased solar panels (2022), while a whole-house water filtration system and reverse osmosis elevate everyday living. Additional improvements include a tankless water heater with recirculating pump, updated HVAC system, and a new roof (2025) with a 30-year underlayment warranty. The home reflects a true commitment to quality--from custom soft-closing alder cabinetry and reimagined spaces to upgraded flooring, lighting, and refined finishes throughout. The primary ensuite bath was completely re-envisioned, featuring a custom-built two-person walk-in shower with quartz enclosure, rain shower, Koehler control system, linear drains, and wheelchair-accessible design. This luxurious space also includes dual vanities, heated floors, a linen cabinet, and a dedicated makeup area, along with a private water closet with bidet and an enormous walk-in closet designed for exceptional organization and ease. Outdoor living is equally considered, with a large landscaped yard, expanded common area, and a covered patio complete with ceiling fan, lighting, finished flooring, and slip-resistant coating. Thoughtful landscape design includes irrigation, ambient lighting, and a tranquil water feature, creating a serene garden retreat. Additional enhancements include upgraded window treatments, refreshed living and kitchen paint (2023), and fresh exterior paint (2025). Golf lovers will appreciate effortless access to Agave Highlands Golf Course, where rolling greens meet a striking Mingus Mountain backdrop. Designed for all skill levels, it offers a rewarding blend of challenge and playability, along with approachable daily fee rates, plus a full-service Bar & Grill, driving range, and putting green for a complete day of leisure just moments from home. Adventure continues just beyond, with nearby access to Coconino National Forest and hundreds of hiking and biking trails. For a touch of local charm, the Cornville Farmer's Market at Windmill Park offers a weekly gathering of fresh produce, community, and connection. Ownership includes deeded membership to the 4,900 sq ft VSF Clubhouse (a $3,500 value), offering access to a resort-style pool, fitness center, exercise classes, hot tub, entertainment kitchen, outdoor BBQ areas, and library--creating a vibrant, connected lifestyle within this gated VSF Villas 55+ community. Villa residents also enjoy access to their own private heated pool and gathering spaces, just a short stroll from the property.
Full Property Details
Full Property Details for 450 Camino de Encanto
General
- Sold For: $433,000
- HOA FEE: $126/month
- Taxes: $2,435 (2025)
- Status: Closed
- Type: Single Family
- Source: ARMLS_Arizona_MLS_Phoenix_Area
- MLS ID: 7023560
- Added to Site: 62 day(s) ago
Interior
- Interior Features: Quartz Countertops, Double Vanity, Eat-in Kitchen, Breakfast Bar, 9+ Flat Ceilings, No Interior Steps, Kitchen Island, Pantry, 3/4 Bath Master Bdrm, Bidet
- Appliances: Dryer, Washer, Water Softener Owned, Reverse Osmosis, Refrigerator, Built-in Microwave, Dishwasher, Disposal, Gas Range, Gas Oven
- Flooring: Carpet, Vinyl, Tile, Wood
Rooms
Bathrooms
- Total Bathrooms: 2
- Full Bathrooms: 2
Bedrooms
- Total Bedrooms: 2
Other Rooms
- Laundry: Inside
Exterior
- Exterior Features: Private Street(s), Private Yard
Parking
- Garage: Yes
- Garage Spaces: 2
- Parking Features: Attached Garage, Garage Door Opener, Direct Access, Shared Driveway
Location
- County: Yavapai
- Township: 15
- Subdivision: VERDE SANTA FE VILLAS
- Cross Streets: VERDE SANTA FE PKWY + CALLE DIAMANTE
Community
- Association: Yes
- Assoc. Name: Brookfield Villas
- Assoc. Fees Include: Maintenance Grounds, Other (See Remarks)
Heating & Cooling
- Central air: Yes
- Air Conditioning: Yes
- Cooling Type: Central Air, Ceiling Fan(s), Programmable Thermostat
- Heating Type: Forced Air, Natural Gas, Floor Furnace, Wall Furnace, Ceiling
Utilities
- Water: City Water
Structural Information
- Architectural Style: Bungalow, Contemporary, Santa Barbara/Tuscan,
- Builder: BROOKFIELD
- Exterior Const.: Stucco, Wood Frame, Block
- Roof: Tile
- Common Walls: 1 Common Wall
- Windows: Screens, Dual Pane
- Sq. Ft. Source: Assessor
- Year Built: 2002
Lot Features
- Property View: Desert, Golf Course, Panoramic, Trees/Woods, City Lights, Mountain(s)
- Mountain views: Yes
- Lot Size (Acres): 0.16
- Lot Size (Sq. Ft.): 7,122
- Lot Size Source: Assessor
- Frontage: Paved
- Lot Features: Borders Common Area, East/West Exposure, Corner Lot, Desert Back, Desert Front, On Golf Course, Irrigation Front, Irrigation Back
- Fencing (Description): Block, Wrought Iron
Green Features
- Energy Efficient: Solar Panels
- Water Conservation: Tankless Ht Wtr Heat, Recirculation Pump
Financial Considerations
- Association Fee: $126
- Assoc Fee Freq.: Monthly
- Other Assoc Fees: $108
- Tax Amount: $2,435
- Tax Year: 2025
- Terms: Cash, Conventional, 1031 Exchange, FHA, VA Loan
Disclosures and Reports
- Ownership: Fee Simple
- Special Conditions: Age Restricted (See Remarks)
- Property ID: 407-37-250-A
- Range: 4E
- Section: 6
- Lot Number: 6
Listed by Russ Lyon Sotheby's International Realty
Sold by Heart in Home Realty LLC

Get Pre-Approved Today
Schools
Schools serving 450 Camino de Encanto
School Districts:Mingus Union High School District, Cottonwood-Oak Creek Elementary District
| Name | Grades | Distance |
|---|---|---|
Oak Creek School 11490 East Purple Sage Road, Cornville, AZ 86325 | K-8 | 3.9 mi |
Mingus Online Academy 1801 East Fir Street, Cottonwood, AZ 86326 | 8-12 | 2.2 mi |
Mingus Union High School 1801 East Fir Street, Cottonwood, AZ 86326 | 9-12 | 2.2 mi |
Disclaimer:
School attendance boundaries provided by ATTOM Data Solutions and are for reference only. Contact the school directly to verify enrollment eligibility.
Price & Sales History for 450 Camino de Encanto
Date
Details
Price
Change
Source
6/16/2026
Sold
$433,000
-1.59%
MLS
5/05/2026
Listed
$440,000
—
MLS
Disclaimer: Historical sales information is derived from public records provided by the county offices. Information is not guaranteed and should be independently verified.
450 Camino De Encanto --, Cornville, AZ 86325 (MLS# 7023560) is a Single Family property that was sold at $433,000 on June 16, 2026. Want to learn more about 450 Camino De Encanto --? Do you have questions about finding other Single Family real estate for sale in Cornville? You can browse all Cornville real estate or contact a Coldwell Banker agent to request more information.