This is a carousel with tiles that activate property listing cards. Use the previous and next buttons to navigate.
1/1
$1,715,000
This is a carousel with tiles that activate property listing cards. Use the previous and next buttons to navigate.
1/1
Property Description
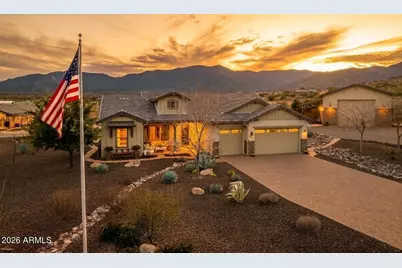
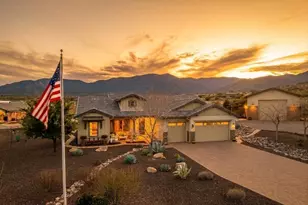
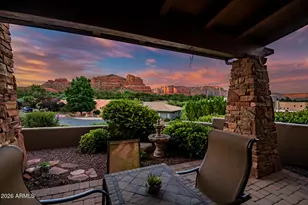
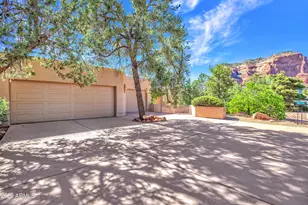
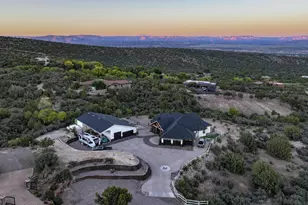
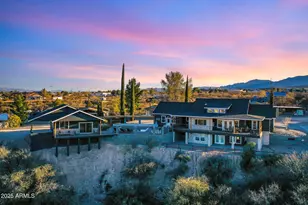
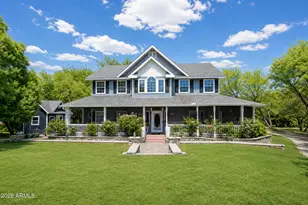
Rarely does a property of this magnitude, sophistication, and sheer capability become available. Spanning two private parcels totaling 3.63 pristine acres, this gated estate is a masterclass in intentional luxury--combining a sprawling main residence, a fully independent spa-like guest casita, a premier private pickleball court, and an engineered 1,750 sq ft RV garage. The Main Residence (2,545 Sq Ft): Step into an sun-drenched sanctuary defined by beamed cathedral ceilings and five architectural solar tubes. The chef's kitchen is a design masterpiece featuring premium granite, custom tile, a farm basin sink, high-end cabinetry, a massive walk-in pantry, and GE Profile stainless appliances. The thoughtfully designed split floor plan offers 3 spacious bedrooms, 2.5 baths, plus a dedicated flex office/creative space. The Outdoor Oasis & Off-Grid Peace of Mind: The great room flows seamlessly to a 734 sq ft covered entertainer's patio, fully equipped with a custom outdoor kitchen, fireplace, and private hot tub overlooking meticulously landscaped grounds. Built for absolute self-reliance, the estate features a paid-in-full solar system and a Generac 24kW natural gas generator, ensuring uninterrupted comfort. The Guest Casita & Recreation Oasis (Parcel 2): Completely independent with its own utilities and private garage, the 768 sq ft guest casita feels like a five-star resort. It boasts acid-etched floors, cathedral ceilings, a full kitchen, a built-in wet bar with an ice maker and wine cooler, and a custom tile spa bath. Step outside to its private covered patio and your own private regulation pickleball court. Bonus: This second parcel is fully buildable for an additional future residence if desired. The Ultimate 1,750 Sq Ft custom RV Garage: A dream space for collectors and hobbyists, this fully finished and insulated toy barn features a 16'x14' commercial door, custom flooring, hardboard lower panels, a storage mezzanine with wide staircase access, a thermostatically controlled attic exhaust fan, and a dedicated heated/cooled storage room. Infrastructure & Additional Highlights: Attached 3-car main garage (704 sq ft) with pristine epoxy floors. Premium water management: Whole-home softener, full gutters, and a 1,000-gallon rainwater storage harvest tank. Exterior perfection: Chip-sealed driveways, flagstone walkways, custom stone ground cover, and automated drip irrigation. Energy-efficient, meticulously executed, and offering a level of versatility that cannot be replicated--this isn't just a home; it's a private legacy compound.
Full Property Details
Full Property Details for 1385 E Partridge Ct
General
- Sold For: $1,715,000
- HOA FEE: $267/month
- HOA FEE FREQ.: Annually
- Taxes: $3,674 (2025)
- Status: Closed
- Type: Single Family
- Source: ARMLS_Arizona_MLS_Phoenix_Area
- MLS ID: 6976795
- Added to Site: 253 day(s) ago
Interior
- Interior Features: Walk-in Pantry, High Speed Internet, Granite Counters, Double Vanity, See Remarks, Breakfast Bar, Vaulted Ceiling(s), Kitchen Island, Full Bth Master Bdrm
- Fireplace: Yes
- Number of Fireplaces: 3
- Fireplace(s): Other, Exterior Fireplace, Living Room, Gas
- Appliances: Dryer, Washer, Water Softener Owned, Reverse Osmosis, Refrigerator, Built-in Microwave, Dishwasher, Gas Cooktop, Built-In Gas Oven, Water Purifier
- Flooring: Carpet, Tile
Rooms
Bathrooms
- Total Bathrooms: 4
- Full Bathrooms: 3
- Half Bathrooms: 1
Bedrooms
- Total Bedrooms: 4
Exterior
- Exterior Features: Rain Gutters, Private Pickleball Court(s), Storage
Parking
- Garage: Yes
- Garage Spaces: 6
- Parking Features: Attached Garage, Detached Garage, RV Access/Parking, Garage Door Opener, Direct Access, Temp Controlled, RV Garage
Location
- County: Yavapai
- Township: 15
- Subdivision: Quail Canyon
- Cross Streets: Quail Canyon and Partridge Court
Community
- Association: Yes
- Assoc. Name: Quail Canyon Estates
- Assoc. Fees Include: Maintenance Grounds, Street Maint
Heating & Cooling
- Central air: Yes
- Air Conditioning: Yes
- Cooling Type: Central Air, Ceiling Fan(s), ENERGY STAR Qualified Equipment
- Heating Type: Forced Air, Natural Gas
Utilities
- Water: Public
- Utility Description: Phone Available, Natural Gas Available
Structural Information
- Architectural Style: Ranch,
- Builder: Dorn Homes
- Exterior Const.: Brick Veneer, Stucco, Wood Frame, Painted, Stone
- Roof: Tile, Metal
- Windows: Dual Pane
- Year Built: 2018
Additional Structures
- Other Structures: Workshop, Guest House
Lot Features
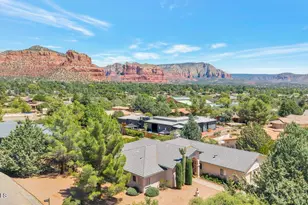
- Property View: Desert, Panoramic, Red Rocks/Boulders, Mountain(s)
- Mountain views: Yes
- Lot Size (Acres): 3.63
- Lot Size (Sq. Ft.): 158,123
- Lot Size Source: Appraiser
- Frontage: Asphalt
- Lot Features: Corner Lot, Desert Back, Desert Front, Synthetic Grass Back, Auto Timer H2O Front, Auto Timer H2O Back, Irrigation Front, Irrigation Back
- Fencing (Description): Block, Partial
Green Features
- Energy Efficient: Solar Panels, Solar Tubes
- Water Conservation: Recirculation Pump
Financial Considerations
- Association Fee: $3,200
- Assoc Fee Freq.: Annually
- Tax Amount: $3,674
- Tax Year: 2025
- Terms: VA Loan, Cash to Loan, Cash, Conventional, FHA
Disclosures and Reports
- Ownership: Fee Simple
- Legal Description: QUAIL CANYON UNIT 2 LOTS 9-59 PER M&P 56/39, LOT 29
- Property ID: 406-62-033-B
- Range: 3E
- Section: 22
- Lot Number: 29 and 30
Listed by Berkshire Hathaway HomeServices Arizona Properties
Sold by Elevated Realty

Get Pre-Approved Today
Schools
Schools serving 1385 E Partridge Ct
School Districts:Mingus Union High School District, Cottonwood-Oak Creek Elementary District
| Name | Grades | Distance |
|---|---|---|
Mingus Online Academy 1801 East Fir Street, Cottonwood, AZ 86326 | 8-12 | 2.1 mi |
Mingus Union High School 1801 East Fir Street, Cottonwood, AZ 86326 | 9-12 | 2.1 mi |
Disclaimer:
School attendance boundaries provided by ATTOM Data Solutions and are for reference only. Contact the school directly to verify enrollment eligibility.
Price & Sales History for 1385 E Partridge Ct
Date
Details
Price
Change
Source
9/30/2026
Sold
$1,715,000
-3.38%
MLS
7/23/2026
Price Reduced
$1,775,000
-0.28%
MLS
1/30/2026
Listed
$1,780,000
—
MLS
Disclaimer: Historical sales information is derived from public records provided by the county offices. Information is not guaranteed and should be independently verified.
1385 E Partridge Court, Cottonwood, AZ 86326 (MLS# 6976795) is a Single Family property that was sold at $1,715,000 on September 30, 2026. Want to learn more about 1385 E Partridge Court? Do you have questions about finding other Single Family real estate for sale in Cottonwood? You can browse all Cottonwood real estate or contact a Coldwell Banker agent to request more information.