This is a carousel with tiles that activate property listing cards. Use the previous and next buttons to navigate.
1/1
$1,475,000
This is a carousel with tiles that activate property listing cards. Use the previous and next buttons to navigate.
1/1
Property Description
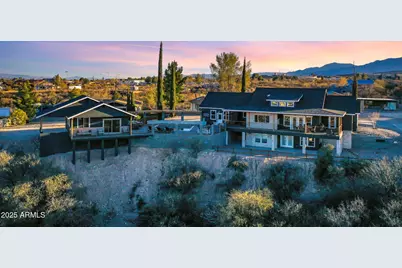
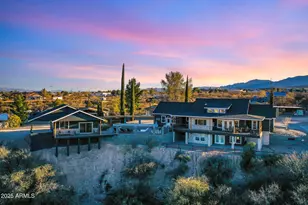
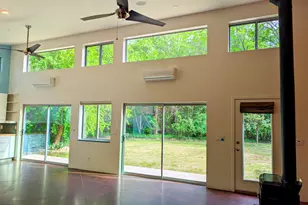
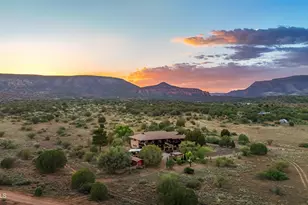
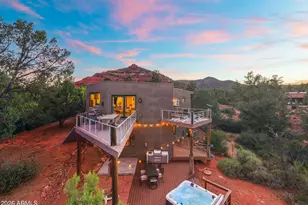
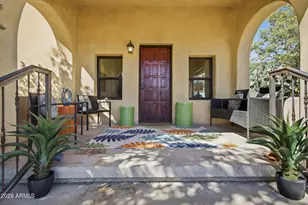
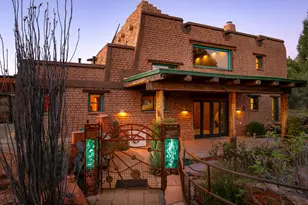
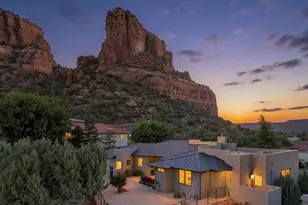
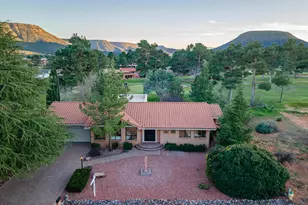
Experience luxury redefined: don't sacrifice comfort, design, or location. Enjoy it all in this once-in-a-lifetime property perfectly situated in the heart of Old Town Cottonwood, directly across the street from Merkin Vineyard. Built by local builder Joe Mulcaire Contracting, this home showcases the signature craftsmanship and timeless style their work is known for. This 4-bedroom, 3-bathroom residence features a thoughtful split floor plan and an open-concept design that invites both comfort and charm. The chef's kitchen immediately captures your attention upon entry, highlighted by an oversized window framing Merkins' picturesque vines. Custom cabinetry, generous counter space, luxury appliances, granite countertops, and luxury vinyl plank flooring complete this stunning culinary space. The primary suite is a private retreat, featuring a spacious sitting area, direct access to the covered deck, dual walk-in closets, and an oversized walk-in shower. Throughout the home, shiplap accents, custom woodwork, and a handcrafted fireplace hearth add warmth and character. A separate pool house extends the property's appeal, fully equipped with its own kitchen and laundry room. Butcher block countertops, shiplap walls, and a tiled walk-in shower echo the same elevated finishes found in the main home. Step outside to the exterior spaces that are every bit as impressive as the interior, offering generously sized covered decks, an outdoor kitchen and BBQ area, a stunning pool, and sweeping panoramic views. Currently operating as a successful short-term rental, this property offers endless possibilities: make it your full-time residence, a luxurious vacation home, or continue earning income while enjoying personal stays whenever you choose. It is selling fully furnished, with future bookings, if the buyer would like. Don't miss this rare opportunity to own a home that blends luxury, location, and lifestyle, just steps from Cottonwood's best tasting rooms, dining, and entertainment, while still offering all the tranquility of a private retreat. Upgraded Energy Efficiencies NO HOA
Full Property Details
Full Property Details for 775 N Verde Heights Dr
General
- Sold For: $1,475,000
- Taxes: $2,474 (2024)
- Status: Closed
- Type: Single Family
- Source: ARMLS_Arizona_MLS_Phoenix_Area
- MLS ID: 6938505
- Added to Site: 305 day(s) ago
Interior
- Interior Features: Granite Counters, Double Vanity, Furnished (See Remarks), Vaulted Ceiling(s), Wet Bar, Pantry, 3/4 Bath Master Bdrm
- Fireplace: Yes
- Number of Fireplaces: 1
- Fireplace(s): Living Room
- Appliances: Dryer, Washer, Water Softener Owned, Refrigerator, Built-in Microwave, Dishwasher, Disposal, Gas Range
- Flooring: Laminate, Tile
Rooms
Bathrooms
- Total Bathrooms: 4
- Full Bathrooms: 4
Bedrooms
- Total Bedrooms: 5
Other Rooms
- Laundry: Engy Star (See Rmks)
Additional Information
- Pool: Yes
- Pool Description: Outdoor, Fenced, Heated
- Security/Safety: Fire Sprinkler System
Exterior
- Exterior Features: Built-in Barbecue
Parking
- Garage: Yes
- Garage Spaces: 2
- Parking Features: Attached Carport, Circular Driveway
Location
- County: Yavapai
- Township: 16N
- Subdivision: NA
Community
- Assoc. Fees Include: No Fees
Heating & Cooling
- Central air: Yes
- Air Conditioning: Yes
- Cooling Type: Heat Pump, Central Air, Ceiling Fan(s), ENERGY STAR Qualified Equipment, Mini Split
- Heating Type: Heat Pump
Utilities
- Water: City Water
- Utility Description: Natural Gas Connected
Structural Information
- Builder: Joe Mulcaire Contracting LLC
- Exterior Const.: Board & Batten Siding, Wood Frame, Blown Cellulose, Painted
- Roof: Composition
- Windows: Screens, Low-Emissivity Windows, Dual Pane, ENERGY STAR Qualified Windows
- Sq. Ft. Source: Assessor
- Year Built: 2023
Additional Structures
- Other Structures: Separate Guest House
Lot Features
- Property View: Panoramic, Red Rocks/Boulders, Trees/Woods, Mountain(s)
- Mountain views: Yes
- Lot Size (Acres): 0.73
- Lot Size (Sq. Ft.): 31,937
- Lot Size Source: Assessor
- Frontage: Asphalt
- Lot Features: Hillside Lot, Desert Back, Desert Front, Auto Timer H2O Front
- Fencing (Description): Partial
Financial Considerations
- Tax Amount: $2,474
- Tax Year: 2024
- Terms: Cash, Conventional
Disclosures and Reports
- Ownership: Fee Simple
- Legal Description: IRREG PCL BY M AND B LYING ON S SIDE OF W VERDE HGTS DR BEONG IN E2 NE4 NE4 SEC 33 16 3E CONT 1.63 A
- Property ID: 406-32-024-C
- Range: 3E
- Section: 33
- Lot Number: C
Listed by RealtyOneGroup Mountain Desert
Sold by Stockbridge Real Estate

Get Pre-Approved Today
Schools
Schools serving 775 N Verde Heights Dr
School Districts:Mingus Union High School District, Cottonwood-Oak Creek Elementary District
| Name | Grades | Distance |
|---|---|---|
Cottonwood Elementary School, Cottonwood, AZ 301 North Willard Street, Cottonwood, AZ 86326 | 3-5 | 0.3 mi |
Mingus Union High School 1801 East Fir Street, Cottonwood, AZ 86326 | 9-12 | 2.4 mi |
Disclaimer:
School attendance boundaries provided by ATTOM Data Solutions and are for reference only. Contact the school directly to verify enrollment eligibility.
Price & Sales History for 775 N Verde Heights Dr
Date
Details
Price
Change
Source
7/29/2026
Sold
$1,475,000
-1.67%
MLS
2/13/2026
Price Reduced
$1,500,000
-10.45%
MLS
10/25/2025
Listed
$1,675,000
—
MLS
Disclaimer: Historical sales information is derived from public records provided by the county offices. Information is not guaranteed and should be independently verified.
775 N Verde Heights Drive, Cottonwood, AZ 86326 (MLS# 6938505) is a Single Family property that was sold at $1,475,000 on July 29, 2026. Want to learn more about 775 N Verde Heights Drive? Do you have questions about finding other Single Family real estate for sale in Cottonwood? You can browse all Cottonwood real estate or contact a Coldwell Banker agent to request more information.