

This is a carousel with tiles that activate property listing cards. Use the previous and next buttons to navigate.
1/52
$320,000
This is a carousel with tiles that activate property listing cards. Use the previous and next buttons to navigate.
1/52
Property Description

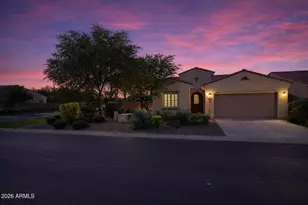
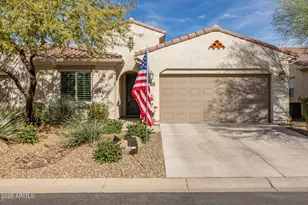
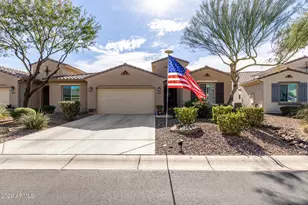
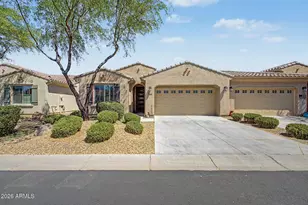
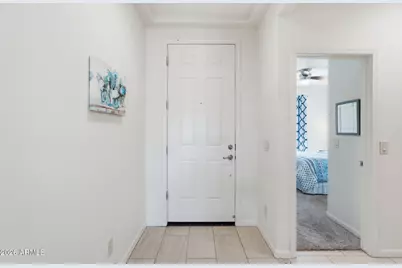
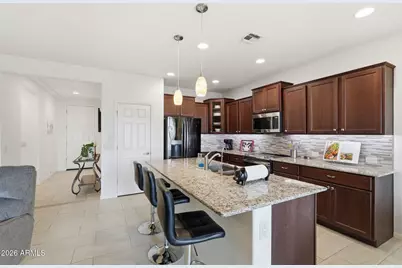
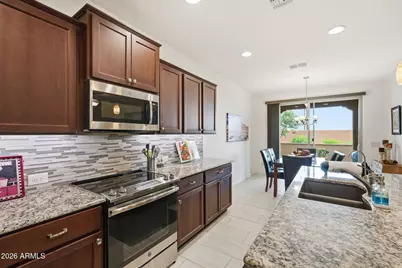
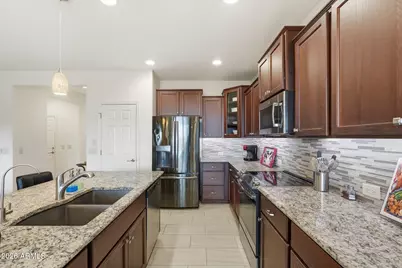
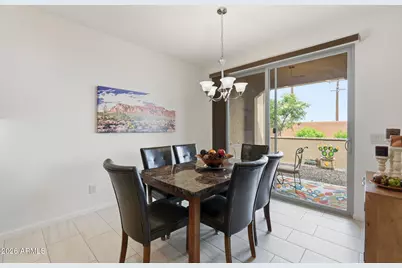
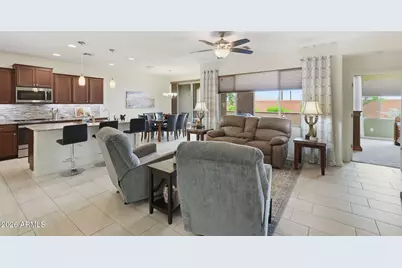
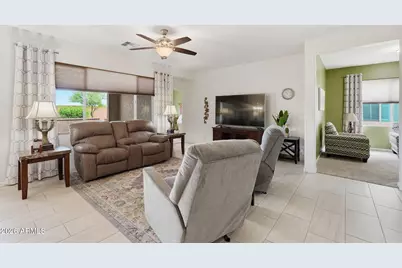
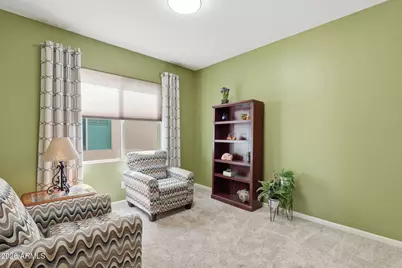
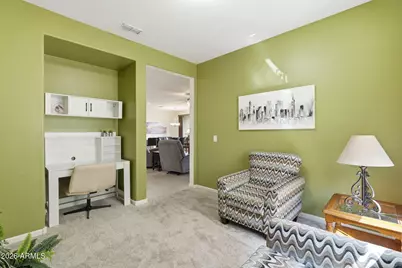
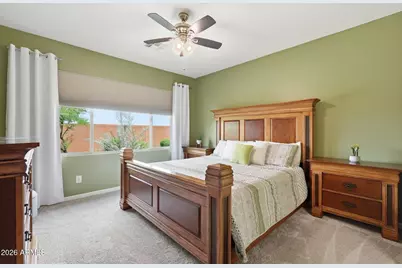
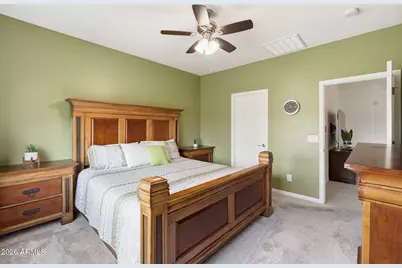
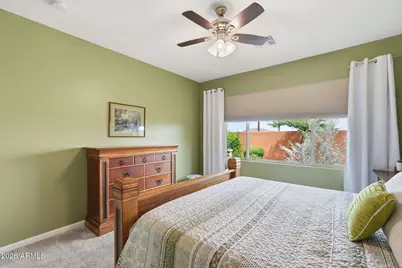
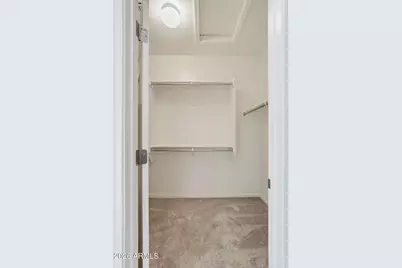
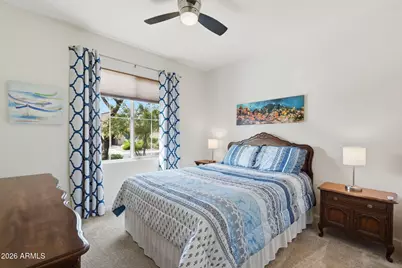
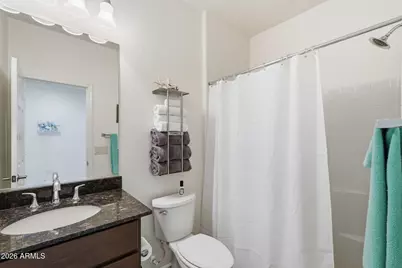
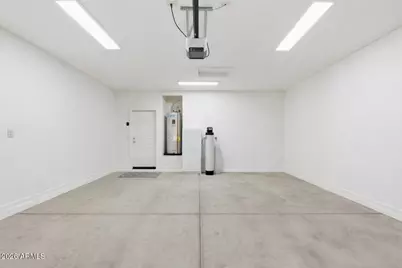
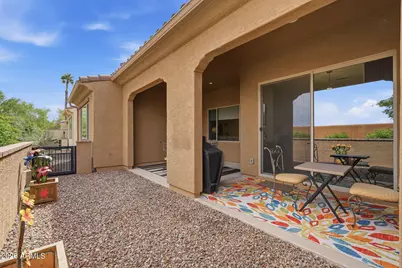
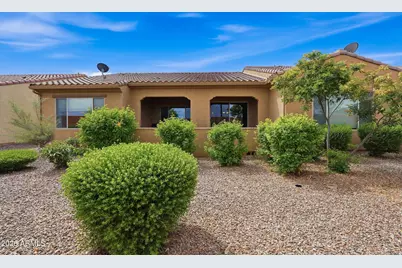
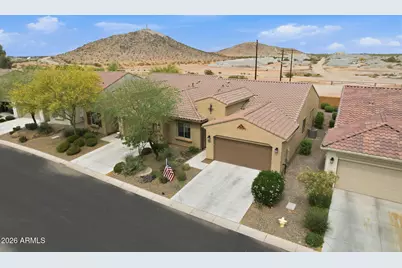

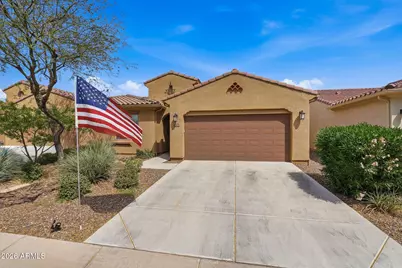
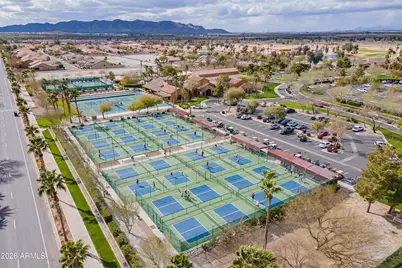
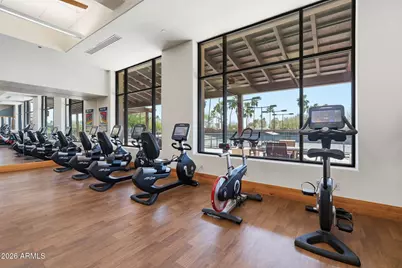
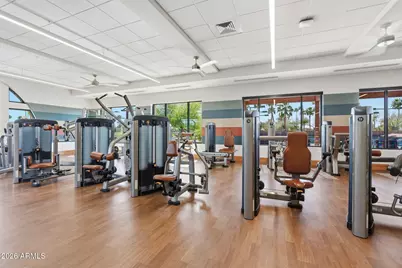
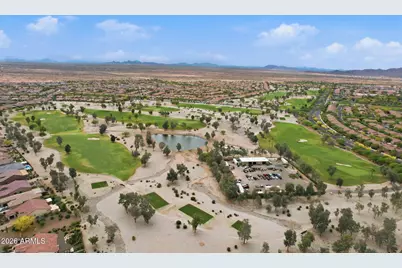
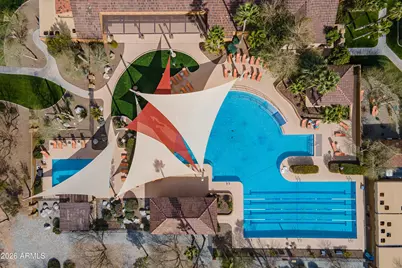
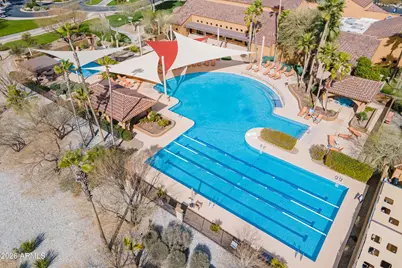
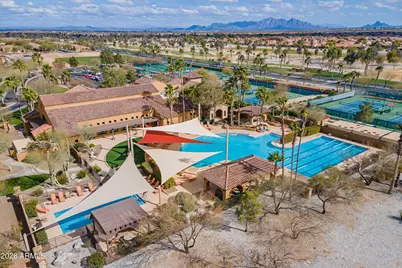
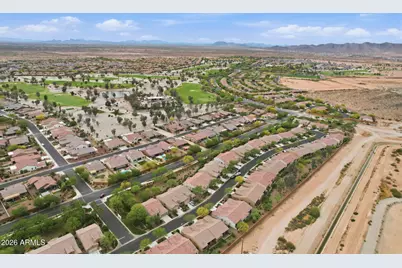
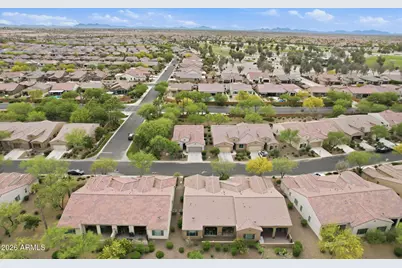
Courtyard Cholla model villa situated on a premium lot with stunning mountain views and no neighbors behind. This beautifully updated, fully furnished home offers 2 bedrooms, 2 bathrooms, and a versatile den, all centered around a fully enclosed courtyard designed for seamless indoor-outdoor living. From the moment you step inside, you'll appreciate how truly move-in ready this home is, just bring your personal items and start enjoying your next chapter. Recent updates include new carpet, fresh interior paint, and ceiling fans in the bedrooms. The den has been thoughtfully enhanced with additional wiring and a ceiling light, making it ideal for a home office, hobby space, or cozy retreat. The kitchen is both stylish and functional, featuring upgraded cabinetry, granite countertops, stainless steel appliances, and plank tile flooring, all complemented by custom blinds throughout the home. Additional upgrades such as rain gutters and a water softener add comfort and convenience. Step outside to the spacious covered courtyard, fully enclosed for privacy, perfect for relaxing, entertaining, or enjoying peaceful Arizona evenings with no neighbors behind. A 2-car garage and HOA-maintained exterior and landscaping provide ease of living and low-maintenance convenience. Located in Robson Ranch, a highly sought-after 55+ active adult resort community, residents enjoy access to golf, pickleball, fitness facilities, dining, social clubs, and more. An exceptional opportunity to enjoy resort-style living in a vibrant and welcoming community.
Full Property Details
Full Property Details for 4500 W Hanna Dr
General
- Price: $320,000
- HOA FEE: $289/month
- HOA FEE FREQ.: Semi-Annually
- Taxes: $2,128 (2025)
- Status: Active
- Type: Patio Home
- Source: ARMLS_Arizona_MLS_Phoenix_Area
- MLS ID: 7004470
- Updated: 4/8/2026
- Added to Site: 51 day(s) ago
Interior
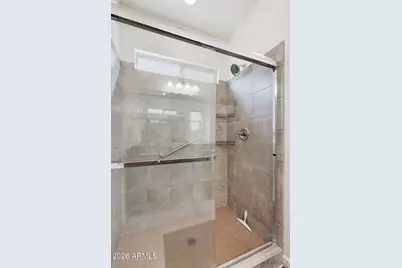
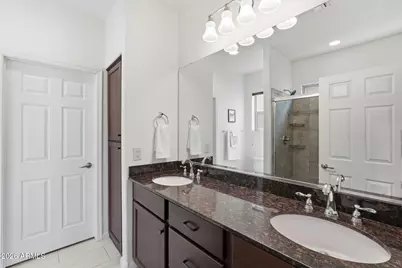
- Interior Features: High Speed Internet, Granite Counters, Double Vanity, Eat-in Kitchen, Breakfast Bar, 9+ Flat Ceilings, Furnished (See Remarks), No Interior Steps, Kitchen Island, Pantry, 3/4 Bath Master Bdrm
- Appliances: Dryer, Washer, Refrigerator, Built-in Microwave, Dishwasher, Disposal, Electric Cooktop
- Flooring: Carpet, Tile
Rooms
Bathrooms
- Total Bathrooms: 2
- Full Bathrooms: 2
Bedrooms
- Total Bedrooms: 2
Parking
- Garage: Yes
- Garage Spaces: 2
- Parking Features: Garage Door Opener, Direct Access
Location
- County: Pinal
- Township: 07S
- Subdivision: ROBSON RANCH-ARIZONA UNIT TWENTY A
- Cross Streets: Jimmie & Kerr & Robson Blvd.
Community
- Association: Yes
- Assoc. Name: Robson Ranch CG
- Assoc. Fees Include: Roof Repair, Insurance, Pest Control, Maintenance Grounds, Street Maint, Front Yard Maint, Maintenance Exterior
Heating & Cooling
- Central air: Yes
- Air Conditioning: Yes
- Cooling Type: Central Air, Ceiling Fan(s), Programmable Thermostat
- Heating Type: Electric
Utilities
- Water: Pvt Water Company
Structural Information
- Architectural Style: Ranch,
- Builder: Robson
- Exterior Const.: Stucco, Wood Frame, Painted
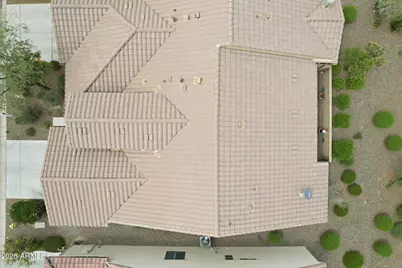
- Roof: Tile
- Windows: Low-Emissivity Windows, Dual Pane, Vinyl Frame
- Sq. Ft. Source: Assessor
- Year Built: 2018
Manufactured Home
- Model: Cholla
Lot Features
- Property View: Mountain(s)
- Mountain views: Yes
- Lot Size (Acres): 0.08
- Lot Size (Sq. Ft.): 3,674
- Lot Size Source: Assessor
- Lot Features: North/South Exposure, Sprinklers In Rear, Sprinklers In Front, Desert Back, Desert Front, Auto Timer H2O Front, Auto Timer H2O Back, Irrigation Front, Irrigation Back
Financial Considerations
- Association Fee: $1,737
- Assoc Fee Freq.: Semi-Annually
- Other Assoc Fees: $1,645
- Tax Amount: $2,128
- Tax Year: 2025
- Terms: Cash, Conventional, 1031 Exchange, FHA, VA Loan
Disclosures and Reports
- Ownership: Fee Simple
- Legal Description: LOT 25 ROBSON RANCH-ARIZONA UNIT TWENTY A
- Property ID: 402-30-781
- Range: 07E
- Section: 16
- Lot Number: 25
Listed by RE/MAX A Bar Z Realty
Get Pre-Approved Today
Schools
Schools serving 4500 W Hanna Dr
School Districts:Toltec Elementary District, Casa Grande Union High School District
| Name | Grades | Distance |
|---|---|---|
Toltec Middle School 3315 North Toltec Road, Eloy, AZ 85131 | PK-12 | 2.6 mi |
Arizona City Elementary School 12115 Benito Drive, Arizona City, AZ 85123 | PK-8 | 6 mi |
Disclaimer:
School attendance boundaries provided by ATTOM Data Solutions and are for reference only. Contact the school directly to verify enrollment eligibility.
Price & Sales History for 4500 W Hanna Dr
Date
Details
Price
Change
Source
4/06/2026
Listed
$320,000
12.28%
MLS
1/29/2025
Sold
$285,000
—
Public Record
Disclaimer: Historical sales information is derived from public records provided by the county offices. Information is not guaranteed and should be independently verified.
Tax History
Tax History for 4500 W Hanna Dr
Year
Property Taxes
Change
Tax Assessment
Change
2024
$2,337
10%
-100%
2025
$2,128
-10%
$27,130
-2%
2023
$2,353
4%
$27,565
29%
2022
$2,271
-5%
$21,423
14%
2021
$2,381
3%
$18,834
6%
2020
$2,313
232%
$17,803
3%
2019
$697
2%
$17,311
189%
2018
$681
—
$6,000
—
Disclaimer: Historical tax information is derived from public records provided by the county offices. Information is not guaranteed and should be independently verified.
Estimate the Cost
Estimate the Cost for 4500 W Hanna Dr
4500 W Hanna Drive, Eloy, AZ 85131 (MLS# 7004470) is a Patio Home property with 2 bedrooms and 2 full bathrooms. 4500 W Hanna Drive is currently listed for $320,000 and was received on April 06, 2026. Want to learn more about 4500 W Hanna Drive? Do you have questions about finding other Patio Home real estate for sale in Eloy? You can browse all Eloy real estate or contact a Coldwell Banker agent to request more information.