
This is a carousel with tiles that activate property listing cards. Use the previous and next buttons to navigate.
1/17
$500,000 Just Listed
This is a carousel with tiles that activate property listing cards. Use the previous and next buttons to navigate.
1/17
Property Description
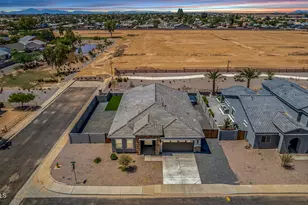
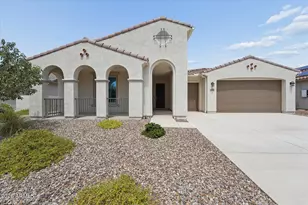
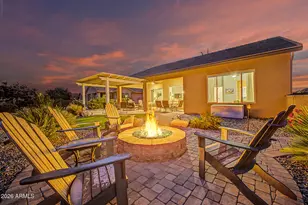
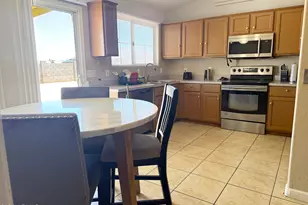
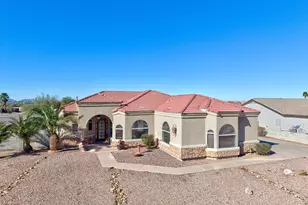
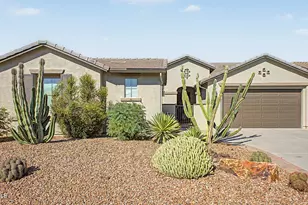
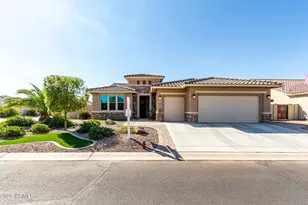
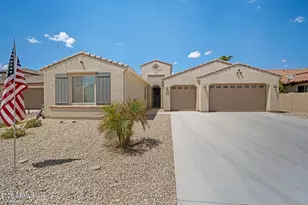
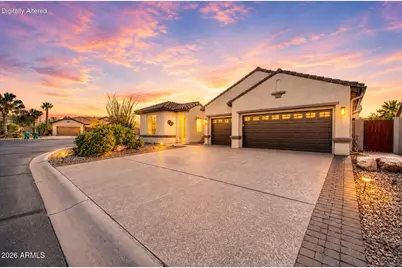
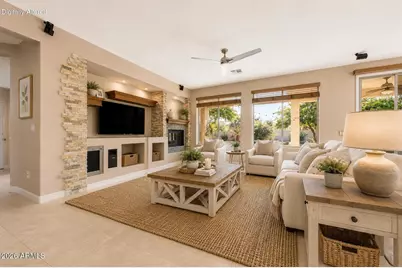
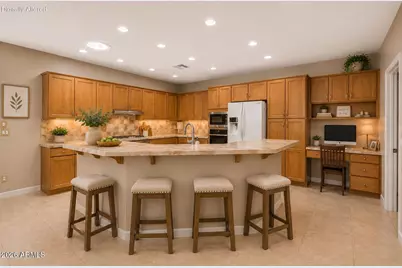
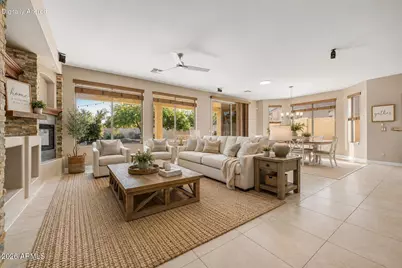
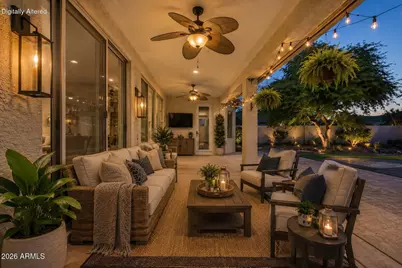
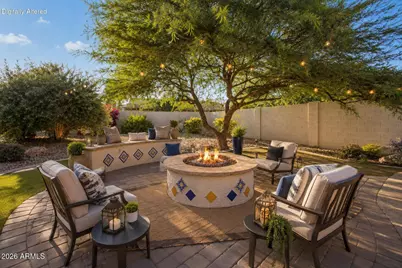
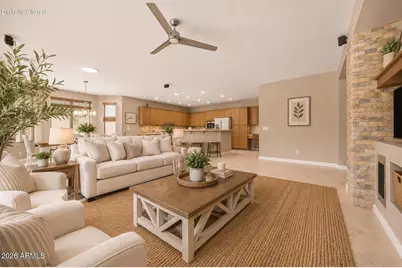
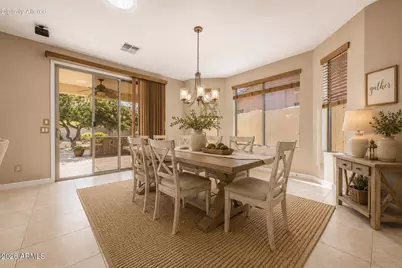
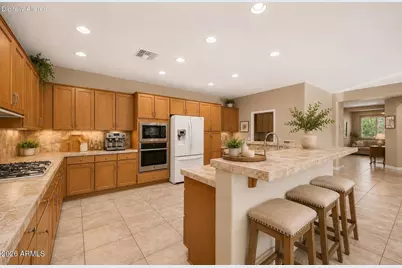
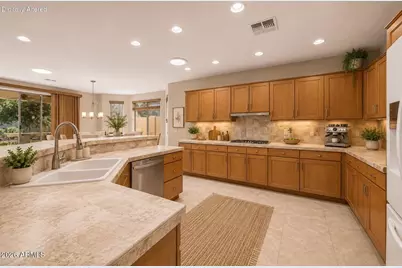
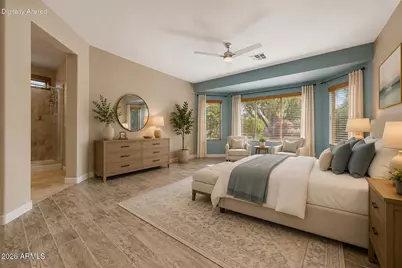
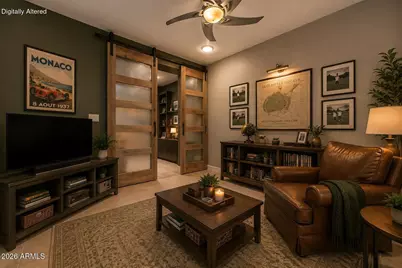
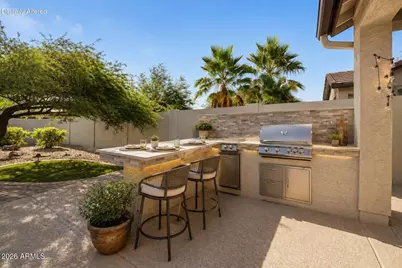
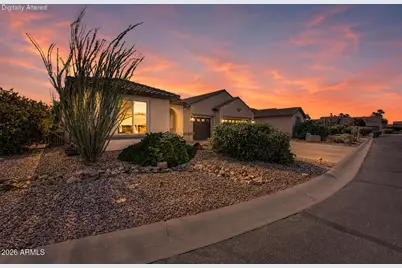
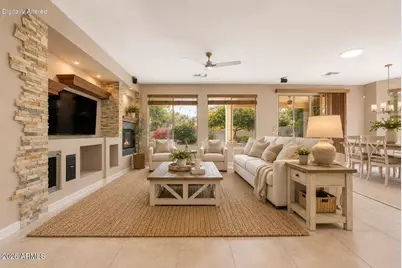
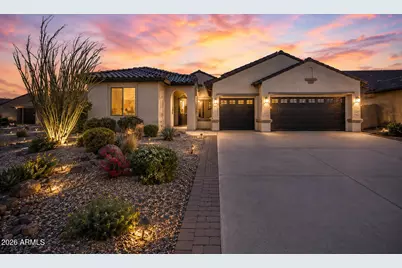
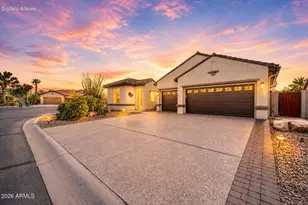
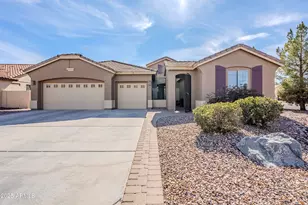
RESORT-STYLE LIVING AT ROBSON RANCH! Tucked away on a quiet cul-de-sac, this beautiful 3-bedroom home features an ATTACHED CASITA with private entrance, dedicated DEN/OFFICE and EXTENDED 3-CAR GARAGE! The spacious open floor plan is designed for comfortable living and easy entertaining. The well-appointed kitchen offers built-in appliances, abundant cabinetry with crown molding, tile counters and backsplash, recessed lighting, desk area and a large center island with breakfast bar. The generous owner's suite features a bay window, private backyard access, soaking tub, separate shower and large walk-in closet. The private backyard is ready for Arizona living with a covered patio, built-in BBQ and firepit--perfect for relaxing or entertaining friends and family. Best of all, enjoy the incredible ROBSON RANCH 55+ lifestyle with championship golf, pickleball, tennis, indoor and outdoor pools, fitness center, Creative Arts Center, restaurant, dog park, walking paths, clubs, activities and social events. This home offers the perfect combination of space, flexibility and resort-style living! *FURNITURE IS VIRTUAL STAGING*
Full Property Details
Full Property Details for 5150 N Blythe Ct
General
- Price: $500,000
- HOA FEE: $289/month
- HOA FEE FREQ.: Semi-Annually
- Taxes: $3,675 (2025)
- Status: Active
- Type: Single Family
- Source: ARMLS_Arizona_MLS_Phoenix_Area
- MLS ID: 7084444
- Updated: Today (9/24/2026)
- Added to Site: Today
Interior
- Interior Features: Non-laminate Counter, High Speed Internet, Granite Counters, Double Vanity, Eat-in Kitchen, Breakfast Bar, 9+ Flat Ceilings, No Interior Steps, Kitchen Island, Pantry, Full Bth Master Bdrm, Separate Shwr & Tub
- Fireplace: Yes
- Number of Fireplaces: 2
- Fireplace(s): Fire Pit, Family Room, Gas
- Appliances: Dryer, Washer, Water Softener Owned, Refrigerator, Built-in Microwave, Dishwasher, Disposal, Gas Oven, Gas Cooktop, Built-In Electric Oven
- Flooring: Carpet, Tile
Rooms
Bathrooms
- Total Bathrooms: 4
- Full Bathrooms: 3
- Half Bathrooms: 1
Bedrooms
- Total Bedrooms: 3
Other Rooms
- Laundry: Inside
Additional Information
- Security/Safety: Security Guard
Exterior
- Exterior Features: Rain Gutters, Private Yard, Built-in Barbecue
Parking
- Garage: Yes
- Garage Spaces: 3
- Parking Features: Attached Garage, Garage Door Opener, Extended Length Garage, Direct Access, Attch'd Gar Cabinets, Golf Cart Garage
Location
- County: Pinal
- Township: 07S
- Subdivision: ROBSON RANCH
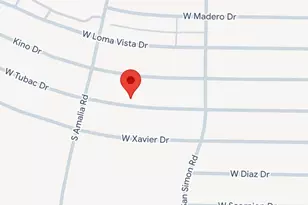
- Cross Streets: N Toltec Rd and W Frontier St
Community
- Association: Yes
- Assoc. Name: Robson Ranch
- Assoc. Fees Include: Maintenance Grounds, Street Maint
Heating & Cooling
- Central air: Yes
- Air Conditioning: Yes
- Cooling Type: Central Air, Programmable Thermostat
- Heating Type: Natural Gas
Utilities
- Water: Public
Structural Information
- Architectural Style: Ranch,
- Builder: Robson
- Exterior Const.: Stucco, Wood Frame, Painted
- Roof: Tile
- Windows: Dual Pane
- Year Built: 2006
Lot Features
- Lot Size (Acres): 0.27
- Lot Size (Sq. Ft.): 11,829
- Lot Size Source: Assessor
- Lot Features: East/West Exposure, Sprinklers In Rear, Sprinklers In Front, Desert Back, Desert Front, Cul-De-Sac, Auto Timer H2O Front, Auto Timer H2O Back
Financial Considerations
- Association Fee: $1,737
- Assoc Fee Freq.: Semi-Annually
- Tax Amount: $3,675
- Tax Year: 2025
- Terms: Cash, Conventional, FHA, VA Loan
Disclosures and Reports
- Ownership: Fee Simple
- Legal Description: LOT 32 ROBSON RANCH CASA GRANDE UNIT 4
- Property ID: 402-30-215
- Range: 07E
- Section: 17
- Lot Number: 32
Listed by Real Broker
Get Pre-Approved Today
Schools
Schools serving 5150 N Blythe Ct
School Districts:Toltec Elementary District, Casa Grande Union High School District
| Name | Grades | Distance |
|---|---|---|
Toltec Middle School 3315 North Toltec Road, Eloy, AZ 85131 | PK-12 | 1.9 mi |
Arizona City Elementary School 12115 Benito Drive, Arizona City, AZ 85123 | PK-8 | 5.2 mi |
Disclaimer:
School attendance boundaries provided by ATTOM Data Solutions and are for reference only. Contact the school directly to verify enrollment eligibility.
Price & Sales History for 5150 N Blythe Ct
Date
Details
Price
Change
Source
9/24/2026
Listed
$500,000
58.73%
MLS
7/28/2017
Sold
$315,000
—
Public Record
Disclaimer: Historical sales information is derived from public records provided by the county offices. Information is not guaranteed and should be independently verified.
Tax History
Tax History for 5150 N Blythe Ct
Year
Property Taxes
Change
Tax Assessment
Change
2025
$3,710
1%
$46,926
-1%
2025
$3,675
2%
$47,244
1%
2023
$3,589
4%
$46,980
27%
2022
$3,453
-6%
$36,925
18%
2021
$3,681
3%
$31,229
12%
2020
$3,568
4%
$27,844
9%
2019
$3,438
3%
$25,525
4%
2018
$3,337
-21%
$24,555
9%
2017
$4,219
17%
$22,574
-7%
2016
$3,592
1%
$24,366
2%
2015
$3,569
14%
$23,998
1%
2013
$3,130
—
$23,859
—
Disclaimer: Historical tax information is derived from public records provided by the county offices. Information is not guaranteed and should be independently verified.
Estimate the Cost
Estimate the Cost for 5150 N Blythe Ct
5150 N Blythe Court, Eloy, AZ 85131 (MLS# 7084444) is a Single Family property with 3 bedrooms and 3 full bathrooms. 5150 N Blythe Court is currently listed for $500,000 and was received on September 24, 2026. Want to learn more about 5150 N Blythe Court? Do you have questions about finding other Single Family real estate for sale in Eloy? You can browse all Eloy real estate or contact a Coldwell Banker agent to request more information.