This is a carousel with tiles that activate property listing cards. Use the previous and next buttons to navigate.
1/1
$1,750,000
This is a carousel with tiles that activate property listing cards. Use the previous and next buttons to navigate.
1/1
Property Description
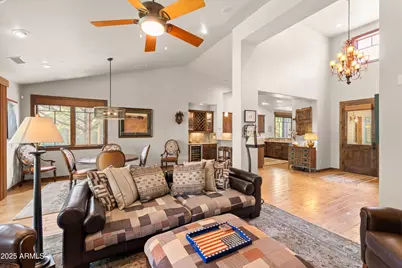
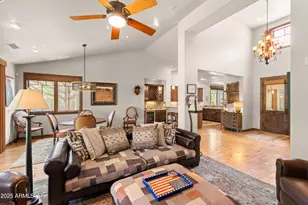
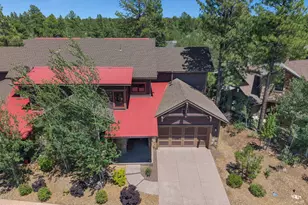

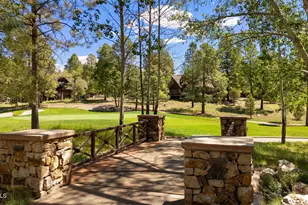
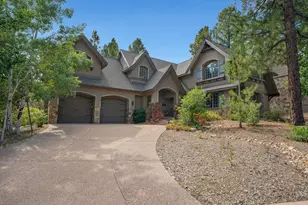
Set against the backdrop of the 12th fairway at Pine Canyon, this 3,110 sq ft Elk Pass townhome offers refined mountain living with unmatched golf course views and thoughtful design throughout. With 3 bedrooms, 3.5 bathrooms in the main home and a private 1-bedroom, 1-bath casita with a separate entrance, this residence is ideal for hosting family and guests in comfort and style. The main level welcomes you with warm wood flooring, vaulted ceilings, and expansive windows that flood the space with natural light. A floor-to-ceiling stone gas fireplace anchors the great room, creating a cozy yet elegant setting that opens to a large Trex deckcomplete with built-in BBQperfect for entertaining or simply soaking in the panoramic golf course views. The gourmet kitchen is a chef's dream, outfitted with professional-grade Viking appliances, a six-burner cooktop, separate wall oven, a butler's pantry with wine refrigerator, and a charming breakfast nook. The spacious primary suite, also on the main level, features private deck access and a spa-like bath with Jacuzzi tub, separate shower, dual vanities, and a generous walk-in closet. Downstairs, the walkout basement features two additional bedroomsone en suiteand a large family room with a stylish wet bar. Both bedrooms enjoy direct access to the lower patio, showcasing the serene views of the 12th fairway. Whether you're relaxing indoors, entertaining guests on the deck, or enjoying the privacy of the casita, this Pine Canyon townhome offers a seamless blend of comfort, elegance, and lifestyle. Furnishings are available on a separate bill of sale or with an acceptable offer, minus Sellers personal items.
Full Property Details
Full Property Details for 1483 E Castle Hills Dr #12
General
- Sold For: $1,750,000
- HOA FEE: $290/month
- HOA FEE FREQ.: Quarterly
- Taxes: $8,039 (2024)
- Status: Closed
- Type: Townhouse
- Source: ARMLS_Arizona_MLS_Phoenix_Area
- MLS ID: 6980723
- Added to Site: 200 day(s) ago
Interior
- Interior Features: High Speed Internet, Granite Counters, Double Vanity, Eat-in Kitchen, Furnished (See Remarks), Vaulted Ceiling(s), Wet Bar, Pantry, 2 Master Baths, Full Bth Master Bdrm, Separate Shwr & Tub, Tub with Jets
- Fireplace: Yes
- Number of Fireplaces: 1
- Fireplace(s): Living Room, Gas
- Appliances: Dryer, Washer, Refrigerator, Dishwasher, Disposal, Gas Range, Gas Oven, Gas Cooktop, Built-In Gas Oven
- Flooring: Carpet, Tile, Wood
Rooms
Bathrooms
- Total Bathrooms: 5
- Full Bathrooms: 4
- Half Bathrooms: 1
Bedrooms
- Total Bedrooms: 4
Other Rooms
- Laundry: Inside
Additional Information
- Security/Safety: Fire Sprinkler System, Security System Owned, Security Guard
Exterior
- Exterior Features: Balcony, Private Street(s), Built-in Barbecue
Parking
- Garage: Yes
- Garage Spaces: 2
- Parking Features: Garage Door Opener
Location
- County: Coconino
- Subdivision: Pine Canyon
- Cross Streets: Timoteo Lane
Community
- Association: Yes
- Assoc. Name: PC Village Master
- Assoc. Fees Include: Roof Repair, Maintenance Grounds, Street Maint, Roof Replacement, Maintenance Exterior
Heating & Cooling
- Central air: Yes
- Air Conditioning: Yes
- Cooling Type: Central Air, Ceiling Fan(s), Programmable Thermostat
- Heating Type: Natural Gas
Utilities
- Water: City Water
Structural Information
- Builder: Unk
- Exterior Const.: Wood Siding, Wood Frame, Stone
- Roof: Composition
- Common Walls: 1 Common Wall
- Windows: Dual Pane, Wood Frames
- Sq. Ft. Source: Assessor
- Year Built: 2009
Additional Structures
- Other Structures: Separate Guest House
Lot Features
- Lot Size (Acres): 0.23
- Lot Size (Sq. Ft.): 10,018
- Lot Size Source: Assessor
- Lot Features: Desert Back, Desert Front, On Golf Course, Irrigation Front, Irrigation Back
- Fencing (Description): None
Financial Considerations
- Association Fee: $870
- Assoc Fee Freq.: Quarterly
- Other Assoc Fees: $2,838
- Tax Amount: $8,039.66
- Tax Year: 2024
- Terms: Cash, Conventional
Disclosures and Reports
- Ownership: Fee Simple
- Property ID: 105-10-340
- Lot Number: 12
Listed by Symmetry Realty Brokerage
Sold by Symmetry Realty Brokerage

Get Pre-Approved Today
Schools
Schools serving 1483 E Castle Hills Dr #12
School District:Flagstaff Unified District
| Name | Grades | Distance |
|---|---|---|
Lura Kinsey Elementary School 1601 South Lone Tree Road, Flagstaff, AZ 86001 | K-5 | 1.7 mi |
Mount Elden Middle School 3223 North Fourth Street, Flagstaff, AZ 86004 | 6-8 | 4.7 mi |
Disclaimer:
School attendance boundaries provided by ATTOM Data Solutions and are for reference only. Contact the school directly to verify enrollment eligibility.
Price & Sales History for 1483 E Castle Hills Dr #12
Date
Details
Price
Change
Source
7/20/2026
Sold
$1,750,000
-7.65%
MLS
4/24/2026
Price Reduced
$1,895,000
-2.07%
MLS
3/19/2026
Price Reduced
$1,935,000
-2.52%
MLS
2/06/2026
Listed
$1,985,000
—
MLS
Disclaimer: Historical sales information is derived from public records provided by the county offices. Information is not guaranteed and should be independently verified.
1483 E Castle Hills Drive #12, Flagstaff, AZ 86005 (MLS# 6980723) is a Townhouse property that was sold at $1,750,000 on July 20, 2026. Want to learn more about 1483 E Castle Hills Drive #12? Do you have questions about finding other Townhouse real estate for sale in Flagstaff? You can browse all Flagstaff real estate or contact a Coldwell Banker agent to request more information.