This is a carousel with tiles that activate property listing cards. Use the previous and next buttons to navigate.
1/43
$1,700,000
This is a carousel with tiles that activate property listing cards. Use the previous and next buttons to navigate.
1/43
Property Description
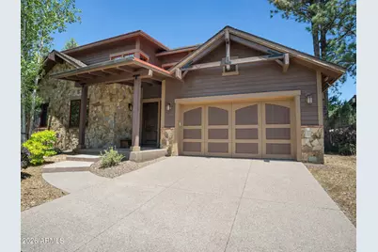
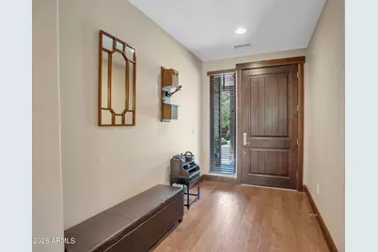
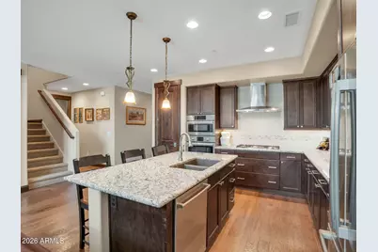
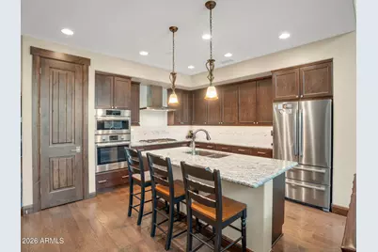
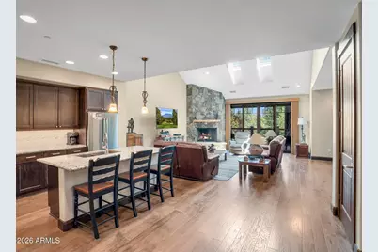
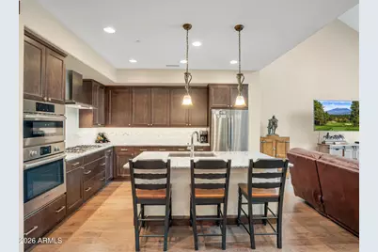
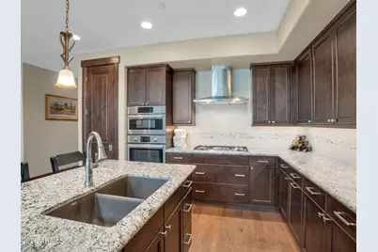
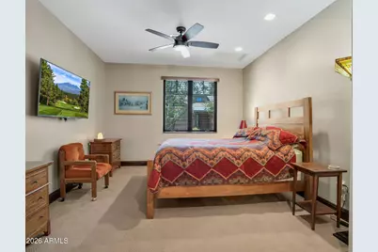
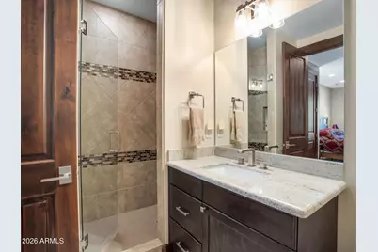
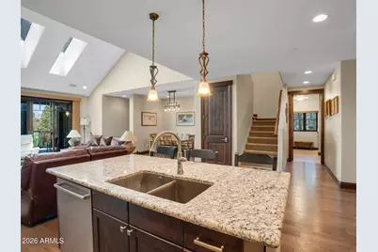
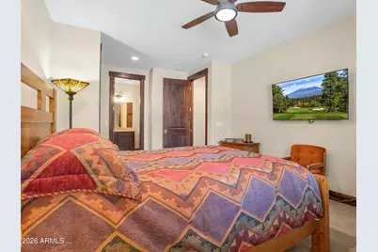
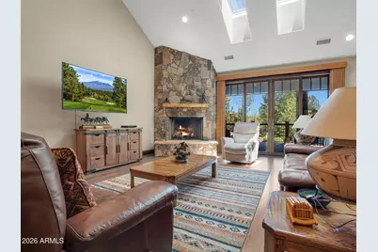
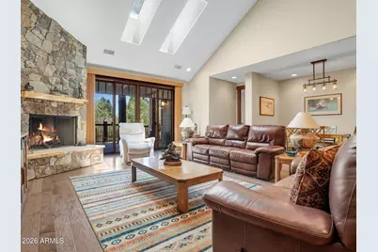
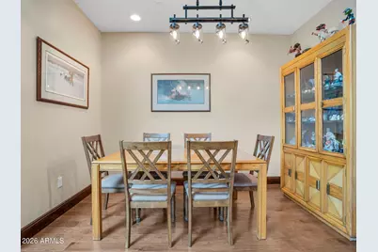
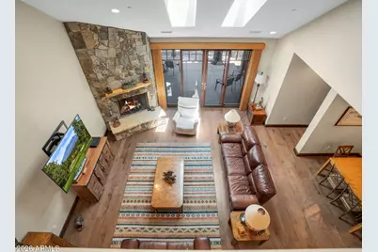
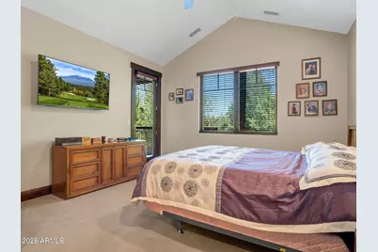
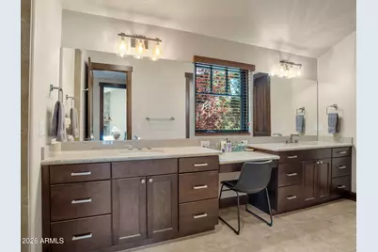
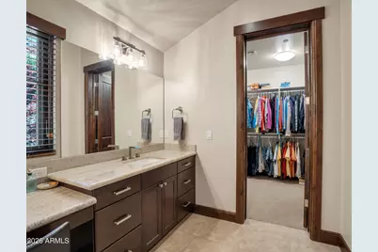
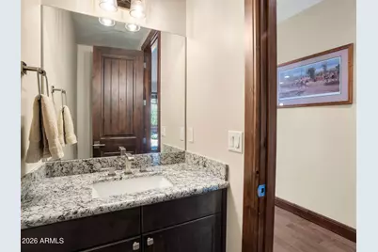
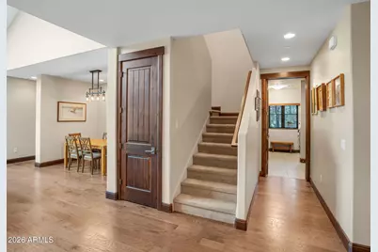
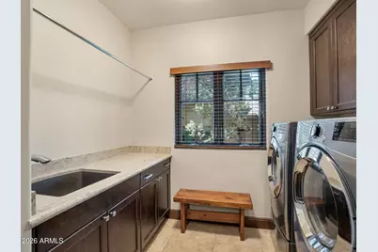
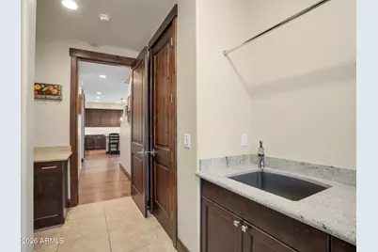
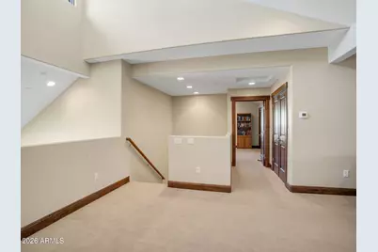
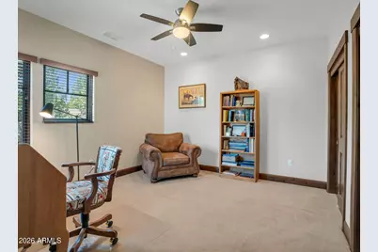
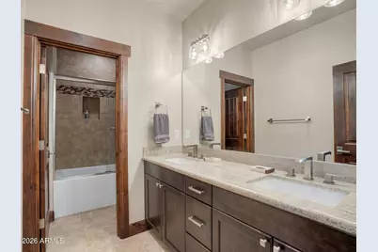
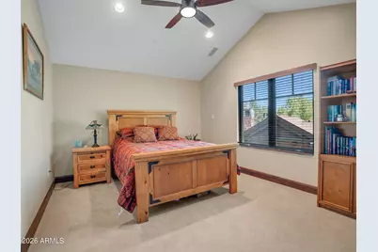
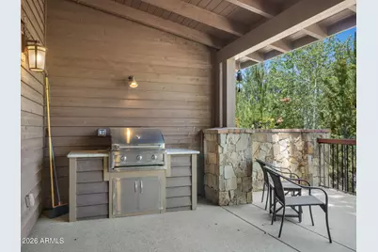
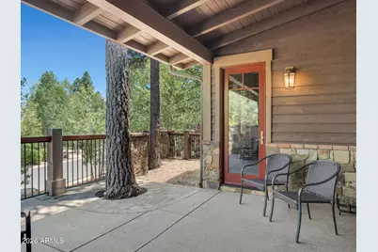
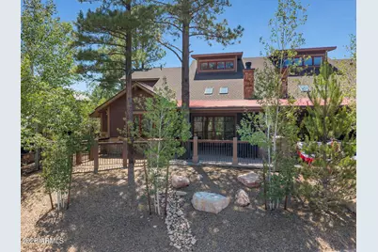
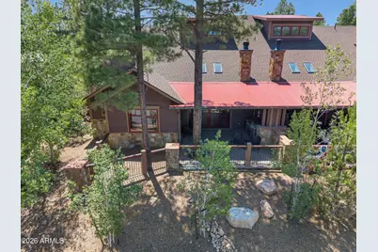
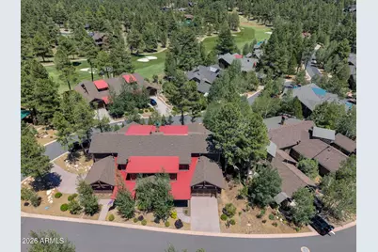
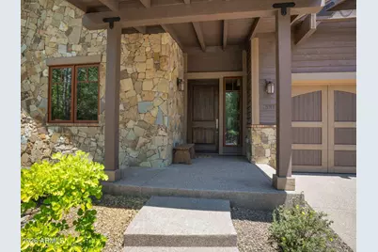
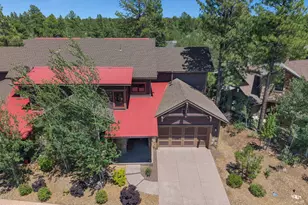

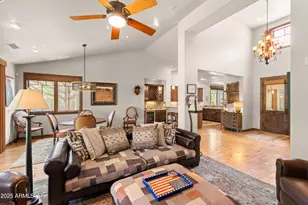
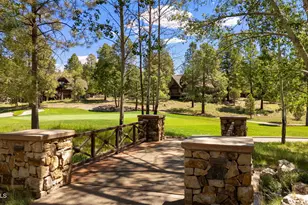
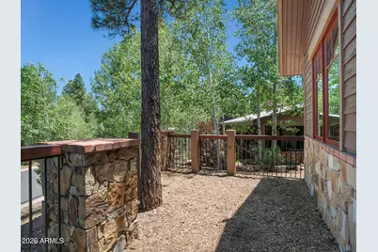
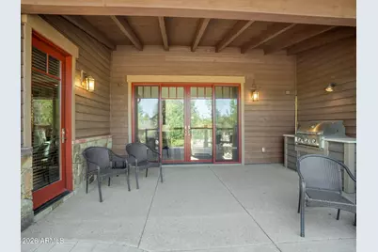
Nestled within the desirable Elk Pass neighborhood of Pine Canyon, this spacious two-story townhome offers 3,116 square feet of thoughtfully designed mountain living. Featuring 4 bedrooms and 3.5 bathrooms, the home provides generous space for family and guests while maintaining a warm, inviting atmosphere. The open-concept main level is highlighted by rich wood flooring, a vaulted ceiling with skylights, and a striking floor-to-ceiling stone fireplace. The kitchen flows seamlessly into the great room and features granite countertops, abundant cabinetry, stainless steel appliances, and a large island with seating. Expansive glass doors extend the living space outdoors to a covered patio surrounded by towering pines and aspens. A spacious primary suite, multiple guest accommodations, and an upstairs bonus area provide flexibility for relaxing, working, or entertaining. Additional features include a private dog run, built-in BBQ, and attached two-car garage. Combining generous living spaces, timeless mountain finishes, and a convenient Pine Canyon setting, this Elk Pass Townhome is an ideal retreat for enjoying the Flagstaff lifestyle.
Full Property Details
Full Property Details for 1531 E Castle Hills Dr
General
- Price: $1,700,000
- HOA FEE: $290/month
- HOA FEE FREQ.: Quarterly
- Taxes: $6,387 (2025)
- Status: Active
- Type: Townhouse
- Source: ARMLS_Arizona_MLS_Phoenix_Area
- MLS ID: 7059415
- Updated: 7/28/2026
- Added to Site: 28 day(s) ago
Interior
- Interior Features: Granite Counters, Double Vanity, 9+ Flat Ceilings, Vaulted Ceiling(s), Kitchen Island, Pantry, Full Bth Master Bdrm, Separate Shwr & Tub
- Fireplace: Yes
- Number of Fireplaces: 1
- Appliances: Dryer, Washer, Refrigerator, Built-in Microwave, Dishwasher, Gas Range, Gas Oven
- Flooring: Carpet, Tile, Wood
Rooms
Bathrooms
- Total Bathrooms: 4
- Full Bathrooms: 3
- Half Bathrooms: 1
Bedrooms
- Total Bedrooms: 4
Other Rooms
- Laundry: Inside
Additional Information
- Security/Safety: Fire Sprinkler System, Security Guard
Exterior
- Exterior Features: Private Street(s), Built-in Barbecue
Parking
- Garage: Yes
- Garage Spaces: 2
- Parking Features: Attached Garage, Garage Door Opener
Location
- County: Coconino
- Subdivision: Elk Pass @ Pine Canyon
- Cross Streets: S. Clubhouse Circle
Community
- Association: Yes
- Assoc. Name: HOAMCO
- Assoc. Fees Include: Roof Repair, Insurance, Maintenance Grounds, Street Maint, Front Yard Maint, Roof Replacement, Maintenance Exterior
Heating & Cooling
- Central air: Yes
- Air Conditioning: Yes
- Cooling Type: Central Air, Ceiling Fan(s)
- Heating Type: Forced Air, Natural Gas
Utilities
- Water: City Water
- Utility Description: Phone Available, Natural Gas Connected
Structural Information
- Builder: Symmetry Homes
- Exterior Const.: Brick Veneer, Wood Siding, Wood Frame, Stone
- Roof: Composition, Metal
- Common Walls: 1 Common Wall
- Windows: Skylight(s), Dual Pane, Wood Frames
- Sq. Ft. Source: Assessor
- Year Built: 2018
Lot Features
- Lot Size (Acres): 0.12
- Lot Size (Sq. Ft.): 5,227
- Lot Size Source: Assessor
- Frontage: Paved, Asphalt
- Lot Features: Desert Back, Desert Front, Irrigation Front, Irrigation Back
Financial Considerations
- Association Fee: $870
- Assoc Fee Freq.: Quarterly
- Other Assoc Fees: $2,838
- Tax Amount: $6,387.1
- Tax Year: 2025
- Terms: Cash, Conventional, 1031 Exchange
Disclosures and Reports
- Ownership: Fee Simple
- Property ID: 105-10-370-A
- Lot Number: 42
Listed by Symmetry Realty Brokerage

Get Pre-Approved Today
Schools
Schools serving 1531 E Castle Hills Dr
School District:Flagstaff Unified District
| Name | Grades | Distance |
|---|---|---|
Lura Kinsey Elementary School 1601 South Lone Tree Road, Flagstaff, AZ 86001 | K-5 | 1.6 mi |
Mount Elden Middle School 3223 North Fourth Street, Flagstaff, AZ 86004 | 6-8 | 4.7 mi |
Disclaimer:
School attendance boundaries provided by ATTOM Data Solutions and are for reference only. Contact the school directly to verify enrollment eligibility.
Price & Sales History for 1531 E Castle Hills Dr
Date
Details
Price
Change
Source
7/28/2026
Listed
$1,700,000
84.2%
MLS
11/07/2018
Sold
$922,930
—
Public Record
Disclaimer: Historical sales information is derived from public records provided by the county offices. Information is not guaranteed and should be independently verified.
Tax History
Tax History for 1531 E Castle Hills Dr
Year
Property Taxes
Change
Tax Assessment
Change
2025
$6,387
—
$128,535
-16%
2025
$6,387
7%
$152,314
13%
2023
$5,961
7%
$134,438
26%
2022
$5,597
—
$106,547
32%
2022
$5,597
16%
$80,598
25%
2020
$4,829
—
$64,576
217%
2020
$4,829
168%
$20,381
5%
2018
$1,802
1%
$19,410
—
2017
$1,778
1%
$19,410
—
2016
$1,769
-1%
$19,410
5%
2015
$1,784
—
$18,477
—
Disclaimer: Historical tax information is derived from public records provided by the county offices. Information is not guaranteed and should be independently verified.
Estimate the Cost
Estimate the Cost for 1531 E Castle Hills Dr
1531 E Castle Hills Drive, Flagstaff, AZ 86005 (MLS# 7059415) is a Townhouse property with 4 bedrooms and 3 full bathrooms. 1531 E Castle Hills Drive is currently listed for $1,700,000 and was received on July 28, 2026. Want to learn more about 1531 E Castle Hills Drive? Do you have questions about finding other Townhouse real estate for sale in Flagstaff? You can browse all Flagstaff real estate or contact a Coldwell Banker agent to request more information.