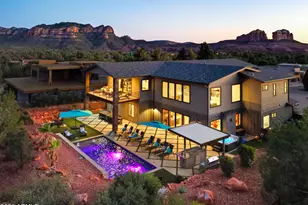
This is a carousel with tiles that activate property listing cards. Use the previous and next buttons to navigate.
1/46
$4,895,000
This is a carousel with tiles that activate property listing cards. Use the previous and next buttons to navigate.
1/46
Property Description
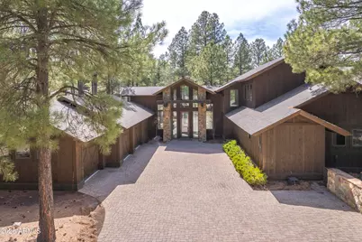
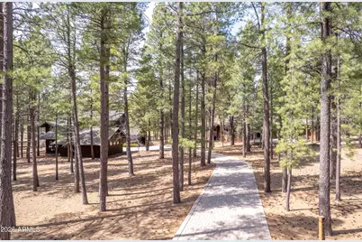
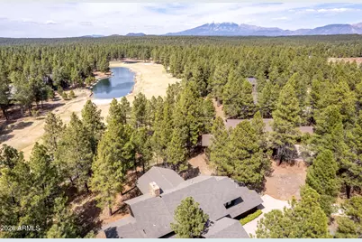
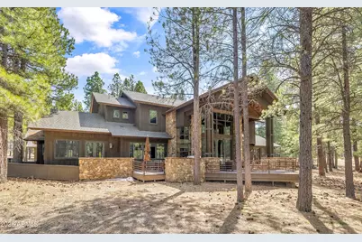
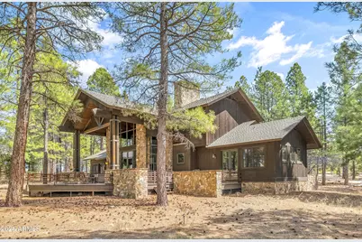
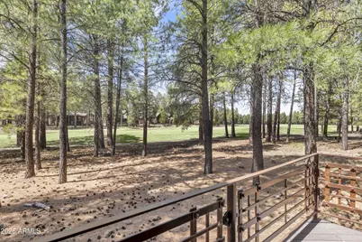
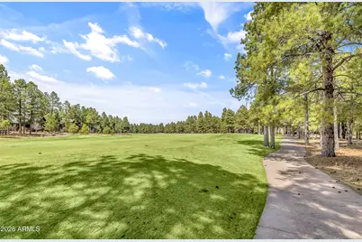
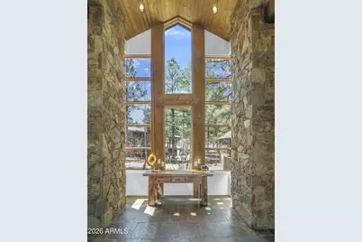
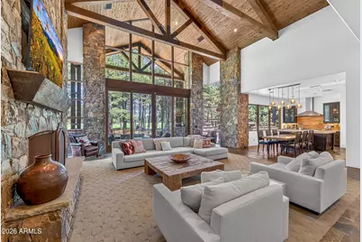
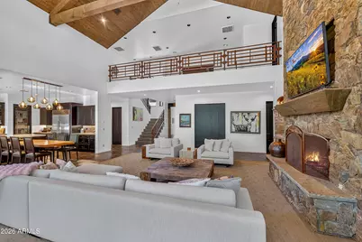
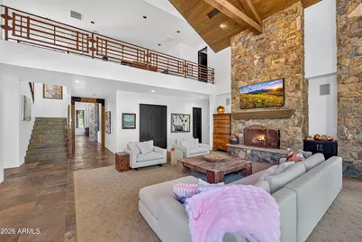
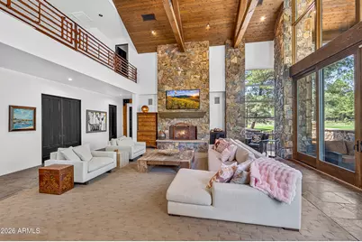
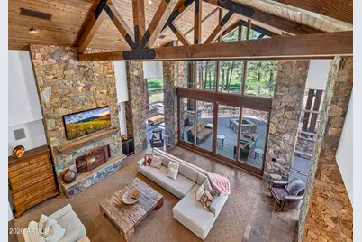
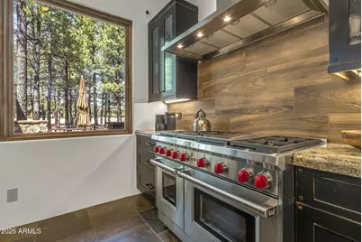
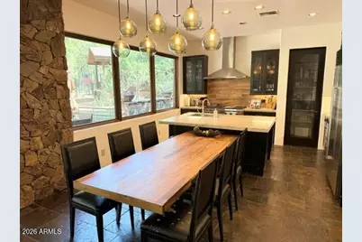
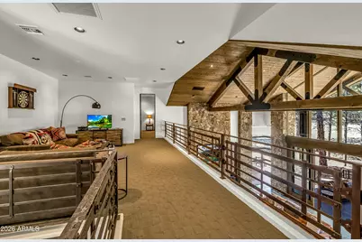
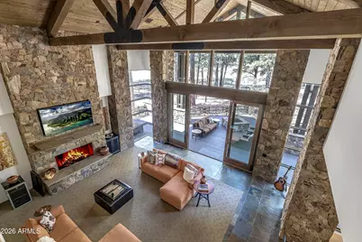
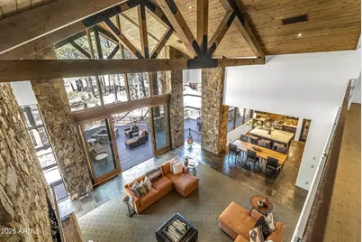
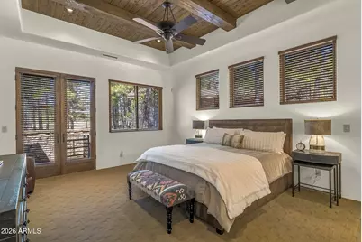
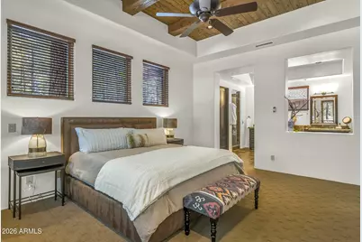
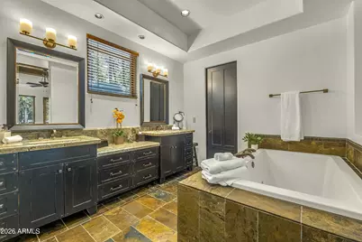
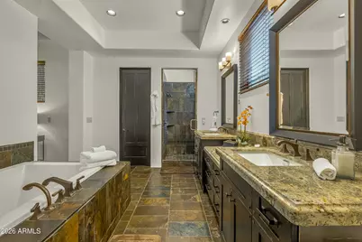
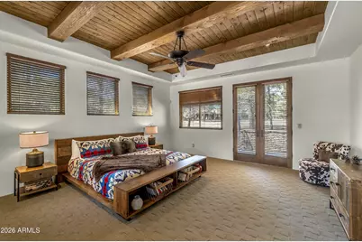
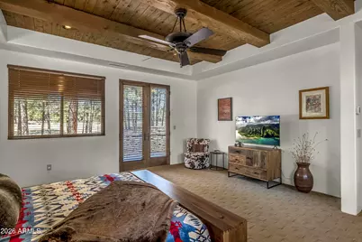
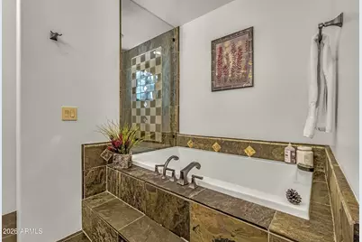
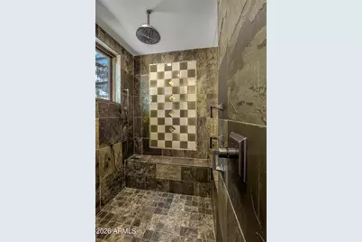
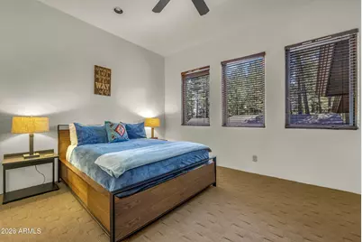
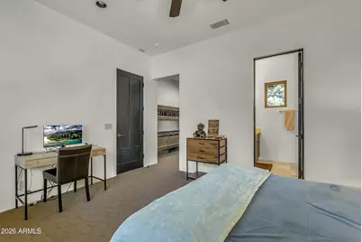
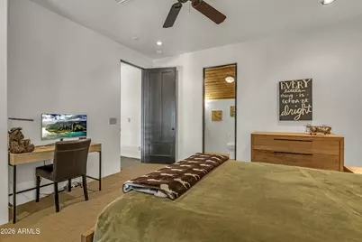
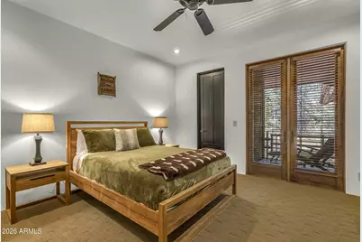
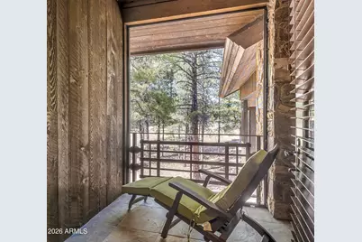
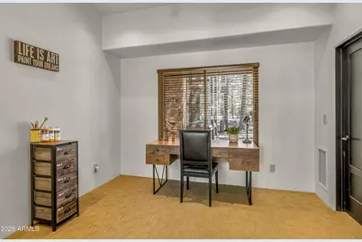
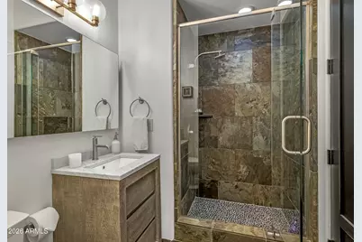
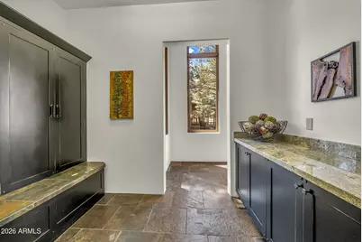
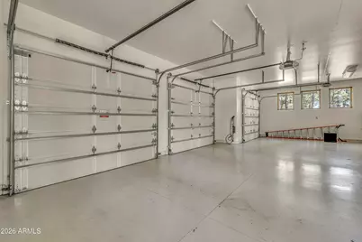
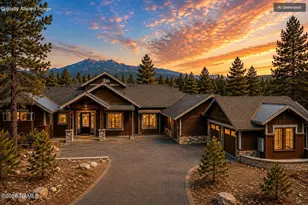
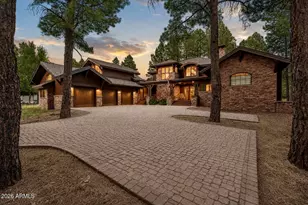
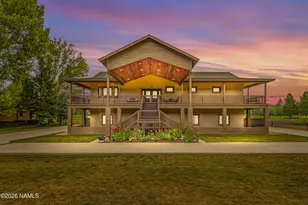
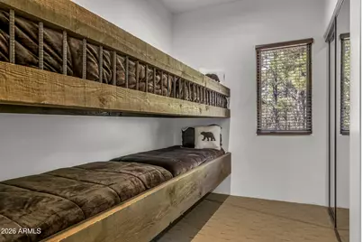
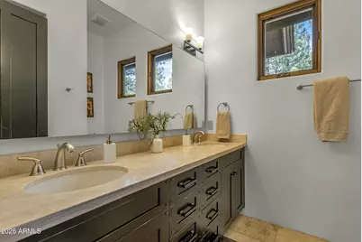
This mountain retreat is a modern masterpiece with the perfect blend of rough sawn barnwood exterior, natural stone, exposed timber trusses and beams, 18X18 sandlewood slate flooring and hammered steel railings and accents. The great room offers spectacular views of the 14th fairway and lake of the Meadow course and boasts a spectacular floor to ceiling stone fireplace, cathedral ceilings and open to the chef's kitchen. There are 2 master suites on the main level as well as a 3rd guest bedroom (could also be a perfect office). Upstairs are 2 more large bedrooms with ensuite baths, custom, built-in bunkbeds and a large loft area that is versatile to accommodate whatever your mind wants to create. The large Trex deck with firepit, sitting areas and dog run capture the beauty of the golf course, forest of trees and an off in the distance lake. With both forced air and in-floor heat in certain areas, managing the comfort of this home is a breeze. And of course, for the summer, central air conditioning. Bring the cars and toys as the oversized 3 car garage has plenty of space for them all!
Full Property Details
Full Property Details for 1750 Bessie Kidd Best
General
- Price: $4,895,000
- HOA FEE: $1,525/month
- Taxes: $17,050 (2025)
- Status: Active
- Type: Single Family
- Source: ARMLS_Arizona_MLS_Phoenix_Area
- MLS ID: 7063638
- Updated: 8/7/2026
- Added to Site: 18 day(s) ago
Interior
- Interior Features: Walk-in Pantry, Quartz Countertops, High Speed Internet, Double Vanity, Eat-in Kitchen, Vaulted Ceiling(s), Kitchen Island, Full Bth Master Bdrm, Separate Shwr & Tub, Tub with Jets
- Fireplace: Yes
- Number of Fireplaces: 1
- Fireplace(s): Family Room, Gas
- Appliances: Refrigerator, Built-in Microwave, Dishwasher, Disposal, Gas Range
- Flooring: Carpet, Stone
Rooms
Bathrooms
- Total Bathrooms: 5
- Full Bathrooms: 5
Bedrooms
- Total Bedrooms: 5
Other Rooms
- Laundry: Inside
Additional Information
- Security/Safety: Security Guard
Exterior
- Exterior Features: Balcony, Private Street(s), Built-in Barbecue
Parking
- Garage: Yes
- Garage Spaces: 3
- Parking Features: Attached Garage, Garage Door Opener, Extended Length Garage, Direct Access, Over Height Garage
Location
- County: Coconino
- Township: 20N
- Subdivision: FOREST HIGHLANDS
Community
- Association: Yes
- Assoc. Name: Forest Highlands
- Assoc. Fees Include: Maintenance Grounds, Street Maint
Heating & Cooling
- Central air: Yes
- Air Conditioning: Yes
- Cooling Type: Central Air, Ceiling Fan(s)
- Heating Type: Forced Air, Natural Gas
Utilities
- Water: Pvt Water Company
Structural Information
- Builder: CLO
- Exterior Const.: Wood Siding, Wood Frame, Stone
- Roof: Composition
- Windows: Dual Pane, Wood Frames
- Sq. Ft. Source: Assessor
- Year Built: 2006
Lot Features
- Property View: Golf Course, Panoramic, Trees/Woods
- Lot Size (Acres): 0.97
- Lot Size (Sq. Ft.): 42,336
- Lot Size Source: Assessor
- Frontage: Asphalt
- Lot Features: East/West Exposure, Desert Front, On Golf Course, Natural Desert Back
Green Features
- Water Conservation: Recirculation Pump
Financial Considerations
- Association Fee: $1,525
- Assoc Fee Freq.: Monthly
- Tax Amount: $17,050
- Tax Year: 2025
- Terms: Cash, Conventional
Disclosures and Reports
- Ownership: Fee Simple
- Legal Description: LOT 728 FOREST HIGHLANDS 5 AMENDED
- Property ID: 116-66-028
- Range: 07E
- Section: 18
- Lot Number: 728
Listed by Silverleaf Realty

Get Pre-Approved Today
Schools
Schools serving 1750 Bessie Kidd Best
School District:Flagstaff Unified District
| Name | Grades | Distance |
|---|---|---|
Manuel De Miguel Elementary School 3500 S Gillenwater Dr, Flagstaff, AZ 86005 | K-5 | 4 mi |
Mount Elden Middle School 3223 North Fourth Street, Flagstaff, AZ 86004 | 6-8 | 8.7 mi |
Disclaimer:
School attendance boundaries provided by ATTOM Data Solutions and are for reference only. Contact the school directly to verify enrollment eligibility.
Price & Sales History for 1750 Bessie Kidd Best
Date
Details
Price
Change
Source
8/07/2026
Listed
$4,895,000
23.92%
MLS
6/03/2025
Sold
$3,950,000
—
Public Record
Disclaimer: Historical sales information is derived from public records provided by the county offices. Information is not guaranteed and should be independently verified.
Tax History
Tax History for 1750 Bessie Kidd Best
Year
Property Taxes
Change
Tax Assessment
Change
2025
$17,050
—
$224,467
-6%
2025
$17,050
13%
$239,805
12%
2023
$15,120
7%
$213,581
11%
2022
$14,186
—
$191,556
36%
2022
$14,186
5%
$140,727
6%
2020
$13,493
—
$132,169
1%
2020
$13,493
7%
$130,242
1%
2018
$12,634
2%
$128,562
-3%
2017
$12,358
1%
$132,931
4%
2016
$12,211
6%
$128,316
12%
2015
$11,505
2%
$114,420
14%
2014
$11,313
14%
$100,474
-3%
2013
$9,933
—
$103,721
—
Disclaimer: Historical tax information is derived from public records provided by the county offices. Information is not guaranteed and should be independently verified.
Estimate the Cost
Estimate the Cost for 1750 Bessie Kidd Best
1750 Bessie Kidd Best --, Flagstaff, AZ 86005 (MLS# 7063638) is a Single Family property with 5 bedrooms and 5 full bathrooms. 1750 Bessie Kidd Best -- is currently listed for $4,895,000 and was received on August 07, 2026. Want to learn more about 1750 Bessie Kidd Best --? Do you have questions about finding other Single Family real estate for sale in Flagstaff? You can browse all Flagstaff real estate or contact a Coldwell Banker agent to request more information.