


This is a carousel with tiles that activate property listing cards. Use the previous and next buttons to navigate.
1/52
$1,580,000 Just Listed
This is a carousel with tiles that activate property listing cards. Use the previous and next buttons to navigate.
1/52
Property Description
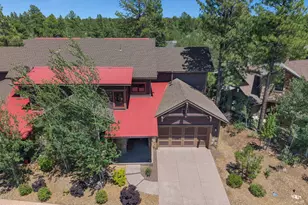
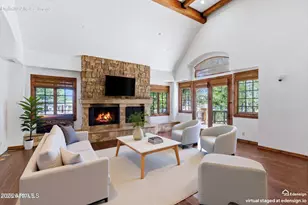
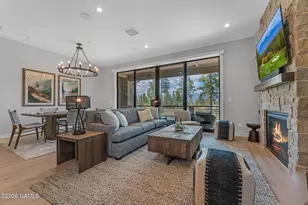
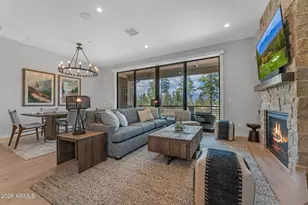
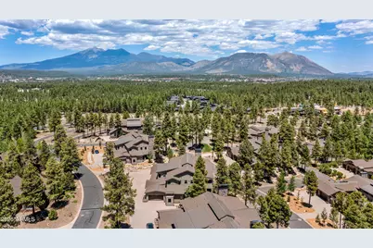
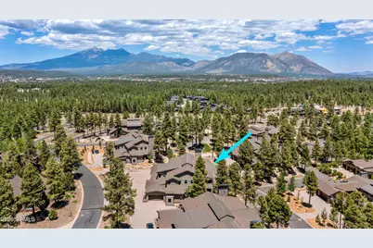
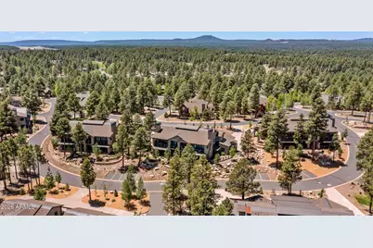
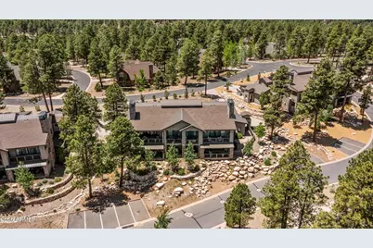
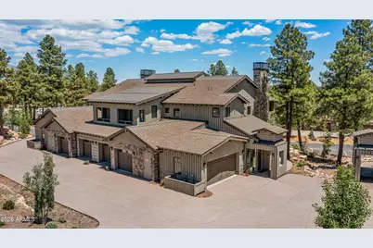
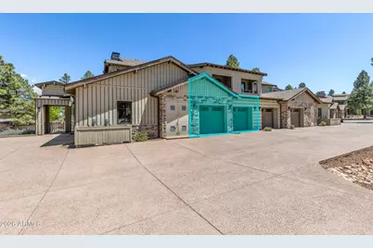
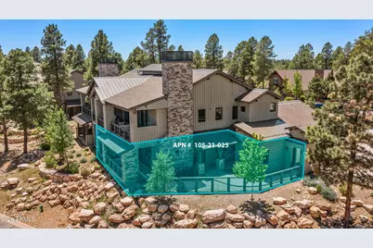
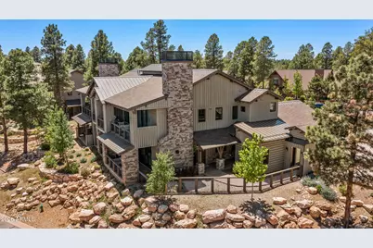
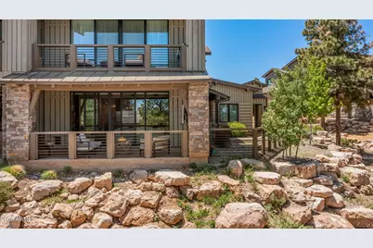
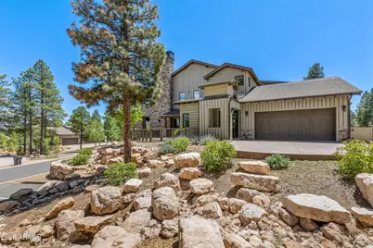
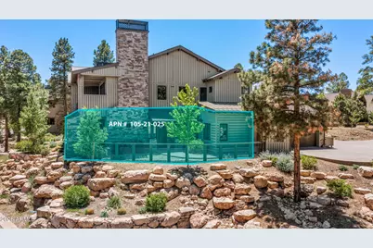
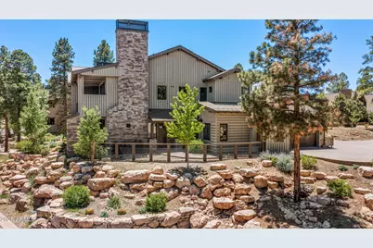
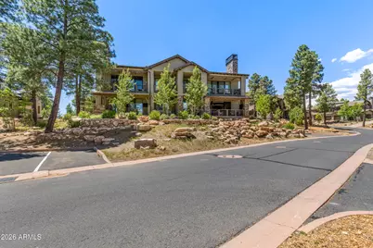
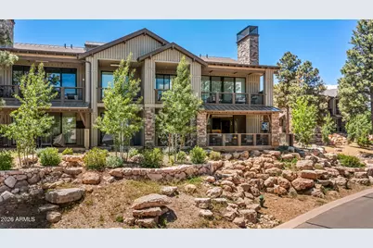
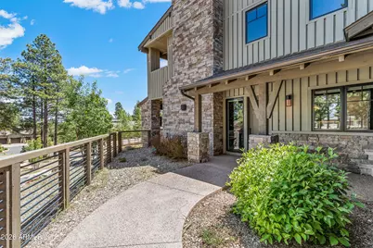
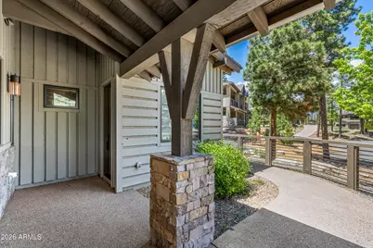
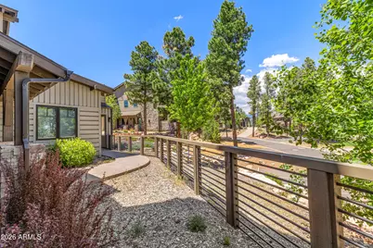
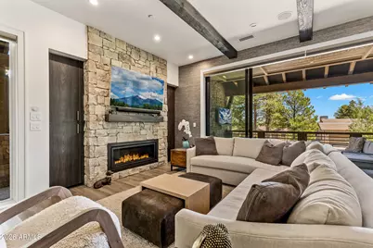
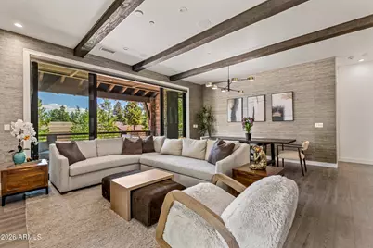
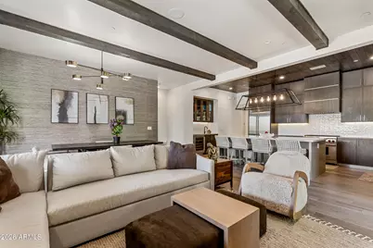
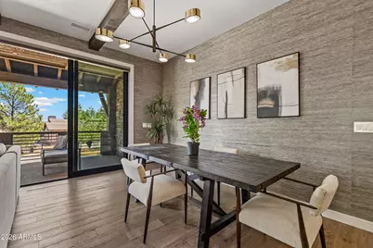
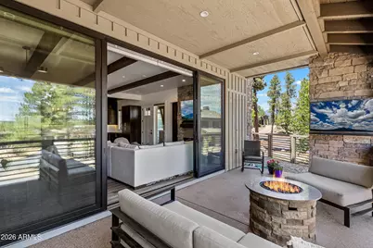
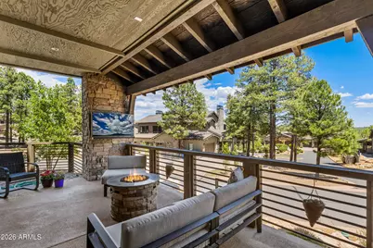
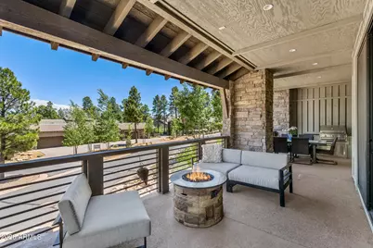
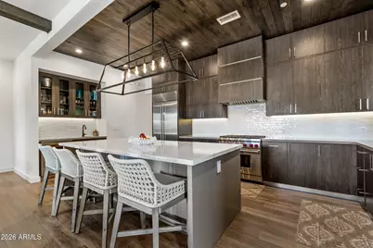
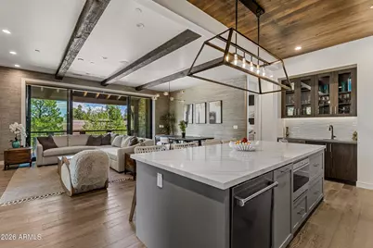
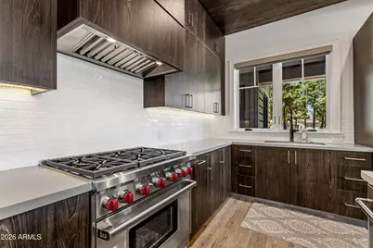
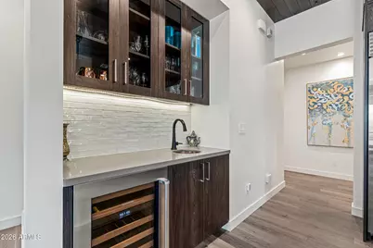
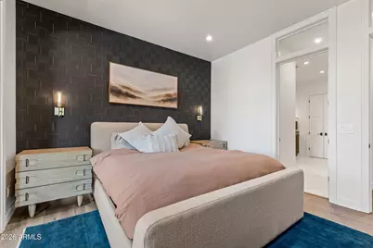
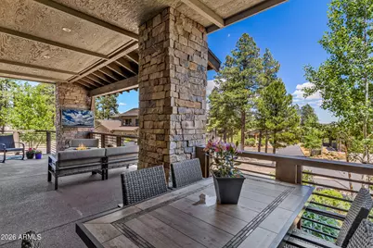
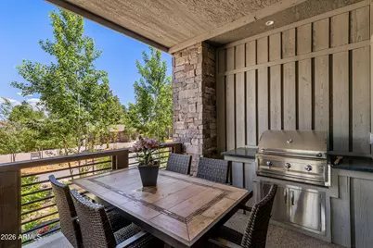
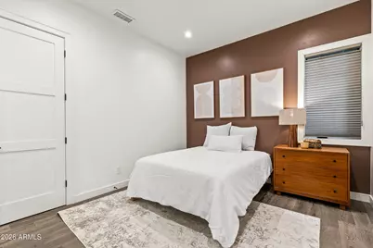
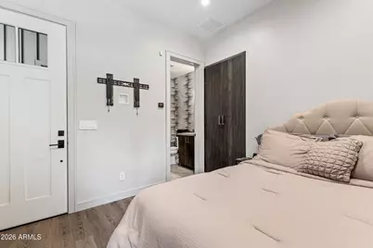
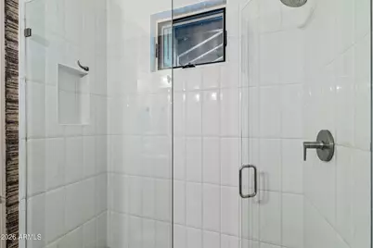
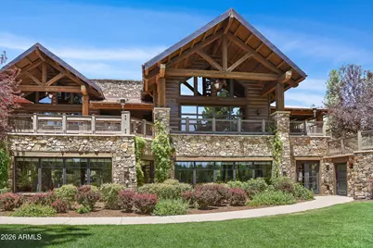
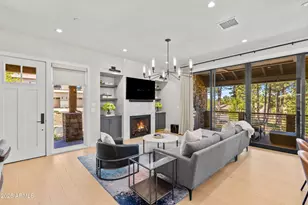
Experience luxury Mountain living in this exceptionally sought-after ground-level condominium, designed for effortless indoor-outdoor entertaining and refined comfort. Built in 2021, this stunning residence showcases a bright open-concept floor plan, a private guest Casita, and an expansive walled wrap-around patio that creates the perfect dog run! Every detail has been thoughtfully upgraded with high-end designer finishes and premium appliances, including a Sub-Zero side-by-side refrigerator, Wolf oven/range and built-in microwave, striking Quartz countertops, and an impressive 7-foot kitchen island with bar seating ideal for gathering with family and friends. The sophisticated living space is highlighted by dramatic tongue-and-groove ceilings, exposed wood beams, and an extended floor-to-ceiling stone fireplace wall featuring a sleek linear gas fireplace. Entertain in style at the custom-built-in wet bar complete with a Sub-Zero wine refrigerator, copper bar sink, and elegant glass-front cabinetry. Luxury continues throughout the home with automated window coverings in every room, including blackout shades in the serene primary suite, as well as top-down/bottom-up insulating shades that perfectly blend comfort, privacy, and style. This is elevated resort-style living at its finest
Full Property Details
Full Property Details for 3001 S Tourmaline Dr #25
General
- Price: $1,580,000
- HOA FEE: $525/month
- HOA FEE FREQ.: Quarterly
- Taxes: $2,934 (2025)
- Status: Active
- Type: Townhouse
- Source: ARMLS_Arizona_MLS_Phoenix_Area
- MLS ID: 7031362
- Updated: 5/21/2026
- Added to Site: 4 day(s) ago
Interior
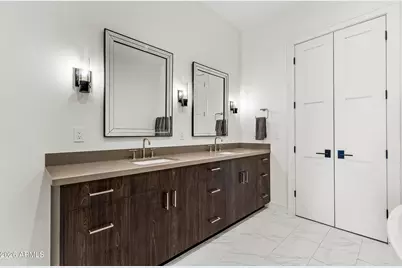
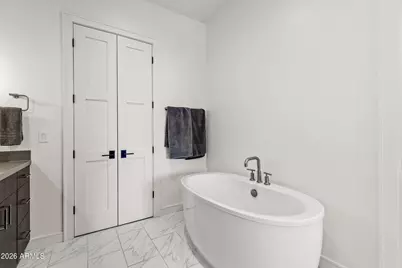
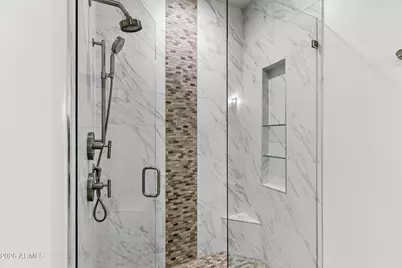
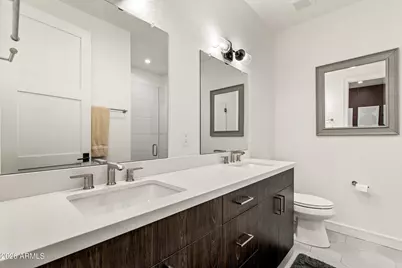
- Interior Features: Quartz Countertops, High Speed Internet, Double Vanity, Eat-in Kitchen, No Interior Steps, Kitchen Island, Pantry, Full Bth Master Bdrm, Separate Shwr & Tub
- Fireplace: Yes
- Number of Fireplaces: 1
- Fireplace(s): Living Room, Gas
- Appliances: Dryer, Washer, Refrigerator, Built-in Microwave, Dishwasher, Disposal, Gas Range
- Flooring: Tile, Wood
Rooms
Bathrooms
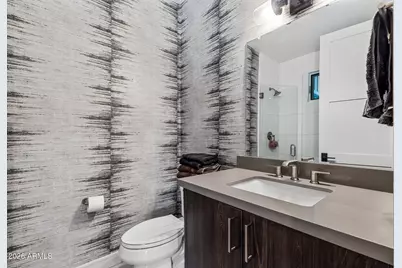
- Total Bathrooms: 4
- Full Bathrooms: 3
- Half Bathrooms: 1
Bedrooms
- Total Bedrooms: 3
Other Rooms
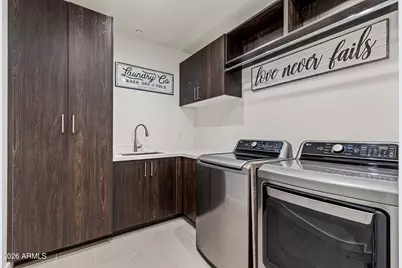
- Laundry: Inside
Additional Information
- Security/Safety: Security Guard
Exterior
- Exterior Features: Built-in Barbecue
Parking
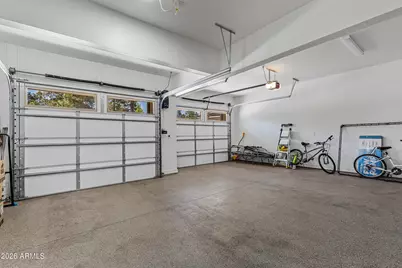
- Garage: Yes
- Garage Spaces: 2
- Parking Features: Garage Door Opener
Location
- County: Coconino
- Township: 21N
- Subdivision: MOUNTAIN VISTA CONDOMINIUMS AT PINE CANYON
- Cross Streets: Lake Mary Rd and JW Powell Blvd
Community
- Association: Yes
- Assoc. Name: Mtn Vista Condo Ass
- Assoc. Fees Include: Roof Repair, Maintenance Grounds, Street Maint, Front Yard Maint, Maintenance Exterior
Heating & Cooling
- Central air: Yes
- Air Conditioning: Yes
- Cooling Type: Central Air
- Heating Type: Zoned, Forced Air, Natural Gas
Utilities
- Water: City Water
- Utility Description: Phone Available, Natural Gas Available
Structural Information
- Architectural Style: Other,
- Builder: Symmetry
- Exterior Const.: Spray Foam Insulation, Wood Siding, Wood Frame, Stone
- Roof: Other, See Remarks, Metal
- Sq. Ft. Source: Assessor
- Year Built: 2021
Manufactured Home
- Model: Rees
Additional Structures
- Other Structures: Separate Guest House
Lot Features
- Property View: Mountain(s)
- Mountain views: Yes
- Lot Size (Acres): 0.04
- Lot Size (Sq. Ft.): 1,558
- Lot Size Source: Assessor
- Lot Features: Desert Front
Financial Considerations
- Association Fee: $1,575
- Assoc Fee Freq.: Quarterly
- Other Assoc Fees: $870
- Tax Amount: $2,934
- Tax Year: 2025
- Terms: Cash, Conventional
Disclosures and Reports
- Ownership: Fee Simple
- Legal Description: LOT 25 BLOCK 7 MOUNTAIN VISTA CONDOMINIUMS AT PINE CANYON
- Property ID: 105-21-025
- Range: 07E
- Section: 34
- Block: 7
- Lot Number: 25
Listed by Real Broker
Get Pre-Approved Today
Schools
Schools serving 3001 S Tourmaline Dr #25
School District:Flagstaff Unified District
| Name | Grades | Distance |
|---|---|---|
Lura Kinsey Elementary School 1601 South Lone Tree Road, Flagstaff, AZ 86001 | K-5 | 1.2 mi |
Mount Elden Middle School 3223 North Fourth Street, Flagstaff, AZ 86004 | 6-8 | 4 mi |
Disclaimer:
School attendance boundaries provided by ATTOM Data Solutions and are for reference only. Contact the school directly to verify enrollment eligibility.
Price & Sales History for 3001 S Tourmaline Dr #25
Date
Details
Price
Change
Source
5/21/2026
Listed
$1,580,000
17.04%
MLS
9/12/2023
Sold
$1,350,000
—
Public Record
Disclaimer: Historical sales information is derived from public records provided by the county offices. Information is not guaranteed and should be independently verified.
Tax History
Tax History for 3001 S Tourmaline Dr #25
Year
Property Taxes
Change
Tax Assessment
Change
2025
$2,934
3%
$106,848
88%
2024
$2,848
29%
$56,938
-4%
2023
$2,211
211%
$59,588
27%
2022
$712
—
$46,977
387%
2022
$712
6%
$9,652
10%
2020
$673
—
$8,774
15%
2020
$673
-5%
$7,630
—
2018
$708
4%
$7,630
—
2017
$682
-2%
$7,630
2%
2016
$699
-5%
$7,444
2%
2015
$736
3%
$7,298
-6%
2013
$714
—
$7,784
—
Disclaimer: Historical tax information is derived from public records provided by the county offices. Information is not guaranteed and should be independently verified.
Estimate the Cost
Estimate the Cost for 3001 S Tourmaline Dr #25
3001 S Tourmaline Drive #25, Flagstaff, AZ 86005 (MLS# 7031362) is a Townhouse property with 3 bedrooms and 3 full bathrooms. 3001 S Tourmaline Drive #25 is currently listed for $1,580,000 and was received on May 21, 2026. Want to learn more about 3001 S Tourmaline Drive #25? Do you have questions about finding other Townhouse real estate for sale in Flagstaff? You can browse all Flagstaff real estate or contact a Coldwell Banker agent to request more information.