This is a carousel with tiles that activate property listing cards. Use the previous and next buttons to navigate.
1/1
$873,180
This is a carousel with tiles that activate property listing cards. Use the previous and next buttons to navigate.
1/1
Property Description
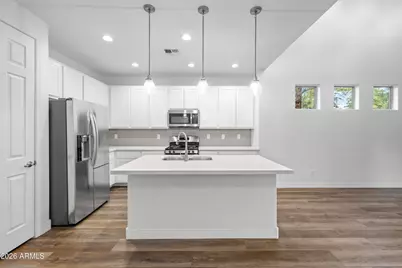
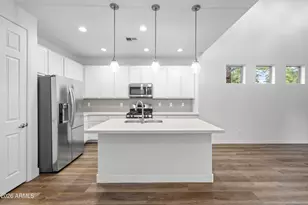
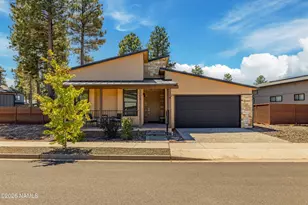
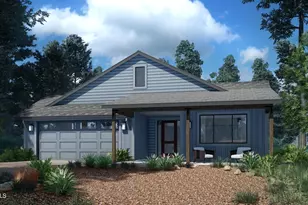
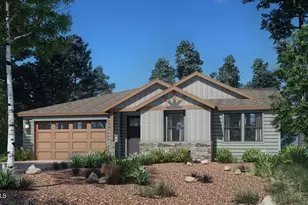
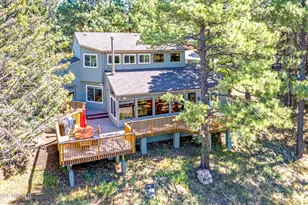
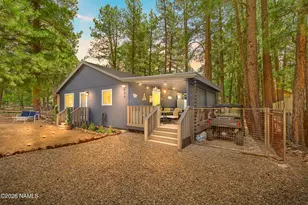
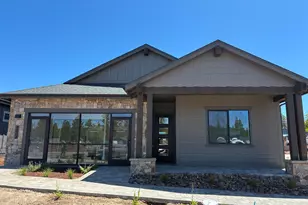
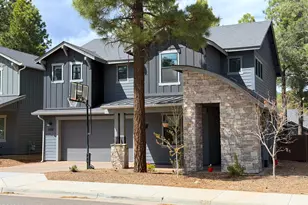
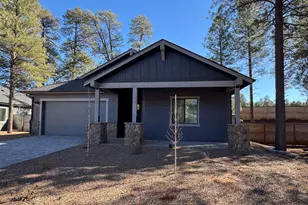
3626 Ceres Way, Flagstaff, AZ 86001. Welcome to your new Flagstaff pine retreat in the desirable Aires at Timber Sky! One of the best floor plans, clean and fresh, modern appointments and move-in ready! The convenience of the primary bedroom, kitchen, and main living is on the entry level with two additional living and bedrooms, full bathroom, and a large loft area upstairs. There is a lot of beautiful natural light with additional picture frame windows throughout. A great, quiet location near trails! Enjoy a huge fenced back yard with tall Ponderosa pines. The home sits in a prime location on the west side of Flagstaff, just minutes to downtown!
Full Property Details
Full Property Details for 3626 W Ceres Way
General
- Sold For: $873,180
- Taxes: $3,097 (2025)
- Status: Closed
- Type: Single Family
- Source: ARMLS_Arizona_MLS_Phoenix_Area
- MLS ID: 7009321
- Added to Site: 143 day(s) ago
Interior
- Interior Features: Quartz Countertops, Double Vanity, Eat-in Kitchen, 9+ Flat Ceilings, Kitchen Island, Pantry
- Fireplace: Yes
- Number of Fireplaces: 1
- Fireplace(s): Family Room, Gas
- Appliances: Refrigerator, Built-in Microwave, Dishwasher, Disposal, Gas Range, Gas Oven
- Flooring: Carpet, Laminate, Tile
Rooms
Bathrooms
- Total Bathrooms: 3
- Full Bathrooms: 2
- Half Bathrooms: 1
Bedrooms
- Total Bedrooms: 3
Other Rooms
- Laundry: See Remarks, Wshr/Dry HookUp Only
Parking
- Garage: Yes
- Garage Spaces: 2
- Parking Features: Attached Garage
Location
- County: Coconino
- Subdivision: ARIES AT TIMBER SKY PHASE 1
- Cross Streets: Polaris Way and Ceres Way
Community
- Assoc. Fees Include: Other (See Remarks)
Heating & Cooling
- Central air: Yes
- Air Conditioning: Yes
- Cooling Type: Central Air, Ceiling Fan(s)
- Heating Type: Forced Air, Natural Gas
Utilities
- Water: City Water
- Utility Description: Phone Available, Natural Gas Available
Structural Information
- Architectural Style: Ranch,
- Builder: Miramonte
- Exterior Const.: Spray Foam Insulation, Cement Siding, Wood Frame
- Roof: Composition
- Windows: Screens, Dual Pane
- Sq. Ft. Source: Assessor
- Year Built: 2020
Lot Features
- Property View: Trees/Woods, Mountain(s)
- Mountain views: Yes
- Lot Size (Acres): 0.25
- Lot Size (Sq. Ft.): 11,069
- Lot Size Source: Assessor
- Frontage: Paved, Asphalt
- Lot Features: Gravel/Stone Front, Grass Back
- Fencing (Description): Back Yard
Financial Considerations
- Tax Amount: $3,097
- Tax Year: 2025
- Terms: Cash
Disclosures and Reports
- Ownership: Fee Simple
- Legal Description: LOT 33 ARIES AT TIMBER SKY PHASE 1
- Property ID: 112-01-341
- Lot Number: 33
Listed by RE/MAX Fine Properties
Sold by Real Broker

Get Pre-Approved Today
Schools
Schools serving 3626 W Ceres Way
School District:Flagstaff Unified District
| Name | Grades | Distance |
|---|---|---|
Manuel De Miguel Elementary School 3500 S Gillenwater Dr, Flagstaff, AZ 86005 | K-5 | 1.7 mi |
Mount Elden Middle School 3223 North Fourth Street, Flagstaff, AZ 86004 | 6-8 | 5.2 mi |
Disclaimer:
School attendance boundaries provided by ATTOM Data Solutions and are for reference only. Contact the school directly to verify enrollment eligibility.
Price & Sales History for 3626 W Ceres Way
Date
Details
Price
Change
Source
7/23/2026
Sold
$873,180
-0.55%
MLS
5/28/2026
Price Reduced
$878,000
-2.23%
MLS
4/04/2026
Listed
$898,000
—
MLS
Disclaimer: Historical sales information is derived from public records provided by the county offices. Information is not guaranteed and should be independently verified.
3626 W Ceres Way, Flagstaff, AZ 86001 (MLS# 7009321) is a Single Family property that was sold at $873,180 on July 23, 2026. Want to learn more about 3626 W Ceres Way? Do you have questions about finding other Single Family real estate for sale in Flagstaff? You can browse all Flagstaff real estate or contact a Coldwell Banker agent to request more information.