This is a carousel with tiles that activate property listing cards. Use the previous and next buttons to navigate.
1/1
$1,795,000
This is a carousel with tiles that activate property listing cards. Use the previous and next buttons to navigate.
1/1
Property Description
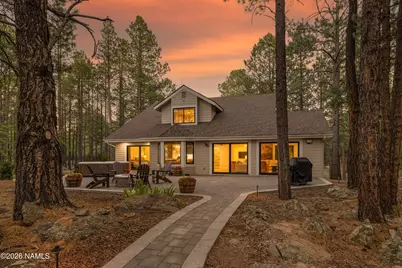
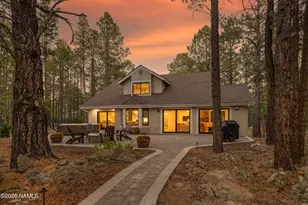
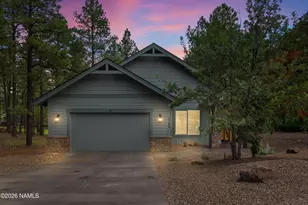
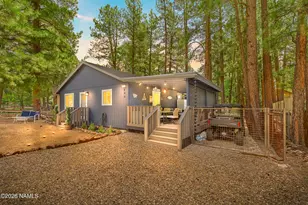
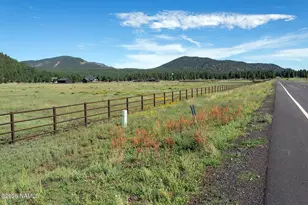
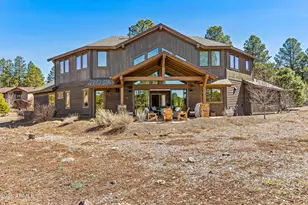
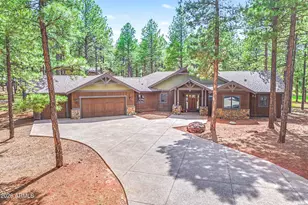
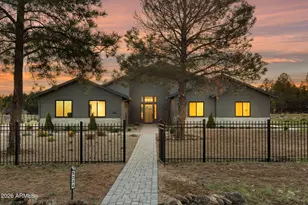
Located on 1.8 acres in Westwood Estates, this fully remodeled 4-bedroom, 2.5-bath home with a dedicated office combines quality craftsmanship with thoughtful design. Nearly every surface and finish has been replaced, creating a home that is truly move-in ready. The custom kitchen features custom cabinetry, quartz countertops, a large island, Bosch appliances, a designer vent hood, pot filler, and a built-in ice machine. A custom fireplace anchors the main living area, while wide-plank white oak flooring creates a warm, timeless feel throughout the home. The spacious primary suite and remodeled bathrooms feature custom cabinetry, designer finishes, and high-end fixtures. Custom millwork, designer lighting, solid-core doors, premium hardware, and AC complete the home's, see more.. extensive updates. Outside, the professionally designed backyard is built for both entertaining and everyday living with a new paver patio, brand-new hot tub, sports court, children's playset, and mature Ponderosa pines providing privacy and a true mountain setting. The attached three-car garage features epoxy floors and offers ample space for vehicles, outdoor gear, and storage. Set on a private 1.8-acre park like parcel just minutes from downtown Flagstaff, this home offers the space, quality, and convenience that make Westwood Estates one of Flagstaff's most desirable neighborhoods.
Full Property Details
Full Property Details for 3971 Westwood Cir
General
- Sold For: $1,795,000
- HOA FEE: $50/month
- HOA FEE FREQ.: Annually
- Taxes: $4,631 (2025)
- Status: Closed
- Type: Single Family
- Source: 1912
- MLS ID: 205252
- Added to Site: 46 day(s) ago
Interior
- Rooms/Areas: Denstudylibrary Potential Bedroom
- Interior Features: Smoke Detector
- Number of Fireplaces: 1
- Fireplace(s): Gas
- Appliances: Gas Range, ENERGY STAR Qualified Refrigerator, ENERGY STAR Qualified Dishwasher
- Flooring: Carpet, Ceramic Tile, Wood, Other
Rooms
Bathrooms
- Total Bathrooms: 2
Bedrooms
- Total Bedrooms: 4
Other Rooms
- Living Room: Cathvltd Ceilings Fireplace
- Kitchen: Breakfast Bar Dishwasher Disposal Eat in Refrigerator Gas Island Pantry
- Dining Room: Country Club Kit/DR Combo
- Laundry: Energy STAR Qualified Dryer Qualified Washer Seperate Room WasherDryer, ENERGY STAR Qualified Dryer, ENERGY STAR Qualified Washer, Separate Room, Washer/Dryer
Additional Information
- Security/Safety: Smoke Detector(s)
- Equipment: Satellite Dish
Exterior
- Exterior Features: Other
- Porch/Patio/Deck: Patio
Parking
- Garage: Yes
- Attached garage: Yes
- Garage Spaces: 3
- Garage Description: Attached
Location
- Area: 805 - Westwood
- County: Coconino
- Driving Directions: Flag Ranch Road, Right on Kiltie, Left at second entry for Westwood Circle, Home is on the right hand side.
Community
- Association: Yes
- Assoc. Name: Westwood Estates HOA
- Mgmt. Company: Westwood Estates HOA
Heating & Cooling
- Air Conditioning: Yes
- Cooling Type: Central Air, ENERGY STAR Qualified Equipment, Ceiling Fan(s)
- Heating Type: Natural Gas, Forced Air, Floor Furnace
Utilities
- Water: Private
- Cable Available: Yes
- Utility Description: Cable Available, Phone Available, Electricity Available, Natural Gas Available
Structural Information
- Architectural Style: Multi-Level
- Construction: Blown Insulation, Frame wood, ICAT Recessed Lighting
- Exterior Const.: , Composite , Stone , Wood Siding
- Basement Desc.: Crawl Space
- Foundation: Stem Wall
- Roof: Shingle
- Windows: ENERGY STAR Qualified Windows, Double Pane Windows
- Plumbing: Dual flush toilet
- Square Feet: 3,239
- Living Area: 554.18 Sq. Ft.
- Year Built: 1995
- Year Built Source: County
Lot Features
- Property View: Forest
- Lot Size (Acres): 1.8
- Lot Size (Sq. Ft.): 78,408
- Street/Road Desc.: Paved , Winter Access
- Road Maintenance: county
- Lot Features: Landscaped
- Trees/Vegetation: Ponderosa
- Fencing (Description): Partial
Financial Considerations
- Price Per Sq. Ft.: $554
- Association Fee: Yes
- Assoc Fee Freq.: Annually
- Assoc Fee /Month: $600
- Tax Amount: $4,631
- Tax Year: 2025
- Terms: Cash, Conventional
Disclosures and Reports
- Legal Description: LOT 14 BLOCK 21N WESTWOOD ESTATES
- APN: 11664014
Listed by da Vinci Realty, Rosa J Leonardis
Sold by Realty Executives of Northern Arizona, Teresa Clark

Get Pre-Approved Today
Schools
Schools serving 3971 Westwood Cir
School District:Flagstaff Unified District
| Name | Grades | Distance |
|---|---|---|
Manuel De Miguel Elementary School 3500 S Gillenwater Dr, Flagstaff, AZ 86005 | K-5 | 2.7 mi |
Mount Elden Middle School 3223 North Fourth Street, Flagstaff, AZ 86004 | 6-8 | 6.7 mi |
Disclaimer:
School attendance boundaries provided by ATTOM Data Solutions and are for reference only. Contact the school directly to verify enrollment eligibility.
Price & Sales History for 3971 Westwood Cir
Date
Details
Price
Change
Source
8/12/2026
Sold
$1,795,000
—
MLS
7/10/2026
Listed
$1,795,000
—
MLS
Disclaimer: Historical sales information is derived from public records provided by the county offices. Information is not guaranteed and should be independently verified.
3971 Westwood Circle, Flagstaff, AZ 86005 (MLS# 205252) is a Single Family property that was sold at $1,795,000 on August 12, 2026. Want to learn more about 3971 Westwood Circle? Do you have questions about finding other Single Family real estate for sale in Flagstaff? You can browse all Flagstaff real estate or contact a Coldwell Banker agent to request more information.