This is a carousel with tiles that activate property listing cards. Use the previous and next buttons to navigate.
1/43
$1,750,000
This is a carousel with tiles that activate property listing cards. Use the previous and next buttons to navigate.
1/43
Property Description
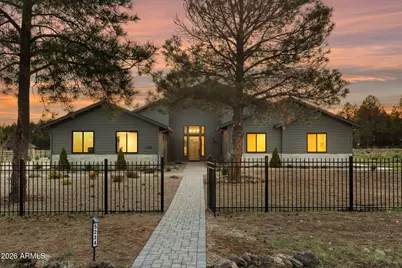
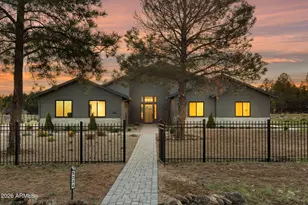
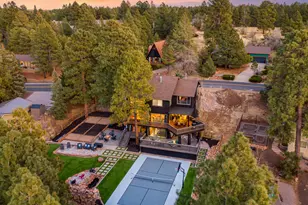
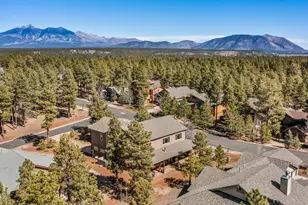
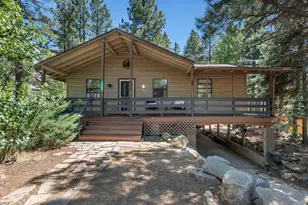
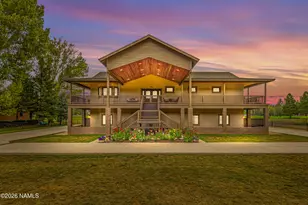
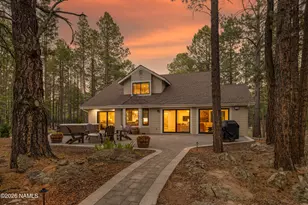
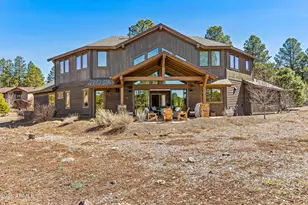
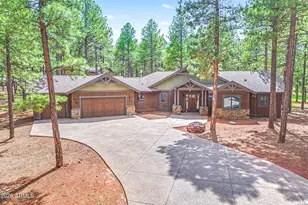
There's something special about pulling through the gates of A1 Ranch...the quiet, the space, the sense that everything just slows down a bit. And as you arrive at this 2023 built home, tucked behind its own private gate, it only gets better. Inside you're immediately met with volume and light. Vaulted ceilings stretch overhead, accented by warm wood beams, while sunlight pours through large windows, so much so that the lights rarely need to be turned on during the day. The main living space feels open yet grounded, with engineered hardwood flowing seamlessly underfoot and two sliding glass doors framing the backyard like a backdrop. It's easy to imagine mornings here, coffee in hand, doors open, fresh air moving through the home. Afternoons drift effortlessly from inside to out, whether you're hosting friends or just enjoying the quiet. The backyard is fully fenced, incredibly spacious, and ready for whatever you envision next, whether its gardens, entertaining spaces, or simply room to breathe. The kitchen and dining areas connect naturally to the living space, keeping everyone close without ever feeling crowded. And throughout the home, thoughtful upgrades make everyday living feel elevated, from electric shades on every window to smart bidet toilets in each bathroom, and most of the windows have been upgraded to Pella windows. Each of the five bedrooms offers generous space and oversized closets, giving everyone their own place to unwind. The primary suite stands out as a relaxing retreat, with a spa like bathroom featuring a double vanity, soaking tub, and a beautifully sized walk-in shower, designed for both function and relaxation. Beyond the interiors, the property continues to deliver. New fencing wraps the perimeter, irrigation is already in place in both the front and back yards, and a 3.5-car garage paired with an oversized driveway gives you all the room you need for vehicles, toys, and guests. Clean lines, intentional design, and a setting that feels both private and connected, this home isn't just move-in ready, it's ready to be lived in fully.
Full Property Details
Full Property Details for 5234 W Brackin Ranch Rd
General
- Price: $1,750,000
- HOA FEE: $121/month
- HOA FEE FREQ.: Annually
- Taxes: $4,282 (2025)
- Status: Under Contract
- Type: Single Family
- Source: ARMLS_Arizona_MLS_Phoenix_Area
- MLS ID: 7024616
- Updated: 5/12/2026
- Added to Site: 20 day(s) ago
Interior
- Interior Features: Walk-in Pantry, Granite Counters, Double Vanity, Eat-in Kitchen, Breakfast Bar, No Interior Steps, Vaulted Ceiling(s), Kitchen Island, Bidet, Full Bth Master Bdrm, Separate Shwr & Tub
- Fireplace: Yes
- Number of Fireplaces: 1
- Fireplace(s): Gas
- Appliances: Dryer, Washer, Refrigerator, Built-in Microwave, Dishwasher, Disposal, Gas Range
- Flooring: Other, Tile
Rooms
Bathrooms
- Total Bathrooms: 3
- Full Bathrooms: 3
Bedrooms
- Total Bedrooms: 5
Other Rooms
- Laundry: Inside
Parking
- Garage: Yes
- Garage Spaces: 3
- Parking Features: Gated
Location
- County: Coconino
- Subdivision: A1 Ranch
Community
- Association: Yes
- Assoc. Name: A1 Ranch HOA
- Assoc. Fees Include: Street Maint
Heating & Cooling
- Central air: Yes
- Air Conditioning: Yes
- Cooling Type: Central Air, Ceiling Fan(s)
- Heating Type: Zoned, Electric, Propane
Utilities
- Water: Pvt Water Company, Shared Well
- Well: Yes
- Utility Description: Phone Connected, Phone Available
Structural Information
- Builder: Riggs Homes
- Exterior Const.: Wood Frame
- Roof: Other
- Windows: Dual Pane
- Sq. Ft. Source: Assessor
- Year Built: 2023
Lot Features
- Lot Size (Acres): 2.14
- Lot Size (Sq. Ft.): 93,218
- Lot Size Source: Assessor
- Frontage: Paved
- Lot Features: Corner Lot, Desert Front, Natural Desert Back, Gravel/Stone Front, Irrigation Front
Green Features
- Water Conservation: Low-Flow Fixtures, Tankless Ht Wtr Heat, Recirculation Pump
Financial Considerations
- Association Fee: $1,450
- Assoc Fee Freq.: Annually
- Tax Amount: $4,282
- Tax Year: 2025
- Terms: Cash, Conventional
Disclosures and Reports
- Ownership: Fee Simple
- Property ID: 116-67-020
- Lot Number: 20
Listed by Real Broker
Get Pre-Approved Today
Schools
Schools serving 5234 W Brackin Ranch Rd
School District:Flagstaff Unified District
| Name | Grades | Distance |
|---|---|---|
Manuel De Miguel Elementary School 3500 S Gillenwater Dr, Flagstaff, AZ 86005 | K-5 | 4.1 mi |
Mount Elden Middle School 3223 North Fourth Street, Flagstaff, AZ 86004 | 6-8 | 7.1 mi |
Disclaimer:
School attendance boundaries provided by ATTOM Data Solutions and are for reference only. Contact the school directly to verify enrollment eligibility.
Price & Sales History for 5234 W Brackin Ranch Rd
Date
Details
Price
Change
Source
5/07/2026
Listed
$1,750,000
-6.17%
MLS
2/23/2024
Sold
$1,865,000
—
Public Record
Disclaimer: Historical sales information is derived from public records provided by the county offices. Information is not guaranteed and should be independently verified.
Tax History
Tax History for 5234 W Brackin Ranch Rd
Year
Property Taxes
Change
Tax Assessment
Change
2025
$4,282
47%
$48,977
2%
2024
$2,909
3%
$48,017
—
2023
$2,811
12%
$48,017
89%
2022
$2,521
—
$25,406
3%
2022
$2,521
3%
$24,666
—
2020
$2,458
7%
$24,666
—
2018
$2,303
-1%
$24,666
15%
2017
$2,319
-2%
$21,539
—
2016
$2,364
-6%
$21,539
—
2015
$2,508
-26%
$21,539
-9%
2013
$3,385
—
$23,547
—
Disclaimer: Historical tax information is derived from public records provided by the county offices. Information is not guaranteed and should be independently verified.
Estimate the Cost
Estimate the Cost for 5234 W Brackin Ranch Rd
5234 W Brackin Ranch Road, Flagstaff, AZ 86001 (MLS# 7024616) is a Single Family property with 5 bedrooms and 3 full bathrooms. 5234 W Brackin Ranch Road is currently listed for $1,750,000 and was received on May 07, 2026. Want to learn more about 5234 W Brackin Ranch Road? Do you have questions about finding other Single Family real estate for sale in Flagstaff? You can browse all Flagstaff real estate or contact a Coldwell Banker agent to request more information.