This is a carousel with tiles that activate property listing cards. Use the previous and next buttons to navigate.
1/1
$1,100,000
This is a carousel with tiles that activate property listing cards. Use the previous and next buttons to navigate.
1/1
Property Description
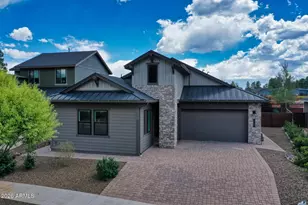
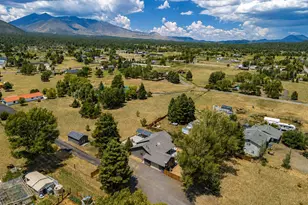
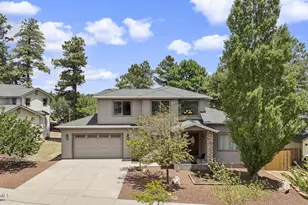
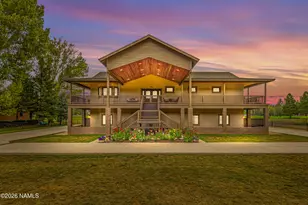
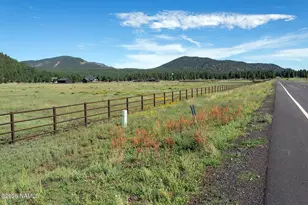
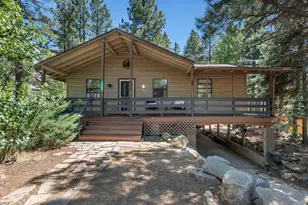
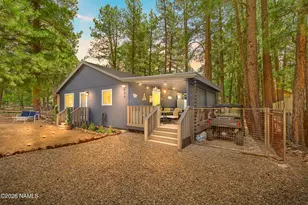
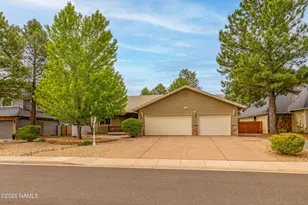
Welcome to Paradise in the Pines! This stunning .7-acre property backs directly to State Land, offering the rare feeling of having your own private forest right in your backyard. This spacious 3,089 sq. ft. Amberwood home features 4 bedrooms and 3.75 baths, thoughtfully designed with both a main-level and upper-level primary suite. As you arrive, you'll be greeted by a wraparound deck showcasing breathtaking mountain views. Inside, the home opens to a beautiful great room with vaulted ceilings, a cozy gas fireplace, rich hardwood maple floors, and expansive windows that frame the natural surroundings. The kitchen blends style and functionality with ample cabinetry, a gas stove, and elegant countertops and backsplash. The main-level primary suite is generously sized, complete... Continue with a walk-in closet and a remodeled en-suite bath featuring dual sinks and a beautifully tiled shower/tub combination. A main-floor office or den adds flexibility for work or relaxation. Additionally, the third bay of the garage has been converted into a private bedroom space with its own bathroom and separate exterior entrance--ideal for guests or extended living. Upstairs, you'll find a second primary suite with a walk-in closet and en-suite bath, along with two additional well-sized bedrooms and another full bathroom. The upper level also features A/C. This home offers comfort, versatility, and an unbeatable connection to nature--all in one exceptional property.
Full Property Details
Full Property Details for 6135 E Abbey Rd
General
- Sold For: $1,100,000
- HOA FEE: $22/month
- HOA FEE FREQ.: Annually
- Taxes: $4,071 (2025)
- Status: Closed
- Type: Single Family
- Source: 1912
- MLS ID: 203910
- Added to Site: 53 day(s) ago
Interior
- Rooms/Areas: Denstudylibrary Potential Bedroom
- Interior Features: Skylight, Smoke Detector
- Number of Fireplaces: 1
- Fireplace(s): Gas
- Appliances: Gas Range
- Flooring: Carpet, Ceramic Tile, Wood, Other
Rooms
Bathrooms
- Total Bathrooms: 4
Bedrooms
- Total Bedrooms: 4
Other Rooms
- Living Room: Cathvltd Ceilings Fireplace Great Room
- Kitchen: Dishwasher Disposal Gas
- Dining Room: Kit/DR Combo
Additional Information
- Security/Safety: Smoke Detector(s)
Exterior
- Porch/Patio/Deck: Deck
Parking
- Garage: Yes
- Attached garage: Yes
- Garage Spaces: 2
- Parking: Garage Door Opener
- Garage Description: Attached Door Opener
Location
- Area: 345 - Amberwood
- County: Coconino
- Subdivision: Amberwood
- Cross Streets: Wakonda
- Driving Directions: Butler turn (R) on Wakonda, (L) on Abbey, home is on the right.
Community
- Association: Yes
- Assoc. Name: Amberwood HOA
- Mgmt. Company: Sterling
Heating & Cooling
- Air Conditioning: Yes
- Cooling Type: Central Air, Ceiling Fan(s)
- Heating Type: Forced Air, Other
Utilities
- Water: City Water
- Utility Description: Electricity Available, Natural Gas Available
Structural Information
- Architectural Style: Multi-Level
- Construction: Frame wood
- Exterior Const.: , Wood Siding
- Basement Desc.: Crawl Space
- Foundation: Slab
- Roof: Shingle
- Windows: Skylight(s), Double Pane Windows
- Square Feet: 3,089
- Living Area: 356.1 Sq. Ft.
- Year Built: 1997
- Year Built Source: County
Lot Features
- Property View: Forest , Mountains , Panoramic
- Mountain views: Yes
- Lot Size (Acres): 0.7
- Lot Size (Sq. Ft.): 30,492
- Street/Road Desc.: Paved , Winter Access
- Road Maintenance: City
- Lot Features: Landscaped
- Trees/Vegetation: Ponderosa
- Zoning: Residential
- Fencing (Description): Partial, Perimeter
Financial Considerations
- Price Per Sq. Ft.: $372
- Association Fee: Yes
- Assoc Fee Freq.: Annually
- Assoc Fee /Month: $264
- Tax Amount: $4,071
- Tax Year: 2025
- Terms: Cash, Conventional
Disclosures and Reports
- Legal Description: AMBERWOOD UNIT 02 Lot: 106 Lengthy; to be determined in escrow by title company
- APN: 11418030
Listed by Realty Executives of Northern Arizona, Julie Sansone
Sold by Coldwell Banker Northland, Ruthanne Wareham

Get Pre-Approved Today
Schools
Schools serving 6135 E Abbey Rd
School District:Flagstaff Unified District
| Name | Grades | Distance |
|---|---|---|
Thomas M Knoles Elementary School 4005 East Butler Avenue, Flagstaff, AZ 86004 | K-5 | 1.4 mi |
Sinagua Middle School 3950 East Butler Avenue, Flagstaff, AZ 86004 | 6-8 | 1.6 mi |
Coconino High School 2801 North Izabel Street, Flagstaff, AZ 86004 | 9-12 | 3.4 mi |
Disclaimer:
School attendance boundaries provided by ATTOM Data Solutions and are for reference only. Contact the school directly to verify enrollment eligibility.
Price & Sales History for 6135 E Abbey Rd
Date
Details
Price
Change
Source
5/22/2026
Sold
$1,100,000
-4.35%
MLS
5/01/2026
Price Reduced
$1,150,000
-4.17%
MLS
4/03/2026
Listed
$1,200,000
—
MLS
Disclaimer: Historical sales information is derived from public records provided by the county offices. Information is not guaranteed and should be independently verified.
6135 E Abbey Road, Flagstaff, AZ 86004 (MLS# 203910) is a Single Family property that was sold at $1,100,000 on May 22, 2026. Want to learn more about 6135 E Abbey Road? Do you have questions about finding other Single Family real estate for sale in Flagstaff? You can browse all Flagstaff real estate or contact a Coldwell Banker agent to request more information.