This is a carousel with tiles that activate property listing cards. Use the previous and next buttons to navigate.
1/1
$1,061,000
This is a carousel with tiles that activate property listing cards. Use the previous and next buttons to navigate.
1/1
Property Description
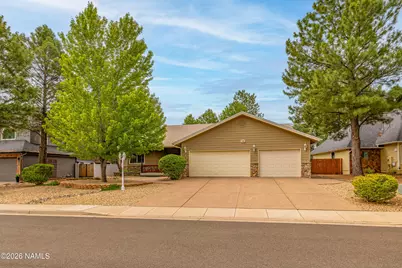
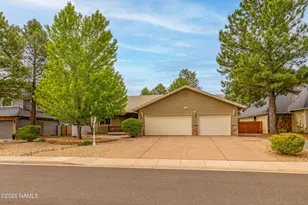
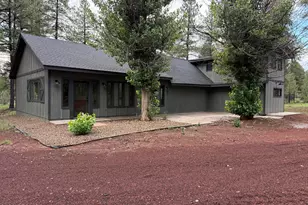
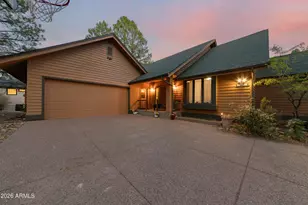
Welcome to 740 Fox Hill Road, located in the highly sought-after Amberwood neighborhood! This beautifully crafted single level custom home offers the perfect blend of comfort, functionality, and timeless style. From the moment you step inside, you'll be captivated by the grand living room, where soaring ceilings, beautiful wood floors and an elegant fireplace, create an inviting focal point and an unforgettable first impression. Thoughtfully designed with a desirable split floor plan, this incredible 4-bedroom, 2-bathroom home also features a formal dining room area and a generous sized office, providing plenty of space for both everyday living and working from home. The heart of the home is the beautifully appointed kitchen, complete with abundant cabinetry and counter space, a walk-in pantry and plenty of room to gather with family and friends. The spacious primary suite serves as a private retreat, offering a large walk-in closet and a well-appointed en-suite bath. Step outside to enjoy the covered back patio, the perfect place to sip your morning coffee, unwind after a long day, or entertain guests while overlooking the beautifully landscaped backyard. Both the front and back yards feature attractive, low-maintenance landscaping designed for year-round enjoyment. Rounding out this exceptional property is dual zone heating and air conditioning and an oversized three-car garage, complete with a hidden bonus storage bay that's perfect for lawn and garden equipment, sporting gear, seasonal décor, or additional storage needs. Offering quality craftsmanship, thoughtful design, and an unbeatable location, this Amberwood gem is one you won't want to miss.
Full Property Details
Full Property Details for 740 N Fox Hill Rd
General
- Sold For: $1,061,000
- HOA FEE: $22/month
- HOA FEE FREQ.: Annually
- Taxes: $3,575 (2025)
- Status: Closed
- Type: Single Family
- Source: 1912
- MLS ID: 205525
- Added to Site: 67 day(s) ago
Interior
- Rooms/Areas: Denstudylibrary
- Interior Features: Security System, Skylight, Smoke Detector
- Fireplace(s): Gas
- Appliances: Electric Range
- Flooring: Ceramic Tile, Wood
Rooms
Bathrooms
- Total Bathrooms: 2
Bedrooms
- Total Bedrooms: 4
Other Rooms
- Living Room: Fireplace
- Kitchen: Breakfast Bar Dishwasher Disposal Eat in Electric Range Refrigerator Island
- Dining Room: Country Club Kit/DR Combo
- Laundry: Seperate Room WasherDryer, Separate Room, Washer/Dryer
Additional Information
- Shared Amenities: Trail(s)
- Security/Safety: Smoke Detector(s), Security System
Exterior
- Exterior Features: Other
- Porch/Patio/Deck: Covered Patio
Parking
- Garage: Yes
- Garage Spaces: 3
Location
- Area: 345 - Amberwood
- County: Coconino
- Subdivision: Amberwood
- Cross Streets: Butler Ave
- Driving Directions: E Butler Ave to right on Fox Hill Rd., home is on the left.
Community
- Community Features: Trail(s)
- Association: Yes
- Assoc. Name: Amberwood Community Association
- Mgmt. Company: Sterling
Heating & Cooling
- Air Conditioning: Yes
- Cooling Type: Central Air, Ceiling Fan(s)
- Heating Type: Natural Gas, Forced Air, Zoned
Utilities
- Water: City Water
- Cable Available: Yes
- Utility Description: Cable Available, Phone Available, Electricity Available, Natural Gas Available
Structural Information
- Architectural Style: Single Level
- Construction: Frame wood
- Exterior Const.: , Composite
- Basement Desc.: Crawl Space
- Foundation: Stem Wall
- Roof: Shingle
- Windows: Skylight(s), Double Pane Windows
- Square Feet: 2,436
- Living Area: 435.55 Sq. Ft.
- Year Built: 2001
- Year Built Source: County
Lot Features
- Property View: Mountains
- Mountain views: Yes
- Lot Size (Acres): 0.24
- Lot Size (Sq. Ft.): 10,559
- Street/Road Desc.: Paved
- Road Maintenance: City
- Lot Features: Landscaped
- Trees/Vegetation: Mixed
- Fencing (Description): Partial
Financial Considerations
- Price Per Sq. Ft.: $451
- Association Fee: Yes
- Assoc Fee Freq.: Annually
- Assoc Fee /Month: $264
- Tax Amount: $3,575
- Tax Year: 2025
- Terms: Cash, Conventional, FHA
Disclosures and Reports
- Legal Description: AMBERWOOD UNIT 02 LOT: 86
- APN: 11418010d
Listed by Realty Executives of Northern Arizona, Bethany M Gregersen
Sold by Elevated Realty LLC, Steven Scott

Get Pre-Approved Today
Schools
Schools serving 740 N Fox Hill Rd
School District:Flagstaff Unified District
| Name | Grades | Distance |
|---|---|---|
Thomas M Knoles Elementary School 4005 East Butler Avenue, Flagstaff, AZ 86004 | K-5 | 1.2 mi |
Sinagua Middle School 3950 East Butler Avenue, Flagstaff, AZ 86004 | 6-8 | 1.5 mi |
Coconino High School 2801 North Izabel Street, Flagstaff, AZ 86004 | 9-12 | 3.3 mi |
Disclaimer:
School attendance boundaries provided by ATTOM Data Solutions and are for reference only. Contact the school directly to verify enrollment eligibility.
Price & Sales History for 740 N Fox Hill Rd
Date
Details
Price
Change
Source
9/30/2026
Sold
$1,061,000
-3.55%
MLS
8/04/2026
Listed
$1,100,000
—
MLS
Disclaimer: Historical sales information is derived from public records provided by the county offices. Information is not guaranteed and should be independently verified.
740 N Fox Hill Road, Flagstaff, AZ 86004 (MLS# 205525) is a Single Family property that was sold at $1,061,000 on September 30, 2026. Want to learn more about 740 N Fox Hill Road? Do you have questions about finding other Single Family real estate for sale in Flagstaff? You can browse all Flagstaff real estate or contact a Coldwell Banker agent to request more information.