This is a carousel with tiles that activate property listing cards. Use the previous and next buttons to navigate.
1/1
$780,000
This is a carousel with tiles that activate property listing cards. Use the previous and next buttons to navigate.
1/1
Property Description
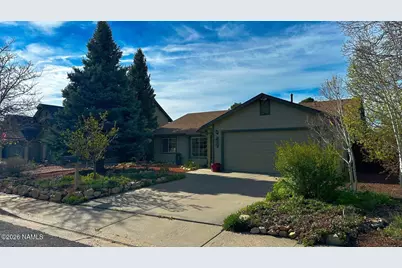
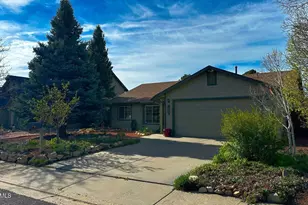
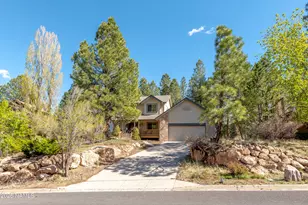
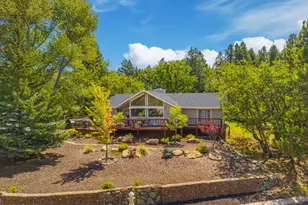
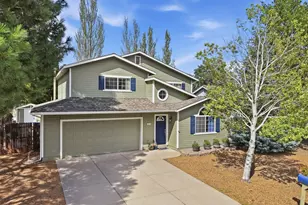
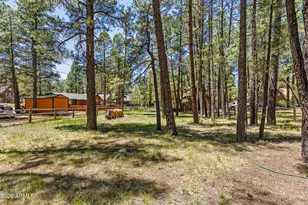
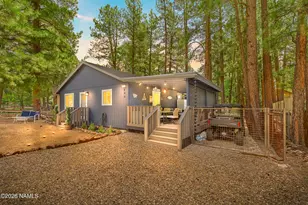
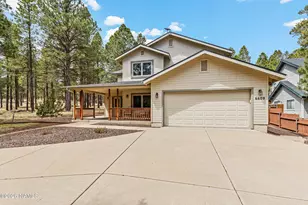
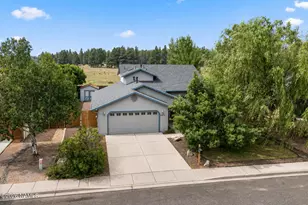
This well-maintained home is located adjacent to forested, public lands in the Walnut Meadows Neighborhood in southeast Flagstaff. The home offers a spacious, sun-drenched, open interior design, vaulted ceilings, 3 bedrooms and two full baths. The well-laid out kitchen, featuring solid wood cabinets, is a chef's dream with large granite countertops, a gas range, lots of light, and plenty of storage. A covered exposed aggregate back patio provides the perfect location for grilling, gatherings, bird watching, and sun soaking. It looks over a stunning rockery featuring a waterfall and pond and hundreds of flowering plants - a gardener's dream! There's even room for a vegetable garden. A small grass area. All the landscaping is conservatively watered by automatic drip irrigation. The garage features plenty of shelving and storage, including in the attic space, which is readily accessible by a fold-down ladder. An oak workbench and pegboard for hanging tools are included in the sale. Major, recent home improvements include: new 25-year roof (2026); new dishwasher (2026); exposed aggregate patio (2008); touchup exterior repainting (2025); granite countertops installed in kitchen and master bath (~2019); temperature controlled attic fan installed (~2013); backyard rockery built and pond and waterfall installed (~2011-12); drip irrigation system installed (~2012); installed roof heat cables (~2010). Rural feel yet only thirteen minutes to downtown!
Full Property Details
Full Property Details for 6719 E Eagle Crest Dr
General
- Sold For: $780,000
- HOA FEE: $19/month
- HOA FEE FREQ.: Annually
- Taxes: $2,341 (2025)
- Status: Closed
- Type: Single Family
- Source: 1912
- MLS ID: 204581
- Added to Site: 47 day(s) ago
Interior
- Interior Features: Smoke Detector
- Number of Fireplaces: 1
- Fireplace(s): Gas
- Appliances: Gas Range
- Flooring: Carpet, Ceramic Tile, Laminate
Rooms
Bathrooms
- Total Bathrooms: 2
Bedrooms
- Total Bedrooms: 3
Other Rooms
- Living Room: Cathvltd Ceilings Fireplace
- Kitchen: Breakfast Bar Dishwasher Disposal Refrigerator Gas Pantry
- Dining Room: None
- Laundry: Seperate Room WasherDryer, Separate Room, Washer/Dryer
Additional Information
- Shared Amenities: Trail(s), Golf Course
- Security/Safety: Smoke Detector(s)
Exterior
- Porch/Patio/Deck: Covered Patio
Parking
- Garage: Yes
- Garage Spaces: 2
Location
- Area: 355 - Walnut Meadows
- County: Coconino
- Subdivision: Walnut Meadows
- Cross Streets: N Walnut Hills DR
- Driving Directions: From the Country Club exit off eastbound I-40 turn right onto Country Club Rd and proceed past the Flagstaff Athletic Club. At the driving range turn left on E Old Walnut Canyon Rd then right on N Walnut Hills Dr. Proceed to the end of the street (forest access spot!) and turn left on E Eagle Crest Dr. The home is the 5th house on the right.
Community
- Community Features: Trail(s), Golf Course
- Association: Yes
- Assoc. Name: Walnut Meadows at Fairfield Country Club Estates
- Mgmt. Company: Sterling
Heating & Cooling
- Air Conditioning: Yes
- Cooling Type: Central Air, Ceiling Fan(s)
- Heating Type: Natural Gas, Forced Air
Utilities
- Water: City Water
- Utility Description: Phone Available, Electricity Available, Natural Gas Available
Structural Information
- Architectural Style: Single Level
- Construction: Frame wood
- Exterior Const.: , Composite
- Foundation: Slab
- Roof: Shingle
- Windows: Double Pane Windows
- Plumbing: Bidet
- Square Feet: 1,535
- Living Area: 508.14 Sq. Ft.
- Year Built: 1996
- Year Built Source: County
Lot Features
- Property View: Forest , Mountains
- Mountain views: Yes
- Lot Size (Acres): 0.16
- Lot Size (Sq. Ft.): 7,040
- Street/Road Desc.: Paved
- Road Maintenance: City
- Lot Features: Landscaped
- Trees/Vegetation: Mixed
- Zoning: R1
- Fencing (Description): Perimeter
Financial Considerations
- Price Per Sq. Ft.: $498
- Association Fee: Yes
- Assoc Fee Freq.: Annually
- Assoc Fee /Month: $232
- Tax Amount: $2,341
- Tax Year: 2025
- Terms: Cash, Conventional, FHA
Disclosures and Reports
- Legal Description: SUBDIVISION: WALNUT MEADOWS LOT: 67 SIXTEENTH: SW QUARTER: SE SECTION: 17 TOWNSHIP: 21N RANGE: 08E
- APN: 11727067
Listed by Congress Realty, Jared A English
Sold by RE/MAX Fine Properties, Karra Polder

Get Pre-Approved Today
Schools
Schools serving 6719 E Eagle Crest Dr
School District:Flagstaff Unified District
| Name | Grades | Distance |
|---|---|---|
Thomas M Knoles Elementary School 4005 East Butler Avenue, Flagstaff, AZ 86004 | K-5 | 2 mi |
Sinagua Middle School 3950 East Butler Avenue, Flagstaff, AZ 86004 | 6-8 | 2.1 mi |
Coconino High School 2801 North Izabel Street, Flagstaff, AZ 86004 | 9-12 | 3.6 mi |
Disclaimer:
School attendance boundaries provided by ATTOM Data Solutions and are for reference only. Contact the school directly to verify enrollment eligibility.
Price & Sales History for 6719 E Eagle Crest Dr
Date
Details
Price
Change
Source
6/25/2026
Sold
$780,000
1.96%
MLS
5/20/2026
Listed
$765,000
—
MLS
Disclaimer: Historical sales information is derived from public records provided by the county offices. Information is not guaranteed and should be independently verified.
6719 E Eagle Crest Drive, Flagstaff, AZ 86004 (MLS# 204581) is a Single Family property that was sold at $780,000 on June 25, 2026. Want to learn more about 6719 E Eagle Crest Drive? Do you have questions about finding other Single Family real estate for sale in Flagstaff? You can browse all Flagstaff real estate or contact a Coldwell Banker agent to request more information.