

This is a carousel with tiles that activate property listing cards. Use the previous and next buttons to navigate.
1/72
$424,700 Just Listed
This is a carousel with tiles that activate property listing cards. Use the previous and next buttons to navigate.
1/72
Property Description
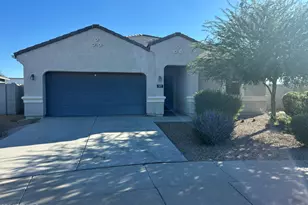
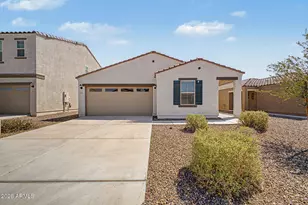
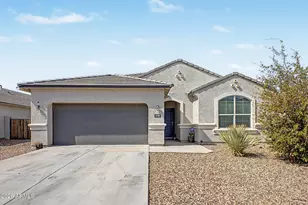
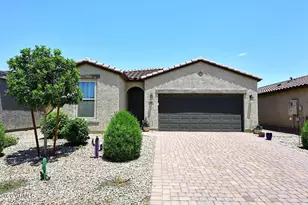
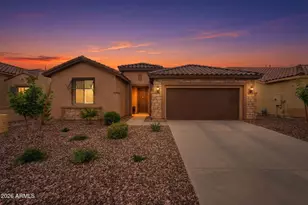
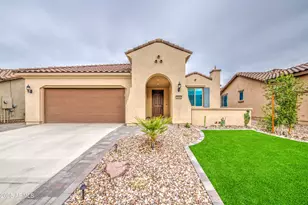
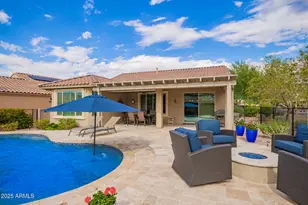
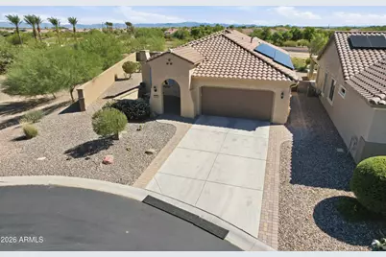
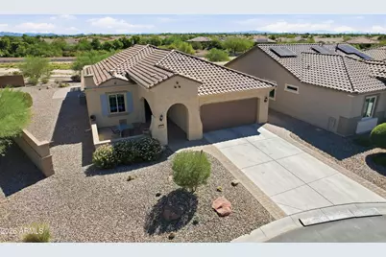
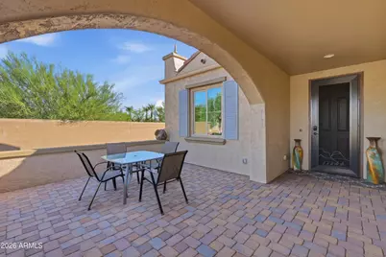
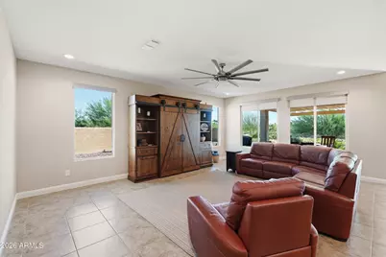
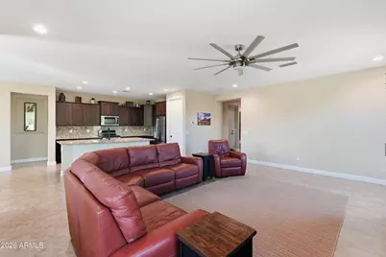
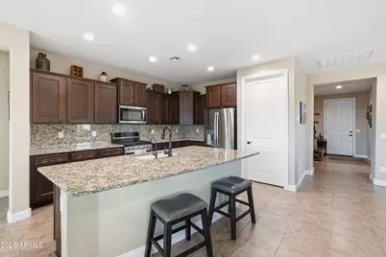
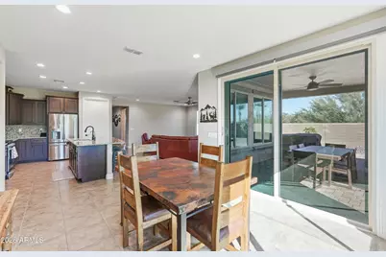
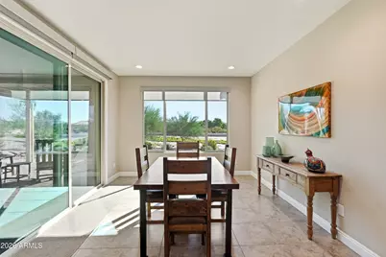
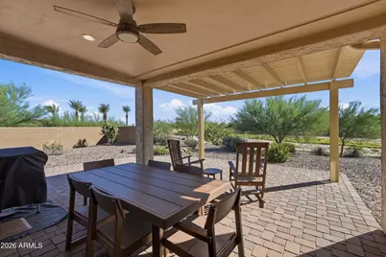
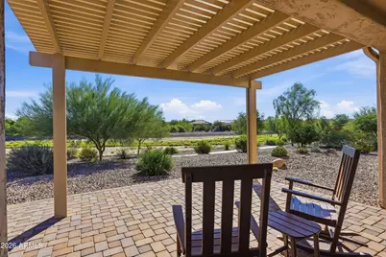
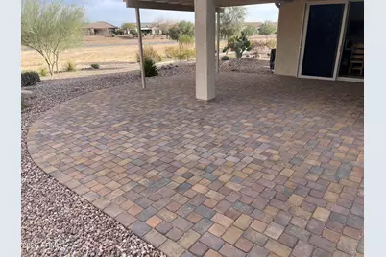
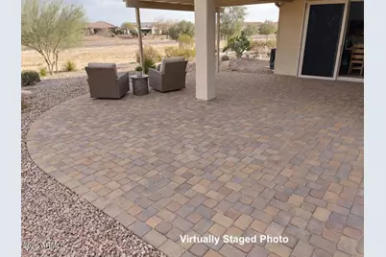
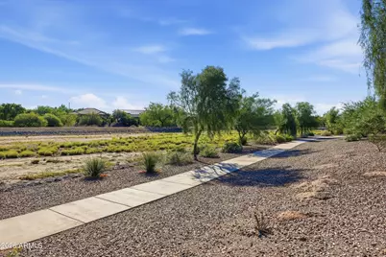
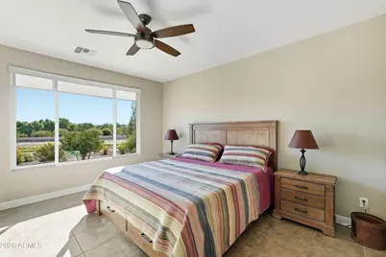
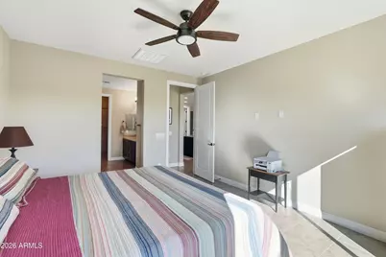
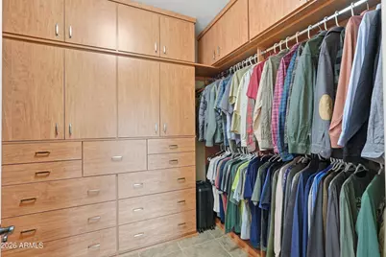
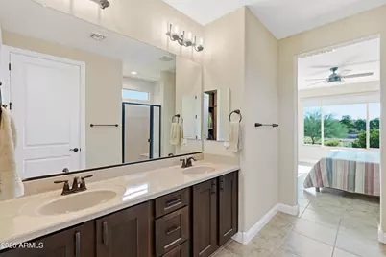
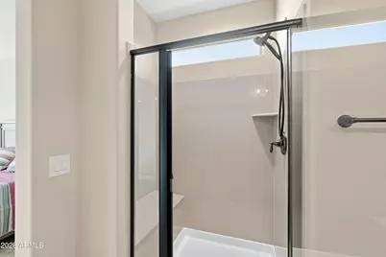
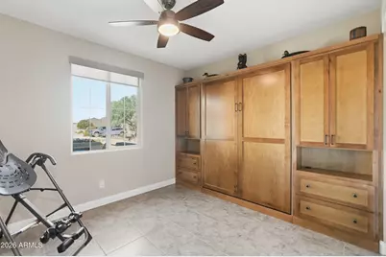
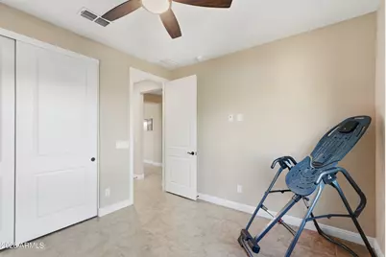
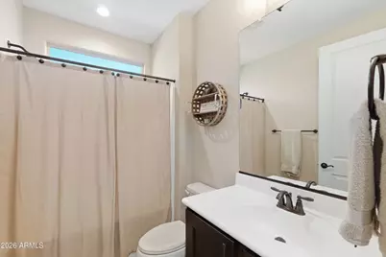
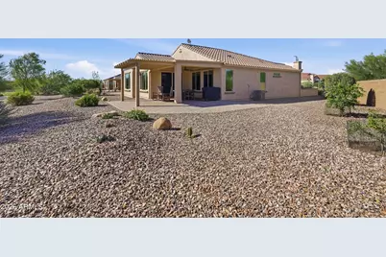
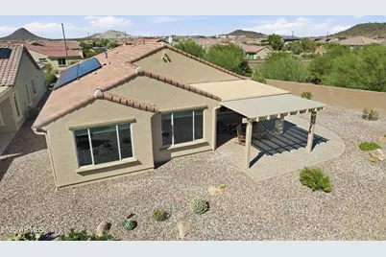
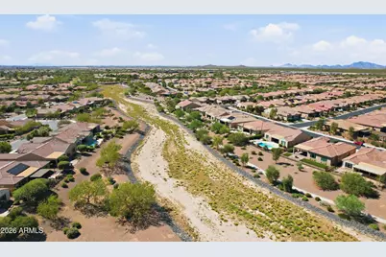
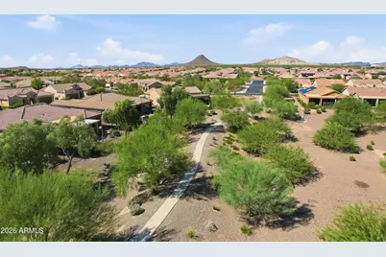
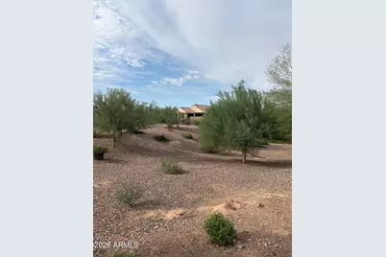
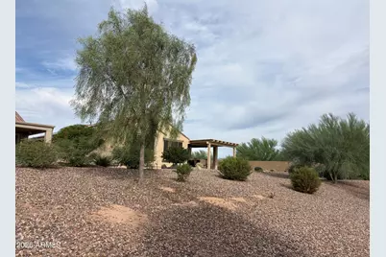
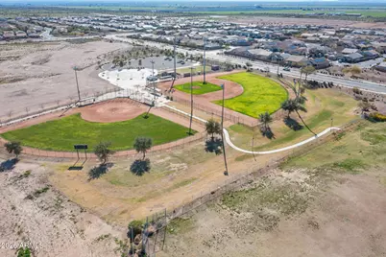
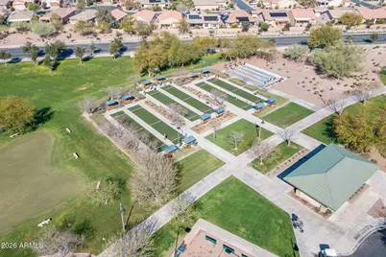
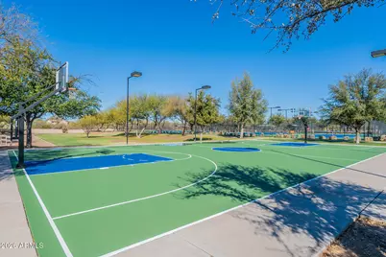
Elevated desert-wash views, a premium corner homesite, exceptional outdoor living, an extensively upgraded climate-controlled garage, and a furnished offering set this Sanctuary model apart. With 1,710 sq. ft., 2 bedrooms and 2 baths, this beautifully upgraded home combines an open-concept design, extensive custom improvements, outstanding functionality, and effortless Arizona living. Perfectly positioned on an elevated corner homesite overlooking a spacious desert wash, the setting provides open desert surroundings and wonderful separation, with a walking path just beyond the backyard. Best of all, the home is offered furnished, making it easy to settle in and start enjoying the Sun City Anthem lifestyle. Inside, the popular Sanctuary floor plan feels bright, open, and inviting. Tile flooring throughout means NO CARPET, while granite countertops and backsplash, upgraded recessed lighting and ceiling fans, under-cabinet kitchen lighting, and Hunter Douglas power roller shades add style and convenience throughout the home. The second bedroom offers exceptional versatility with a custom Murphy bed and built-in cabinetry, while the primary suite features custom closet cabinetry for beautifully organized storage. The laundry room has also been enhanced with custom cabinetry and a stainless-steel utility sink. Step outside and take advantage of Arizona's indoor-outdoor lifestyle. An extended paver patio and pergola create a wonderful space for relaxing or entertaining while enjoying the open desert setting. Additional exterior improvements include paver walkways, thoughtfully designed landscaping with two watering zones, solar sun shades, rain gutters, Bulldog security screen doors, and fresh exterior paint completed in 2025. And then there's the garage--a standout feature of this property. Extended to approximately 24 feet deep, the garage is insulated and equipped with a mini-split for heating and cooling, epoxy flooring, suspended storage racks, custom cabinetry, and a workbench. Outside, an extended driveway measuring approximately 27 feet with additional 2-foot side extensions provides even more usable space, while a 30-amp RV outlet adds another level of functionality. Additional improvements include a water softener and reverse-osmosis system, soft-start equipment on both A/C units, and HVAC ductwork cleaned in 2024. Located in Sun City Anthem at Merrill Ranch, 4287 N Brigadier Drive offers much more than a beautiful home. With its elevated desert-wash setting, extensive upgrades, impressive garage, outdoor living spaces, custom storage, and furnished offering, this is a home designed to make Arizona living easy from day one. Beyond the home, Sun City Anthem at Merrill Ranch delivers the resort-style experience that makes this 55+ community so special. The 48,000-square-foot recreation center serves as the heart of the community, with indoor and outdoor pools, extensive fitness facilities, pickleball, tennis, bocce ball, creative arts and hobby spaces, and an incredible variety of clubs, activities, and social events. Golfers can enjoy the Troon-managed championship Poston Butte Golf Club, while the Anthem Grille offers a full-service restaurant and bar right within the community--perfect for meeting friends, enjoying dinner and drinks, or relaxing after a round of golf.
Full Property Details
Full Property Details for 4287 N Brigadier Dr
General
- Price: $424,700
- HOA FEE: $170/month
- HOA FEE FREQ.: Quarterly
- Taxes: $2,783 (2025)
- Status: Active
- Type: Single Family
- Source: ARMLS_Arizona_MLS_Phoenix_Area
- MLS ID: 7087182
- Updated: 10/3/2026
- Added to Site: 6 day(s) ago
Interior
- Interior Features: Walk-in Pantry, High Speed Internet, Granite Counters, Double Vanity, Eat-in Kitchen, Breakfast Bar, 9+ Flat Ceilings, Furnished (See Remarks), No Interior Steps, Kitchen Island, Pantry, 3/4 Bath Master Bdrm
- Appliances: Dryer, Washer, Water Softener Owned, Reverse Osmosis, Refrigerator, Built-in Microwave, Dishwasher, Disposal, Gas Range, Electric Oven, Gas Cooktop
- Flooring: Tile
Rooms
Bathrooms
- Total Bathrooms: 2
- Full Bathrooms: 2
Bedrooms
- Total Bedrooms: 2
Other Rooms
- Laundry: Inside
Exterior
- Exterior Features: Rain Gutters, Private Yard, RV Hookup
Parking
- Garage: Yes
- Garage Spaces: 2
- Parking Features: Attached Garage, Tandem, Garage Door Opener, Extended Length Garage, Direct Access, Attch'd Gar Cabinets, Separate Strge Area, Temp Controlled
Location
- County: Pinal
- Township: 04S
- Subdivision: ANTHEM AT MERRILL RANCH - UNIT 32
- Cross Streets: W Spirit Way & N Lexington Dr
Community
- Association: Yes
- Assoc. Name: Sun City Anthem @ MR
- Assoc. Fees Include: Maintenance Grounds
Heating & Cooling
- Central air: Yes
- Air Conditioning: Yes
- Cooling Type: Central Air, Ceiling Fan(s), Ductless, Programmable Thermostat
- Heating Type: Forced Air, Ductless
Utilities
- Water: Pvt Water Company
Structural Information
- Architectural Style: Ranch,
- Builder: Pulte
- Exterior Const.: Stucco, Wood Frame, Painted
- Roof: Tile
- Windows: Screens, Low-Emissivity Windows, Solar Screens, Dual Pane, ENERGY STAR Qualified Windows, Mechanical Sun Shds, Tinted Windows
- Year Built: 2020
Manufactured Home
- Model: Pulte
Lot Features
- Lot Size (Acres): 0.19
- Lot Size (Sq. Ft.): 8,222
- Lot Size Source: Assessor
- Frontage: Asphalt
- Lot Features: Adjacent to Wash, East/West Exposure, Sprinklers In Rear, Sprinklers In Front, Desert Back, Desert Front, Cul-De-Sac, Auto Timer H2O Front, Auto Timer H2O Back, Irrigation Front, Irrigation Back
Green Features
- Energy Efficient: Solar Panels
- Water Conservation: Tankless Ht Wtr Heat
Financial Considerations
- Association Fee: $510
- Assoc Fee Freq.: Quarterly
- Other Assoc Fees: $135
- Tax Amount: $2,783
- Tax Year: 2025
- Terms: VA Loan, Cash, Conventional, FHA
Disclosures and Reports
- Ownership: Fee Simple
- Legal Description: LOT 78 ANTHEM AT MERRILL RANCH - UNIT 32
- Property ID: 211-14-468
- Range: 08E
- Section: 24
- Lot Number: 78
Listed by Realty ONE Group
Get Pre-Approved Today
Schools
Schools serving 4287 N Brigadier Dr
School District:Florence Unified School District
| Name | Grades | Distance |
|---|---|---|
Anthem Elementary School 2700 North Anthem Way, Florence, AZ 85132 | K-8 | 1 mi |
Florence High School 1001 South Main Street, Florence, AZ 85132 | 9-12 | 6.3 mi |
Disclaimer:
School attendance boundaries provided by ATTOM Data Solutions and are for reference only. Contact the school directly to verify enrollment eligibility.
Price & Sales History for 4287 N Brigadier Dr
Date
Details
Price
Change
Source
10/03/2026
Listed
$424,700
41.45%
MLS
11/13/2020
Sold
$300,244
—
Public Record
Disclaimer: Historical sales information is derived from public records provided by the county offices. Information is not guaranteed and should be independently verified.
Tax History
Tax History for 4287 N Brigadier Dr
Year
Property Taxes
Change
Tax Assessment
Change
2025
$2,804
1%
$38,734
3%
2025
$2,783
—
$37,641
-22%
2023
$2,796
2%
$48,329
48%
2022
$2,732
344%
$32,614
53%
2021
$615
5%
$21,257
849%
2020
$587
—
$2,240
—
Disclaimer: Historical tax information is derived from public records provided by the county offices. Information is not guaranteed and should be independently verified.
Estimate the Cost
Estimate the Cost for 4287 N Brigadier Dr
4287 N Brigadier Drive, Florence, AZ 85132 (MLS# 7087182) is a Single Family property with 2 bedrooms and 2 full bathrooms. 4287 N Brigadier Drive is currently listed for $424,700 and was received on October 03, 2026. Want to learn more about 4287 N Brigadier Drive? Do you have questions about finding other Single Family real estate for sale in Florence? You can browse all Florence real estate or contact a Coldwell Banker agent to request more information.