This is a carousel with tiles that activate property listing cards. Use the previous and next buttons to navigate.
1/81
$540,700 Just Listed
This is a carousel with tiles that activate property listing cards. Use the previous and next buttons to navigate.
1/81
Property Description
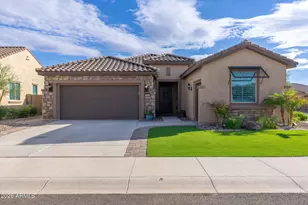
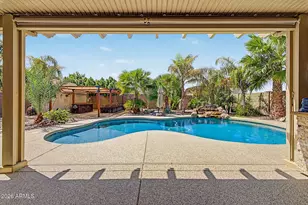
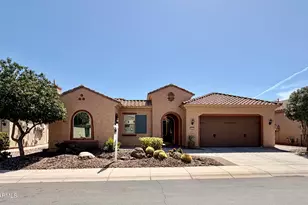
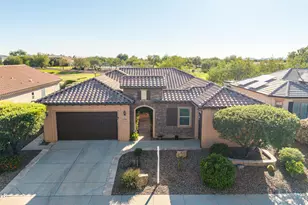
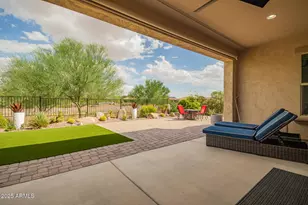
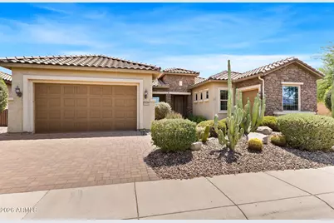
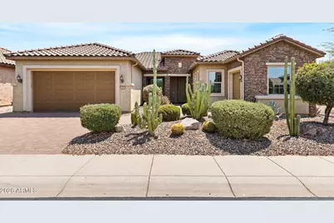
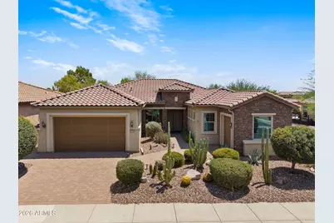
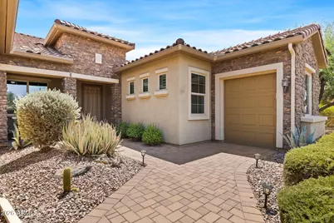
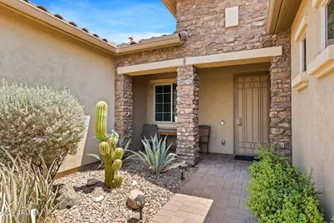
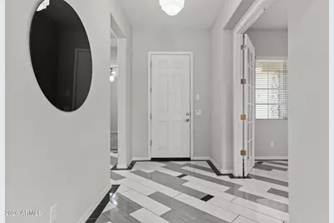
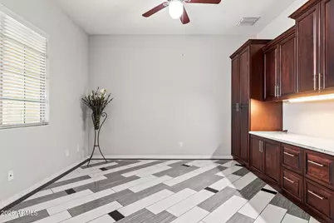
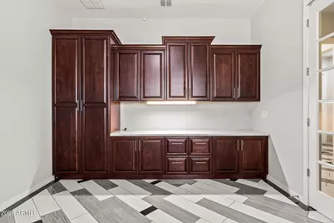
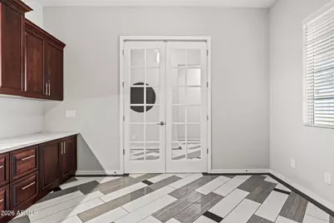
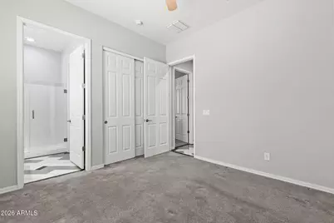
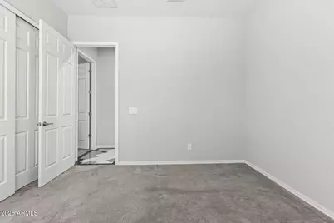
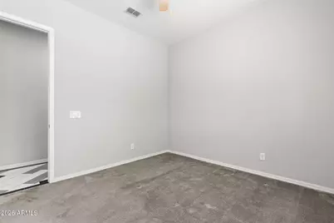
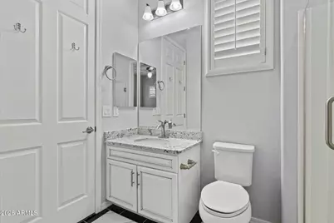
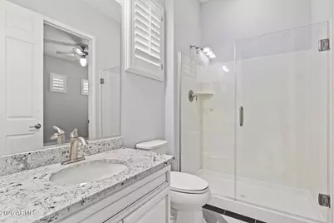
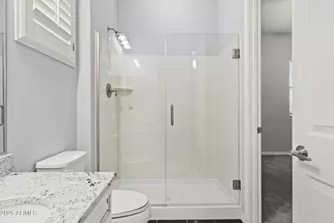
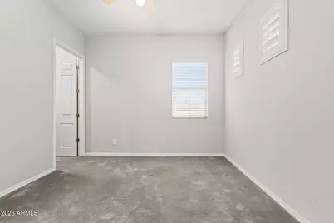
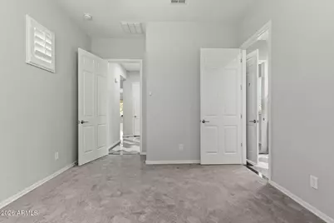
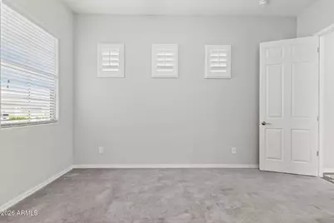
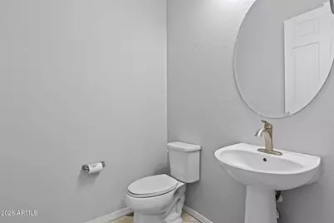
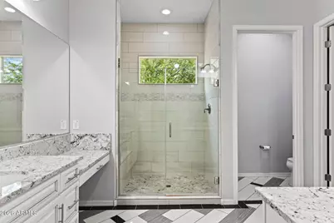
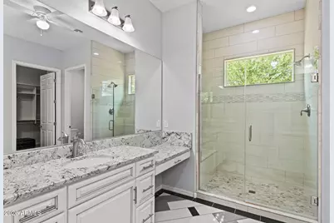
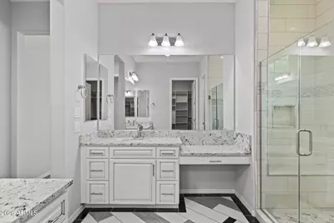
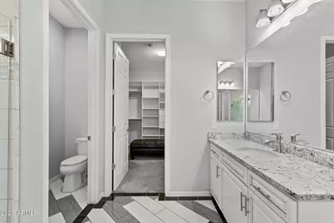
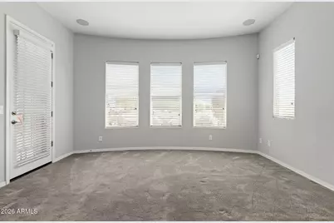
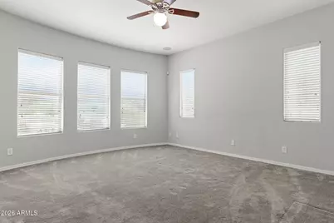
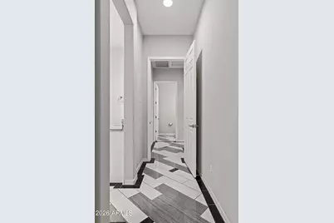
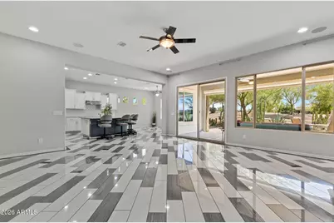
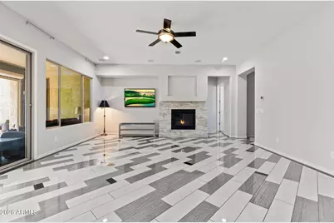
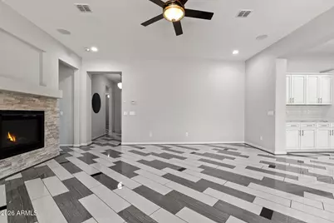
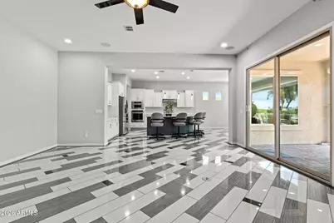
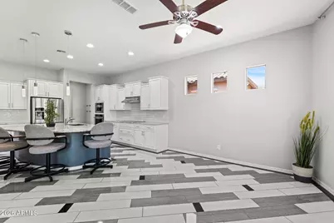
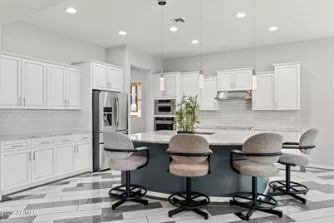
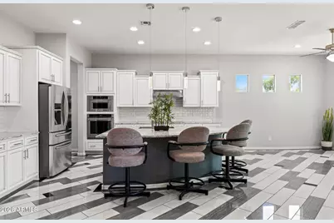
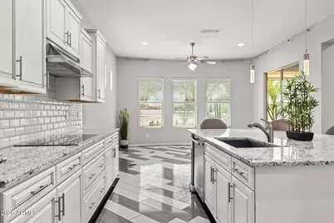
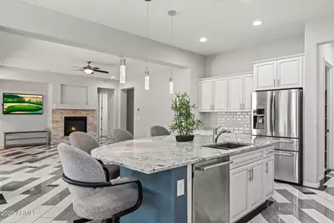
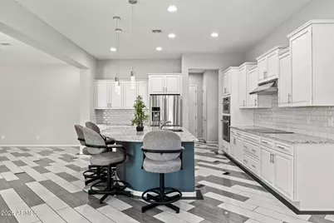
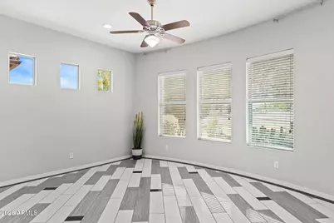
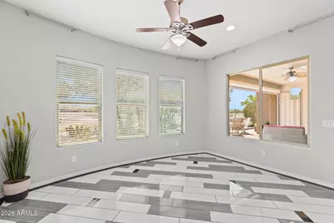
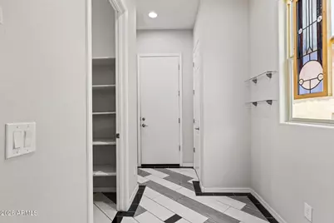
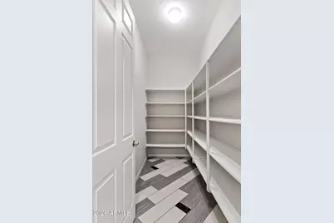
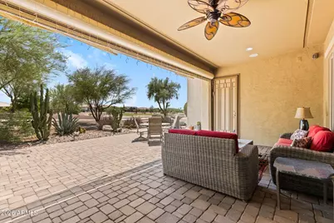
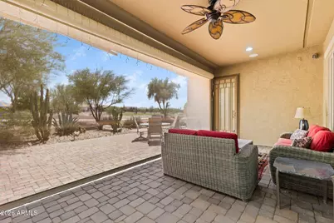
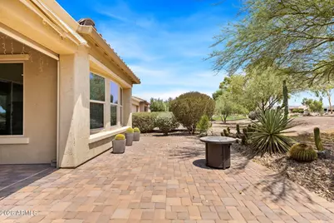
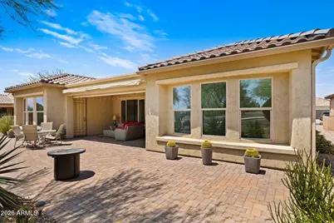
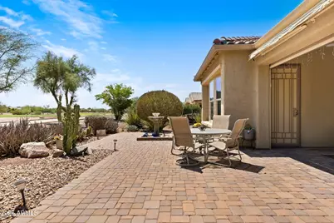
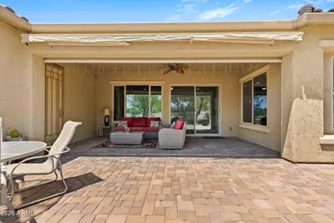

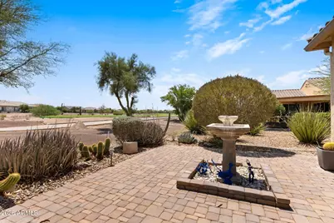
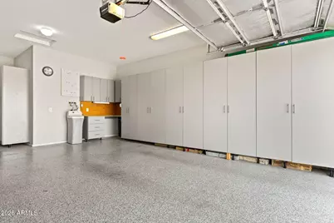
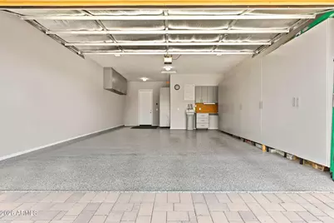
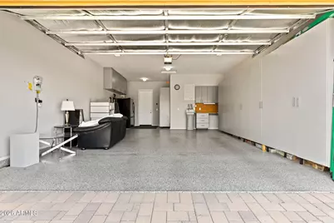
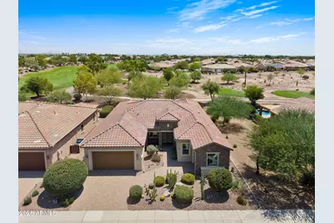
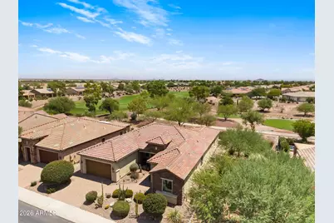
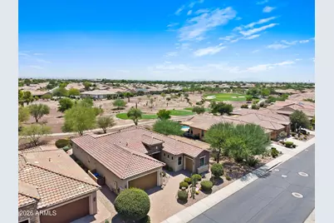
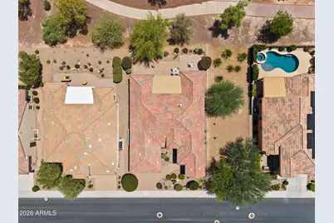
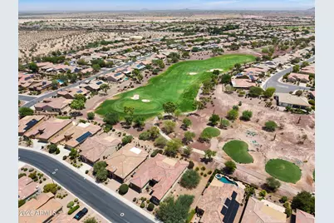
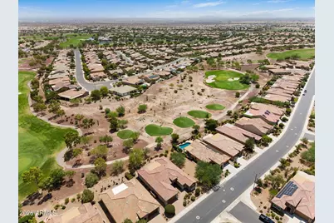
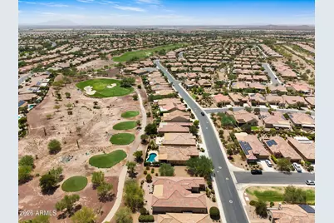
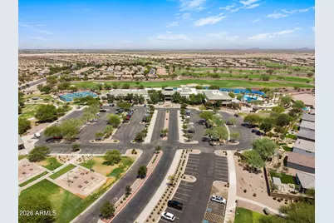
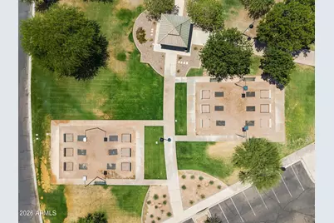
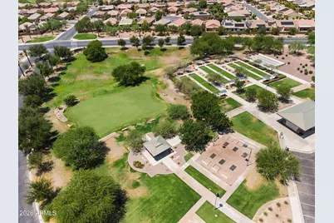
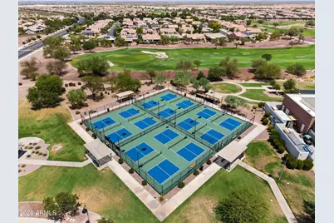
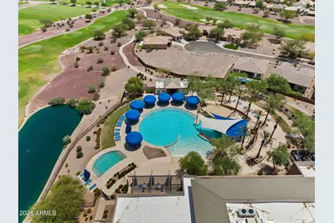
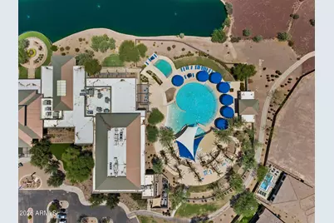
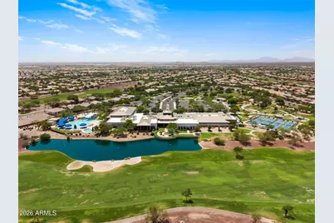
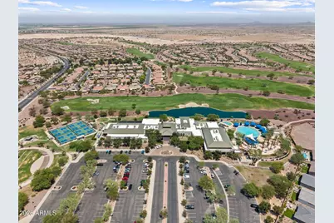
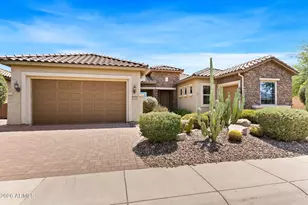
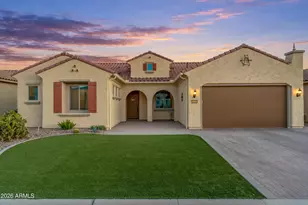
GOLF COURSE LIVING AT ITS BEST! This beautifully upgraded Del Webb Endeavor is ideally situated along the fairway in Sun City Anthem at Merrill Ranch, offering stunning golf course views and resort-style living. The spacious 2,499 sq ft floor plan features 3 bedrooms, 2.5 baths, plus a versatile den with built-in desk and cabinetry. The chef-inspired kitchen showcases granite countertops, tile backsplash, stainless steel appliances, white cabinetry, island, and walk-in pantry. The inviting great room features a gas fireplace and surround sound, creating an ideal space for relaxing or entertaining. The primary suite enjoys picturesque fairway views through a charming bowed window, while the primary bath offers upgraded tile and granite finishes. Beautiful polished porcelain tile flooring adds an elegant touch throughout the main living areas. Step outside to the paver patio and enjoy the golf course setting from the comfort of the privacy screen and roll-out awning. The extended garage offers abundant storage, epoxy flooring, and a separate golf cart garage. Sun City Anthem at Merrill Ranch offers an impressive array of amenities, including a 48,000 sq ft recreation center, indoor pool and spa, fitness facilities, pickleball, tennis, walking and biking paths, social clubs, and more. A wonderful opportunity to enjoy the Arizona lifestyle in a premier Del Webb active adult community.
Full Property Details
Full Property Details for 4389 N Petersburg Dr
General
- Price: $540,700
- HOA FEE: $170/month
- HOA FEE FREQ.: Quarterly
- Taxes: $3,713 (2025)
- Status: Active
- Type: Single Family
- Source: ARMLS_Arizona_MLS_Phoenix_Area
- MLS ID: 7066118
- Updated: 8/13/2026
- Added to Site: Today
Interior
- Interior Features: Walk-in Pantry, High Speed Internet, Granite Counters, Double Vanity, Eat-in Kitchen, Breakfast Bar, 9+ Flat Ceilings, No Interior Steps, Kitchen Island, 3/4 Bath Master Bdrm
- Fireplace: Yes
- Number of Fireplaces: 1
- Fireplace(s): Living Room, Gas
- Appliances: Dryer, Washer, Built In Recycling, Refrigerator, Built-in Microwave, Dishwasher, Disposal, Electric Cooktop, Built-In Electric Oven
- Flooring: Carpet, Tile
Rooms
Bathrooms
- Total Bathrooms: 3
- Full Bathrooms: 2
- Half Bathrooms: 1
Bedrooms
- Total Bedrooms: 3
Other Rooms
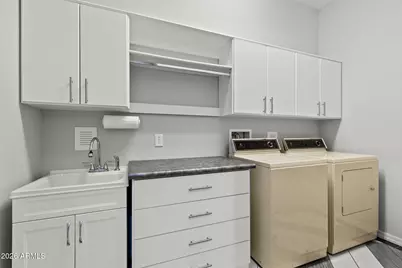
- Laundry: Inside
Exterior
- Exterior Features: Rain Gutters
Parking
- Garage: Yes
- Garage Spaces: 2
- Parking Features: Attached Garage, Garage Door Opener, Extended Length Garage, Direct Access, Attch'd Gar Cabinets, Golf Cart Garage
Location
- County: Pinal
- Township: 04S
- Subdivision: RE-PLAT ANTHEM AT MERRILL RANCH UNIT 16 2014052114
- Cross Streets: Merrill Ranch & Sun City Blvd
Community
- Association: Yes
- Assoc. Name: Sun City Anthem @ MR
- Assoc. Fees Include: Maintenance Grounds
Heating & Cooling
- Central air: Yes
- Air Conditioning: Yes
- Cooling Type: Central Air, Ceiling Fan(s), Programmable Thermostat
- Heating Type: Forced Air, Natural Gas
Utilities
- Water: Pvt Water Company
Structural Information
- Architectural Style: Santa Barbara/Tuscan,
- Builder: Pulte Homes
- Exterior Const.: Stucco, Wood Frame, Painted
- Roof: Tile, Rolled/Hot Mop
- Windows: Screens, Low-Emissivity Windows, Dual Pane, Mechanical Sun Shds, Vinyl Frame
- Sq. Ft. Source: Assessor
- Year Built: 2015
Manufactured Home
- Model: ENDEAVOR
Lot Features
- Property View: Golf Course
- Lot Size (Acres): 0.17
- Lot Size (Sq. Ft.): 7,385
- Lot Size Source: Assessor
- Frontage: Asphalt
- Lot Features: Borders Common Area, East/West Exposure, Sprinklers In Rear, Sprinklers In Front, Desert Back, Desert Front, On Golf Course, Auto Timer H2O Front, Auto Timer H2O Back
Financial Considerations
- Association Fee: $510
- Assoc Fee Freq.: Quarterly
- Other Assoc Fees: $135
- Tax Amount: $3,713
- Tax Year: 2025
- Terms: Cash, Conventional, FHA, VA Loan
Disclosures and Reports
- Ownership: Fee Simple
- Legal Description: LOT 9 RE-PLAT ANTHEM AT MERRILL RANCH UNIT 16 2014052114
- Property ID: 211-12-845
- Range: 09E
- Section: 19
- Lot Number: 9
Listed by Realty ONE Group
Get Pre-Approved Today
Schools
Schools serving 4389 N Petersburg Dr
School District:Florence Unified School District
| Name | Grades | Distance |
|---|---|---|
Anthem Elementary School 2700 North Anthem Way, Florence, AZ 85132 | K-8 | 1 mi |
Florence High School 1001 South Main Street, Florence, AZ 85132 | 9-12 | 6 mi |
Disclaimer:
School attendance boundaries provided by ATTOM Data Solutions and are for reference only. Contact the school directly to verify enrollment eligibility.
Price & Sales History for 4389 N Petersburg Dr
Date
Details
Price
Change
Source
8/13/2026
Listed
$540,700
32.08%
MLS
1/26/2016
Sold
$409,388
—
Public Record
Disclaimer: Historical sales information is derived from public records provided by the county offices. Information is not guaranteed and should be independently verified.
Tax History
Tax History for 4389 N Petersburg Dr
Year
Property Taxes
Change
Tax Assessment
Change
2025
$3,744
1%
$52,237
1%
2025
$3,713
19%
$51,635
-20%
2023
$3,115
-1%
$64,247
52%
2022
$3,157
-7%
$42,364
51%
2021
$3,382
3%
$28,046
-9%
2020
$3,273
11%
$30,878
3%
2019
$2,951
-11%
$29,933
5%
2018
$3,324
-3%
$28,625
12%
2017
$3,423
111%
$25,615
13%
2016
$1,624
—
$22,613
—
Disclaimer: Historical tax information is derived from public records provided by the county offices. Information is not guaranteed and should be independently verified.
Estimate the Cost
Estimate the Cost for 4389 N Petersburg Dr
4389 N Petersburg Drive, Florence, AZ 85132 (MLS# 7066118) is a Single Family property with 3 bedrooms and 2 full bathrooms. 4389 N Petersburg Drive is currently listed for $540,700 and was received on August 13, 2026. Want to learn more about 4389 N Petersburg Drive? Do you have questions about finding other Single Family real estate for sale in Florence? You can browse all Florence real estate or contact a Coldwell Banker agent to request more information.