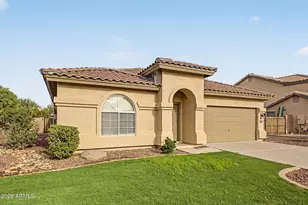
This is a carousel with tiles that activate property listing cards. Use the previous and next buttons to navigate.
1/61
$445,000 Just Listed
This is a carousel with tiles that activate property listing cards. Use the previous and next buttons to navigate.
1/61
Property Description
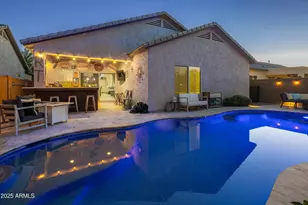
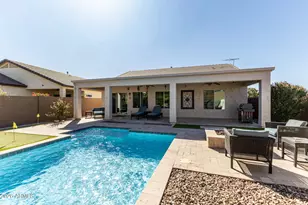
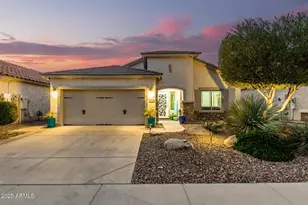
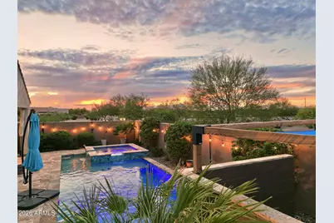
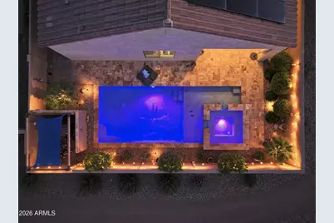
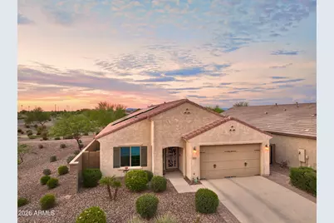
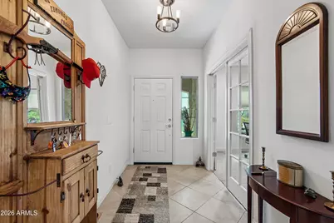
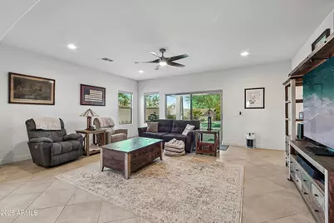
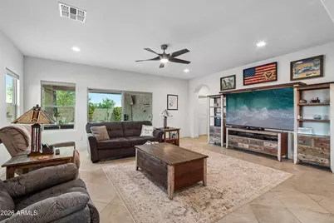
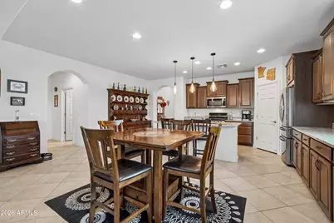
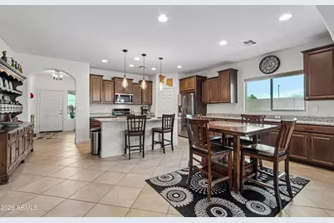
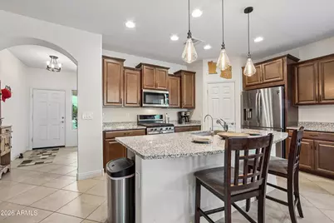
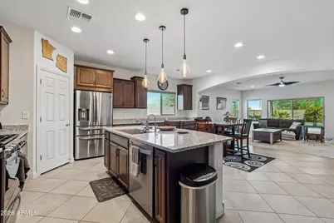
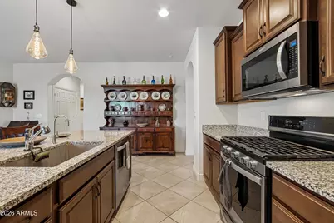
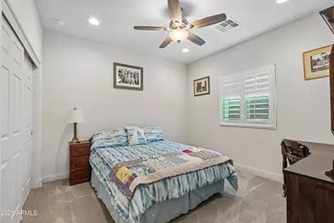
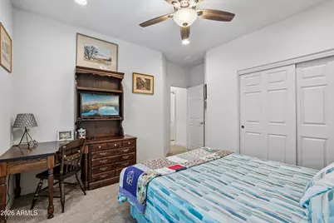
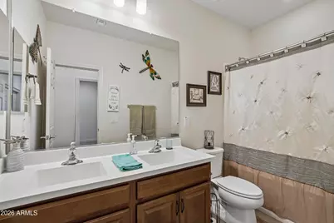
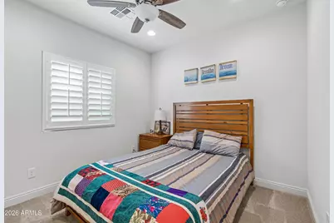
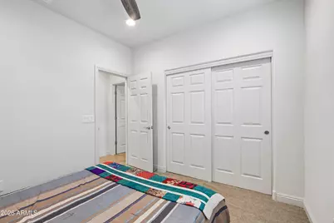
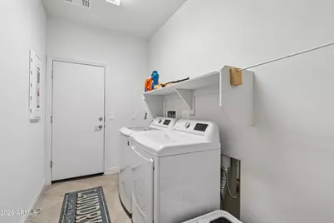
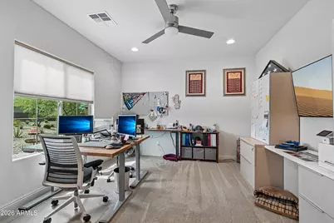
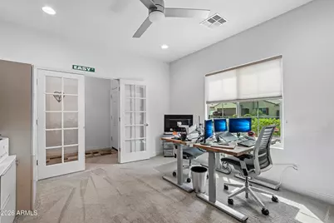
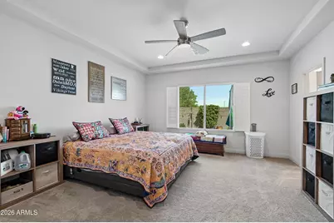
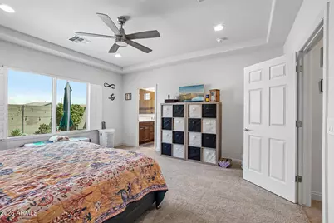
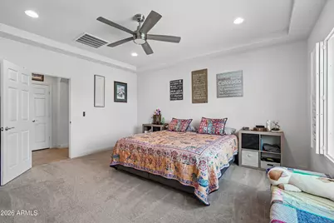
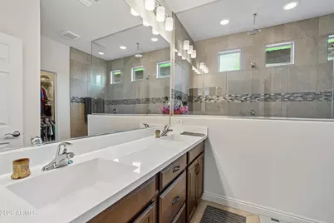
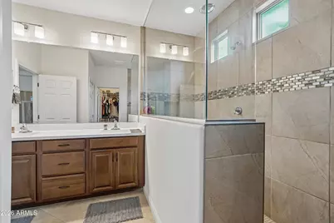
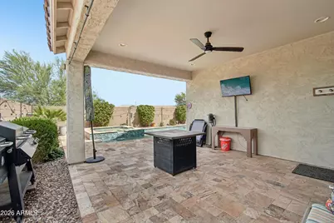
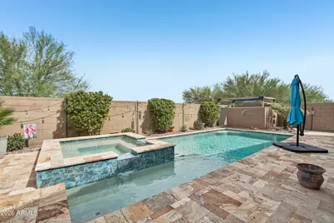
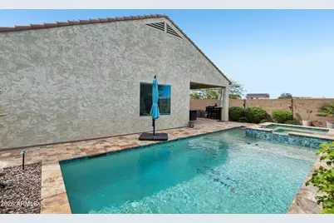
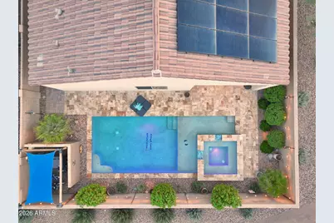
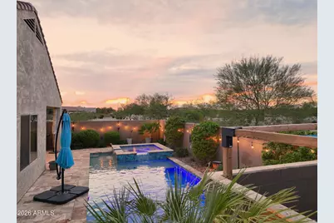
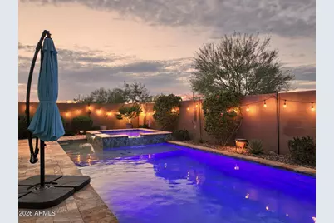
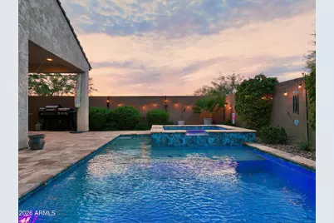
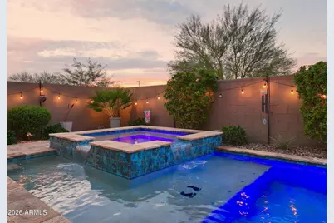
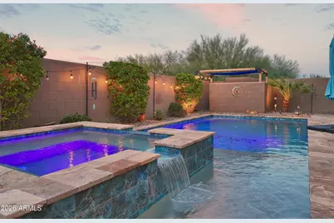
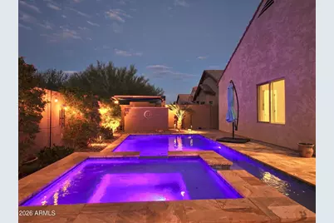
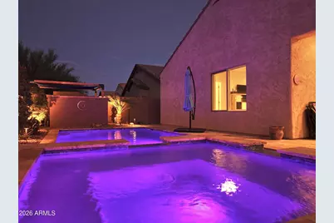
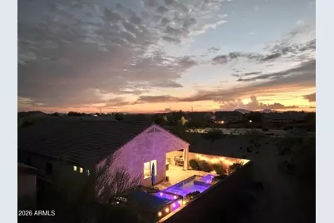
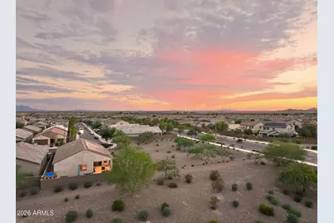
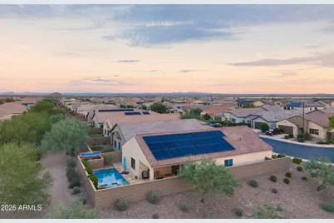
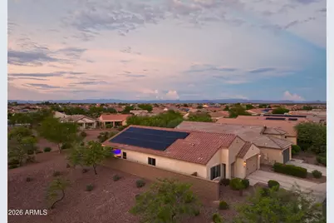
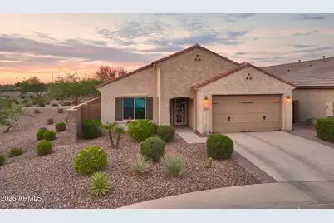
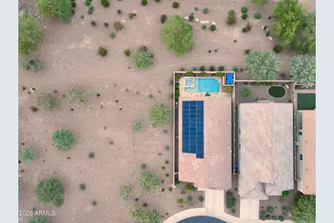
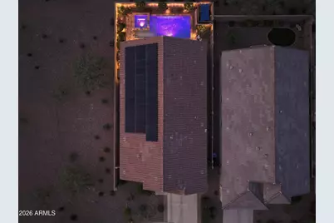
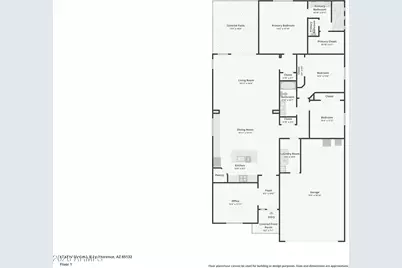
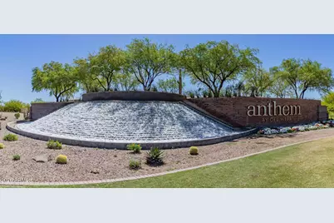
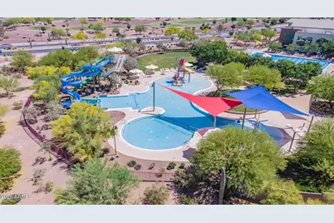
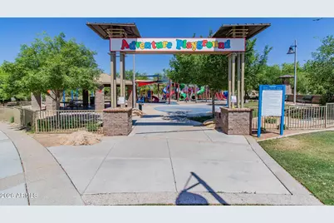
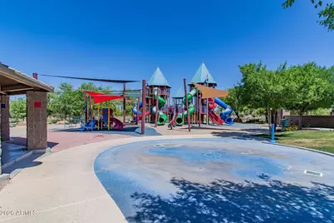
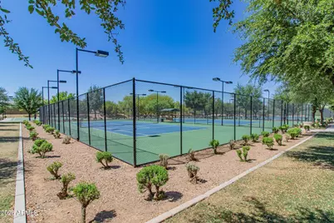
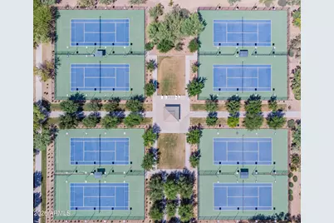
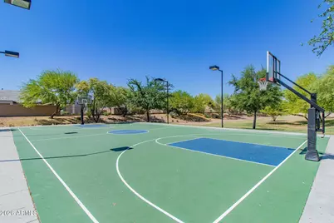
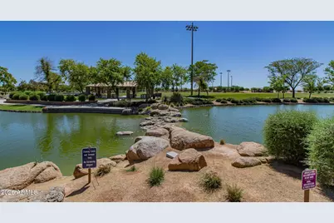
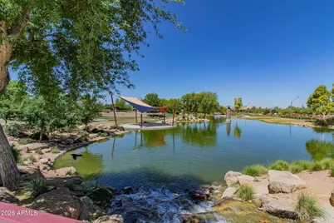
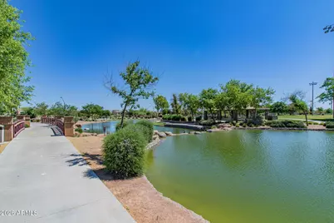
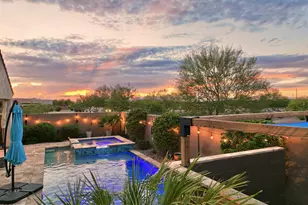
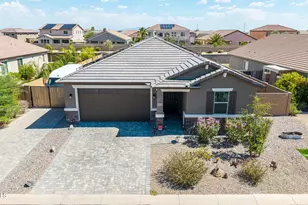
Fully paid off solar delivers long term energy savings in this beautifully upgraded single level home in Anthem at Merrill Ranch. Positioned on a premium lot bordering a common area with no neighbors behind, this property offers exceptional privacy along with three bedrooms, two bathrooms, a dedicated den and an open floor plan designed for comfortable everyday living and entertaining. The spacious kitchen serves as the centerpiece of the home with granite countertops, an island, soft close cabinetry, a pantry, filtered water and stainless steel appliances including a gas range. The kitchen flows seamlessly into the dining and living areas, creating a bright and inviting gathering space. Plantation shutters, designer lighting, remote controlled window coverings and upgraded finishes add style throughout the home. The den is finished with elegant French doors, making it ideal for a home office, media room or flexible bonus space. The spacious primary suite is privately located and features a large closet, dual vanities and an oversized shower. Two additional bedrooms and a full guest bathroom provide plenty of flexibility. Additional highlights include a spacious laundry room with the washer and dryer included, reverse osmosis, low emissivity windows, a programmable thermostat and a tandem garage with additional storage space. The backyard is a private resort style retreat featuring a heated pool and spa, beautiful travertine decking, paver pathways and a spacious covered patio. The north and south facing lot borders a common area and offers added privacy with no neighbors directly behind or to the side of the home. Anthem at Merrill Ranch offers an impressive collection of community amenities including heated pools, a lap pool, a play pool, a clubhouse and recreation center, fitness facilities, pickleball courts, tennis courts, golf, a lake, biking paths, playgrounds and beautifully maintained common areas.
Full Property Details
Full Property Details for 6732 W Sonoma Way
General
- Price: $445,000
- HOA FEE: $133/month
- HOA FEE FREQ.: Quarterly
- Taxes: $2,581 (2025)
- Status: Active
- Type: Single Family
- Source: ARMLS_Arizona_MLS_Phoenix_Area
- MLS ID: 7081723
- Updated: Today (9/17/2026)
- Added to Site: Today
Interior
- Interior Features: High Speed Internet, Granite Counters, Double Vanity, Breakfast Bar, Kitchen Island, Pantry, Full Bth Master Bdrm
- Appliances: Dryer, Washer, Reverse Osmosis, Refrigerator, Built-in Microwave, Dishwasher, Disposal, Gas Range, Gas Oven
- Flooring: Carpet, Tile
Rooms
Bathrooms
- Total Bathrooms: 2
- Full Bathrooms: 2
Bedrooms
- Total Bedrooms: 3
Other Rooms
- Laundry: Inside
Additional Information
- Pool: Yes
- Pool Description: Outdoor, Heated
Parking
- Garage: Yes
- Garage Spaces: 2
- Parking Features: Tandem, Garage Door Opener
Location
- County: Pinal
- Township: 04S
- Subdivision: MERRILL RANCH - UNIT 55
- Cross Streets: N Hunt Highway and Merrill Ranch Parkway
Community
- Association: Yes
- Assoc. Name: Anthem Parkside
- Assoc. Fees Include: Maintenance Grounds
Heating & Cooling
- Central air: Yes
- Air Conditioning: Yes
- Cooling Type: Central Air, Ceiling Fan(s), ENERGY STAR Qualified Equipment, Programmable Thermostat
- Heating Type: ENERGY STAR Qualified Equipment, Natural Gas
Utilities
- Water: Pvt Water Company
Structural Information
- Builder: Pulte Homes
- Exterior Const.: Stucco, Wood Frame, Painted
- Roof: Tile
- Windows: Low-Emissivity Windows, Dual Pane, Vinyl Frame
- Year Built: 2021
Manufactured Home
- Model: Manzanita
Lot Features
- Lot Size (Acres): 0.13
- Lot Size (Sq. Ft.): 5,864
- Lot Size Source: Assessor
- Lot Features: Borders Common Area, North/South Exposure, Sprinklers In Rear, Sprinklers In Front, Desert Front, Auto Timer H2O Front, Auto Timer H2O Back
Financial Considerations
- Association Fee: $399
- Assoc Fee Freq.: Quarterly
- Other Assoc Fees: $135
- Tax Amount: $2,581
- Tax Year: 2025
- Terms: Cash, Conventional, 1031 Exchange, FHA, VA Loan
Disclosures and Reports
- Ownership: Fee Simple
- Legal Description: LOT 8 MERRILL RANCH - UNIT 55
- Property ID: 211-14-093
- Range: 09E
- Section: 30
- Lot Number: 8
Listed by West USA Realty
Get Pre-Approved Today
Schools
Schools serving 6732 W Sonoma Way
School District:Florence Unified School District
| Name | Grades | Distance |
|---|---|---|
Anthem Elementary School 2700 North Anthem Way, Florence, AZ 85132 | K-8 | 0.4 mi |
Florence High School 1001 South Main Street, Florence, AZ 85132 | 9-12 | 5.3 mi |
Disclaimer:
School attendance boundaries provided by ATTOM Data Solutions and are for reference only. Contact the school directly to verify enrollment eligibility.
Price & Sales History for 6732 W Sonoma Way
Date
Details
Price
Change
Source
9/17/2026
Listed
$445,000
17.65%
MLS
1/24/2022
Sold
$378,251
—
Public Record
Disclaimer: Historical sales information is derived from public records provided by the county offices. Information is not guaranteed and should be independently verified.
Tax History
Tax History for 6732 W Sonoma Way
Year
Property Taxes
Change
Tax Assessment
Change
2025
$2,603
1%
$36,262
-14%
2025
$2,581
20%
$42,362
-9%
2023
$2,150
702%
$46,422
50%
2022
$268
-21%
$30,919
1660%
2021
$341
11%
$1,757
-22%
2020
$307
100%
$2,240
—
2018
—
$2,240
—
Disclaimer: Historical tax information is derived from public records provided by the county offices. Information is not guaranteed and should be independently verified.
Estimate the Cost
Estimate the Cost for 6732 W Sonoma Way
6732 W Sonoma Way, Florence, AZ 85132 (MLS# 7081723) is a Single Family property with 3 bedrooms and 2 full bathrooms. 6732 W Sonoma Way is currently listed for $445,000 and was received on September 17, 2026. Want to learn more about 6732 W Sonoma Way? Do you have questions about finding other Single Family real estate for sale in Florence? You can browse all Florence real estate or contact a Coldwell Banker agent to request more information.