This is a carousel with tiles that activate property listing cards. Use the previous and next buttons to navigate.
1/43
$265,000 Just Listed
This is a carousel with tiles that activate property listing cards. Use the previous and next buttons to navigate.
1/43
Property Description
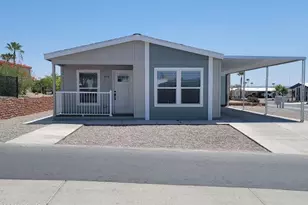
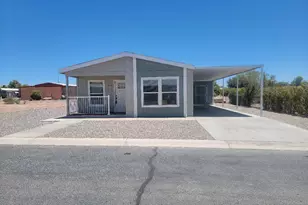
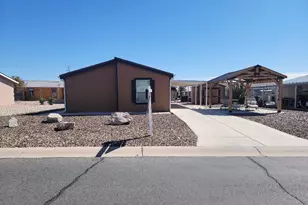
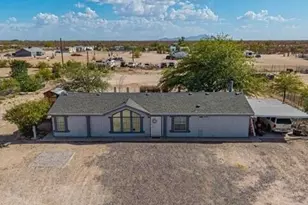
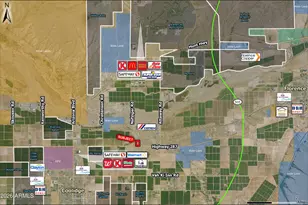
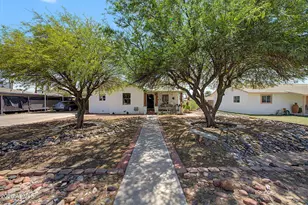
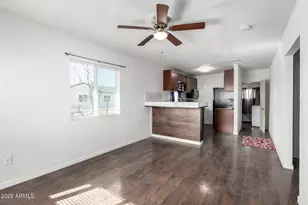
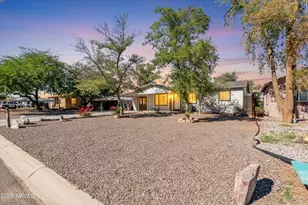
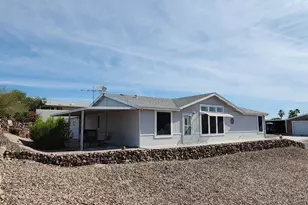
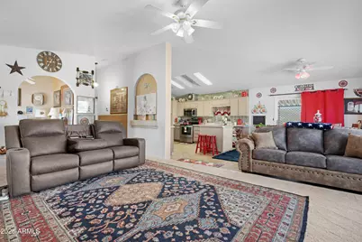
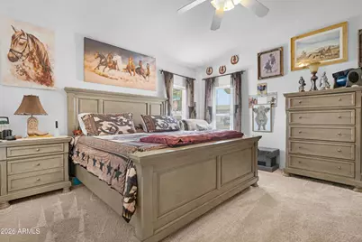
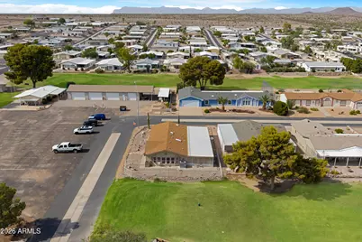
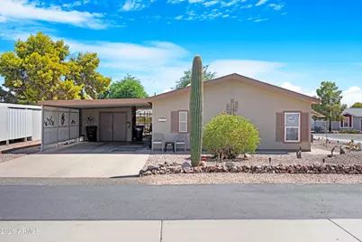
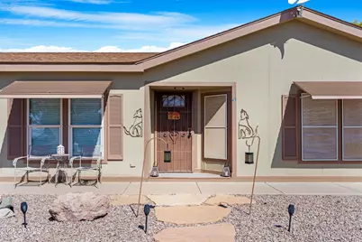
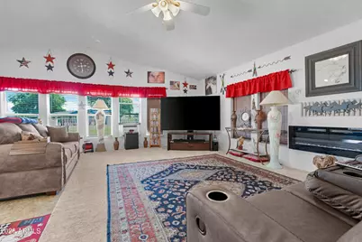
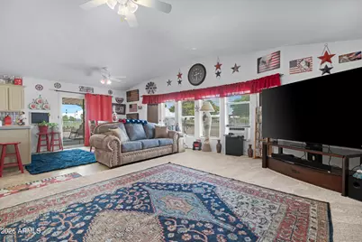
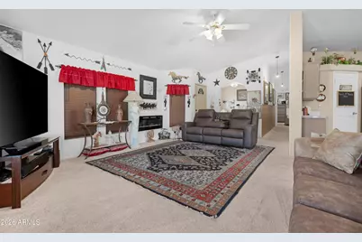
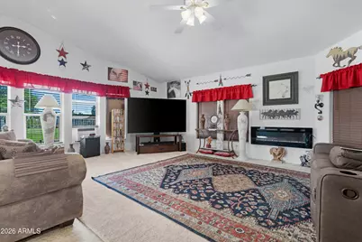
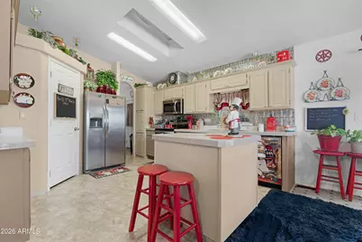
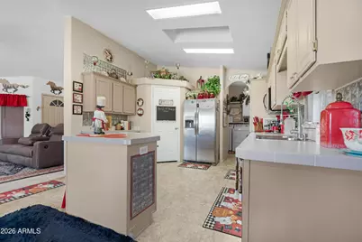
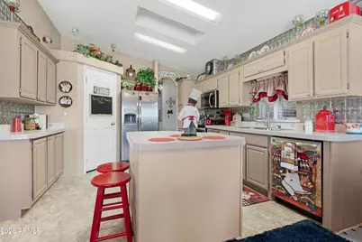
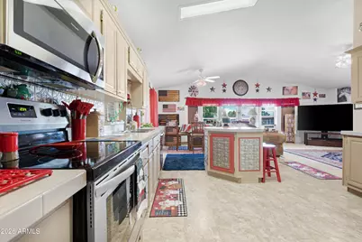
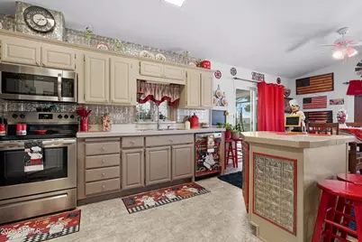
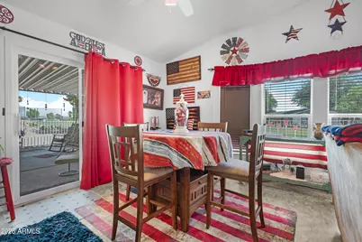
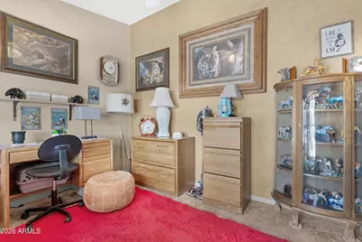
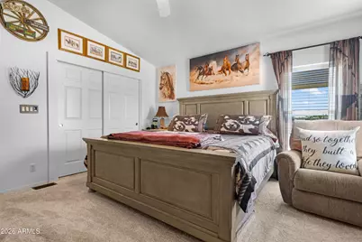
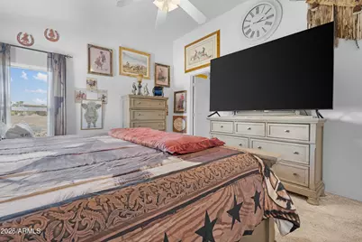
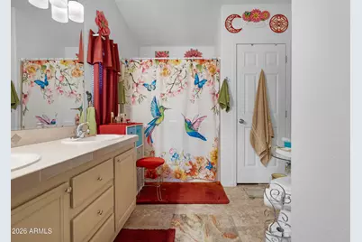
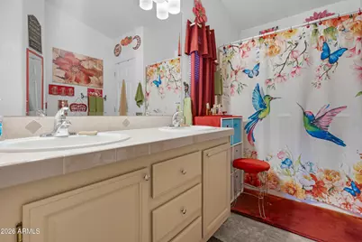
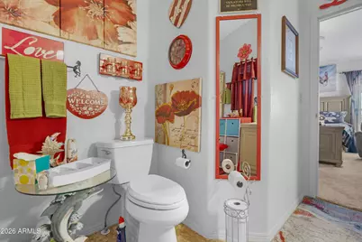
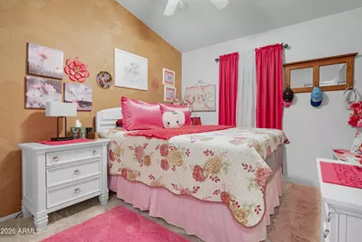
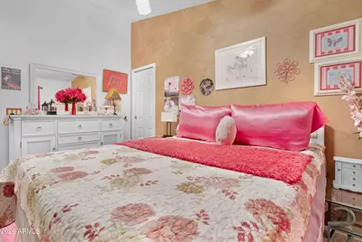
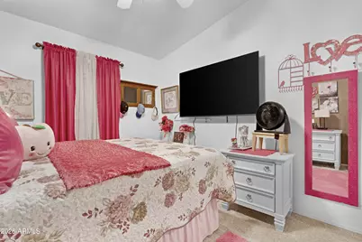
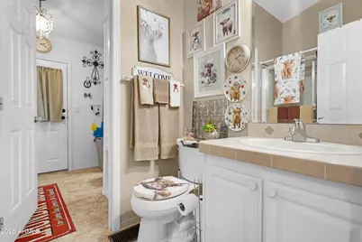
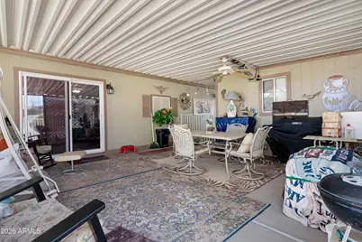
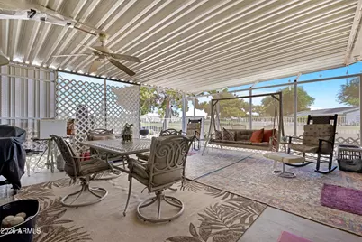
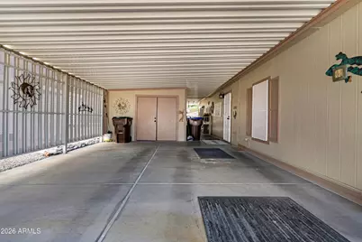
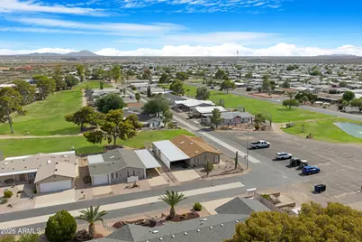
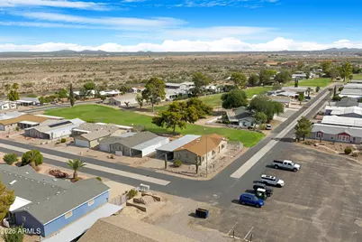
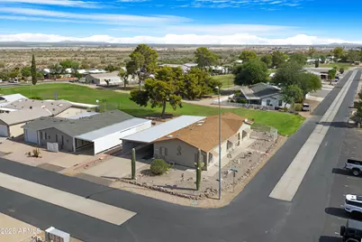
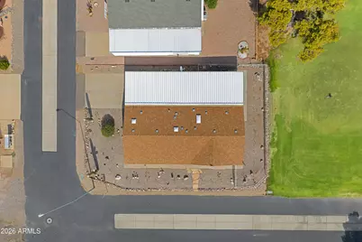
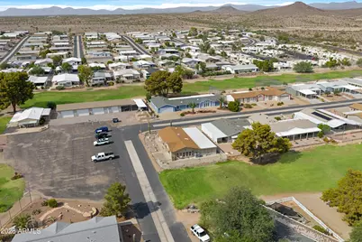
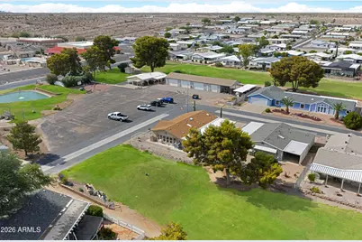
Homes with golf course living, a low maintenance lifestyle, and resort style amenities are hard to beat and this 2 bedroom, 2 bath, 1,405 sq ft single-level home in Florence Gardens delivers all three. Located directly on the golf course and just across from the pro shop, this home offers easy access to the clubhouse, heated pools and spas, pickleball, fitness facilities, craft rooms, billiards, and library. The fenced yard and screened patio create a comfortable outdoor space for enjoying the Arizona lifestyle. Inside, the open floorplan makes everyday living and entertaining easy, with a kitchen featuring an island, breakfast counter, stainless steel appliances, and a huge pantry. The primary suite offers a large walk-in closet with an organizer, while the primary bath includes double sinks, a linen closet, and a walk-in shower. Recent updates include a new AC/heat pump, new carpet, new interior paint, and new accent walls, while the roof is only a few years old. Outside, the fenced yard provides privacy and the screened patio offers an inviting spot to relax. The extra wide carport includes a shed with double doors designed for easy storage, making it easy to take advantage of the community's golf and recreational amenities. For buyers searching for a single level home in a 55+ community with golf course access, resort style amenities, and a small-town Florence feel, this home offers a practical combination of comfort, convenience, and lifestyle. The walk-in shower, single level layout, organized walk-in closet, generous pantry, and additional storage add everyday functionality, while the location near the pro shop and clubhouse puts recreation close to home. Come see why this Florence Gardens home could be the perfect place to enjoy your next chapter in Arizona.
Full Property Details
Full Property Details for 811 E Washington St
General
- Price: $265,000
- HOA FEE: $75/month
- HOA FEE FREQ.: Annually
- Taxes: $637 (2025)
- Status: Active
- Type: Mobile Home
- Source: ARMLS_Arizona_MLS_Phoenix_Area
- MLS ID: 7070636
- Updated: 8/24/2026
- Added to Site: 1 day(s) ago
Interior
- Interior Features: Walk-in Pantry, High Speed Internet, Double Vanity, Vaulted Ceiling(s), Kitchen Island, 3/4 Bath Master Bdrm
- Fireplace: Yes
- Number of Fireplaces: 1
- Fireplace(s): Free Standing, Family Room
- Appliances: Refrigerator, Built-in Microwave, Dishwasher, Disposal, Electric Range, Built-In Electric Oven
- Flooring: Carpet, Vinyl
Rooms
Bathrooms
- Total Bathrooms: 2
- Full Bathrooms: 2
Bedrooms
- Total Bedrooms: 2
Other Rooms
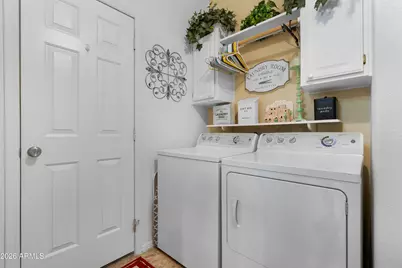
- Laundry: Inside, Wshr/Dry HookUp Only
Exterior
- Exterior Features: Rain Gutters, Private Yard, Screened in Patio(s), Storage
Parking
- Parking Features: Attached Carport, RV Access/Parking, Separate Strge Area
Location
- County: Pinal
- Township: 04S
- Subdivision: FLORENCE GARDENS UNIT E
- Cross Streets: Hunt Hwy. 79 + Florence Blvd.
Community
- Association: Yes
- Assoc. Name: FGHOA
- Assoc. Fees Include: Maintenance Grounds
Heating & Cooling
- Central air: Yes
- Air Conditioning: Yes
- Cooling Type: Central Air
- Heating Type: Electric
Utilities
- Water: City Water
Structural Information
- Builder: Chariott Eagle
- Exterior Const.: Wood Siding, Wood Frame, Painted
- Roof: Composition
- Windows: Screens, Skylight(s), Dual Pane
- Sq. Ft. Source: Assessor
- Year Built: 2004
Manufactured Home
- Mobile Home Type: Double Wide
Additional Structures
- Other Structures: Shed(s)
Lot Features
- Property View: Golf Course, Mountain(s)
- Mountain views: Yes
- Lot Size (Acres): 0.14
- Lot Size (Sq. Ft.): 6,292
- Lot Size Source: Assessor
- Frontage: Asphalt
- Lot Features: Borders Common Area, Corner Lot, On Golf Course, Gravel/Stone Front, Gravel/Stone Back
Financial Considerations
- Association Fee: $896
- Assoc Fee Freq.: Annually
- Tax Amount: $637
- Tax Year: 2025
- Terms: Cash, Conventional
Disclosures and Reports
- Ownership: Fee Simple
- Legal Description: LOT 1020 FLORENCE GARDENS UNIT E
- Property ID: 200-61-125
- Range: 09E
- Section: 24
- Lot Number: 1020
Listed by W and Partners, LLC
Get Pre-Approved Today
Schools
Schools serving 811 E Washington St
School District:Florence Unified School District
| Name | Grades | Distance |
|---|---|---|
Florence K-8 460 South Park Street, Florence, AZ 85132 | K-8 | 3.2 mi |
Florence High School 1001 South Main Street, Florence, AZ 85132 | 9-12 | 3.6 mi |
Disclaimer:
School attendance boundaries provided by ATTOM Data Solutions and are for reference only. Contact the school directly to verify enrollment eligibility.
Price & Sales History for 811 E Washington St
Date
Details
Price
Change
Source
8/24/2026
Listed
$265,000
—
MLS
Disclaimer: Historical sales information is derived from public records provided by the county offices. Information is not guaranteed and should be independently verified.

Tax History
Tax History for 811 E Washington St
Year
Property Taxes
Change
Tax Assessment
Change
2024
$630
-1%
-100%
2025
$637
2%
$9,288
10%
2023
$627
1%
$8,426
37%
2022
$619
-17%
$6,171
5%
2021
$750
4%
$5,879
-5%
2020
$719
-5%
$6,208
-1%
2019
$755
-2%
$6,263
-1%
2018
$770
4%
$6,299
-1%
2017
$738
4%
$6,368
-6%
2016
$711
1%
$6,756
-1%
2015
$701
-8%
$6,846
22%
2013
$766
—
$5,601
—
Disclaimer: Historical tax information is derived from public records provided by the county offices. Information is not guaranteed and should be independently verified.
Estimate the Cost
Estimate the Cost for 811 E Washington St
811 E Washington Street, Florence, AZ 85132 (MLS# 7070636) is a Mobile Home property with 2 bedrooms and 2 full bathrooms. 811 E Washington Street is currently listed for $265,000 and was received on August 24, 2026. Want to learn more about 811 E Washington Street? Do you have questions about finding other Mobile Home real estate for sale in Florence? You can browse all Florence real estate or contact a Coldwell Banker agent to request more information.