This is a carousel with tiles that activate property listing cards. Use the previous and next buttons to navigate.
1/92
$1,999,900 Just Listed
This is a carousel with tiles that activate property listing cards. Use the previous and next buttons to navigate.
1/92
Property Description
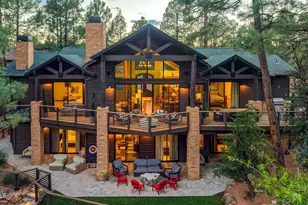
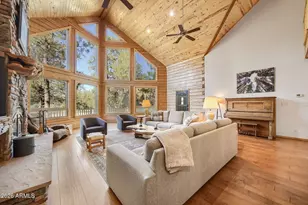
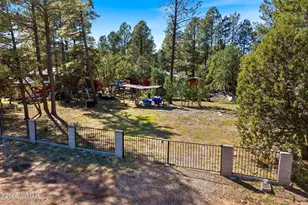
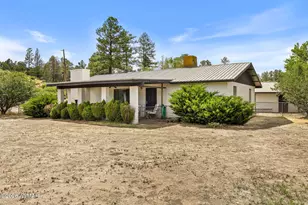
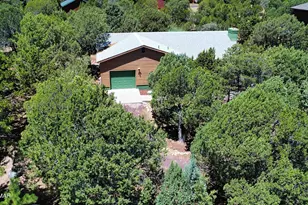
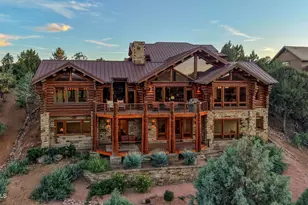
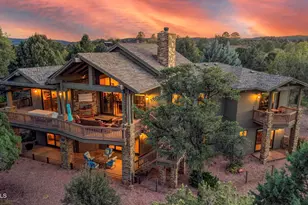
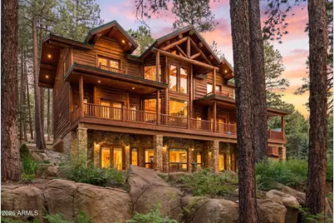
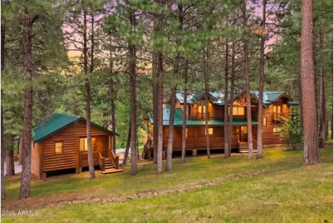
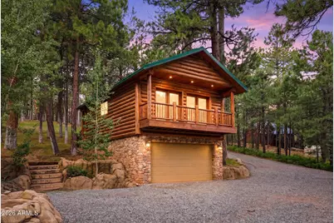
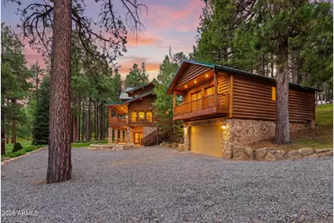
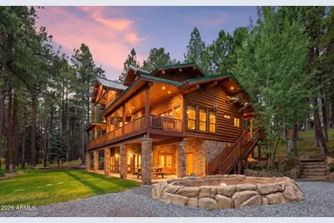
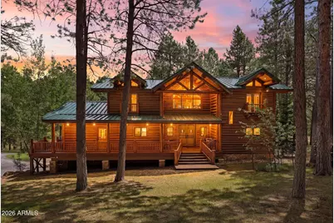
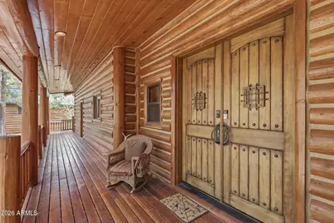
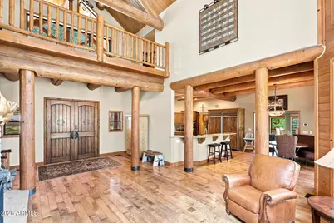
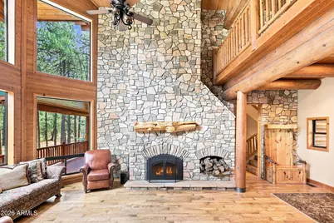
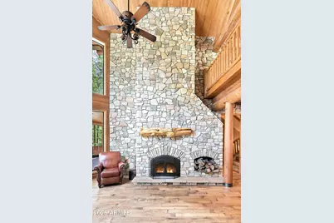
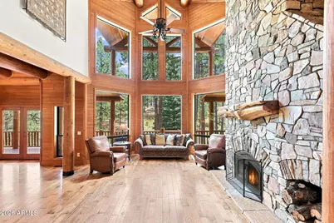
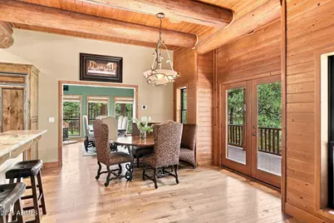
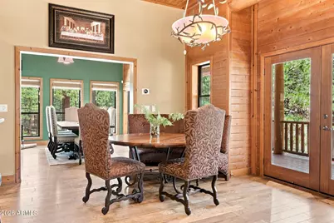
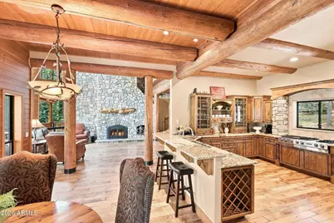
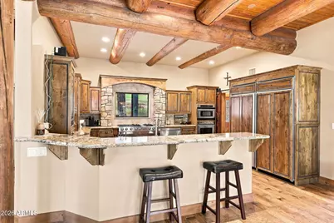
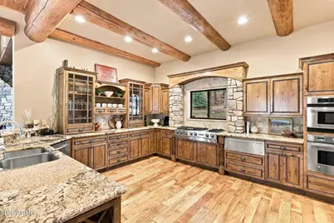
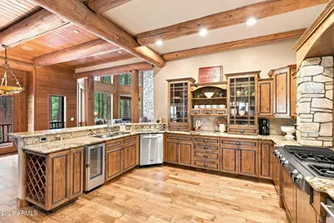
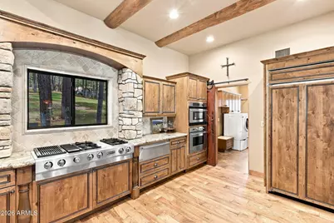
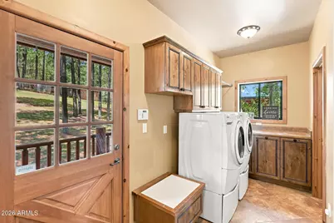
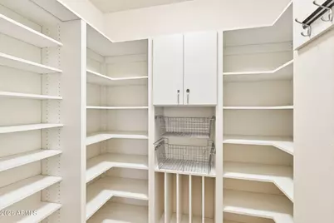
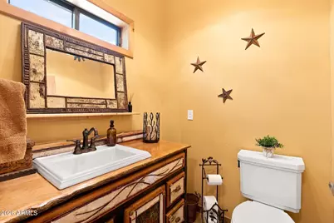
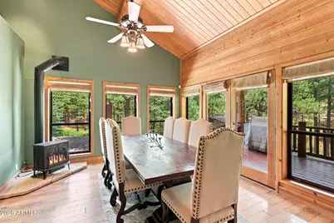
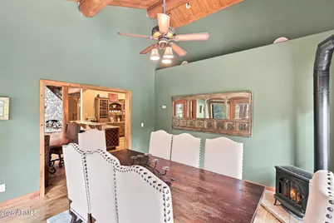
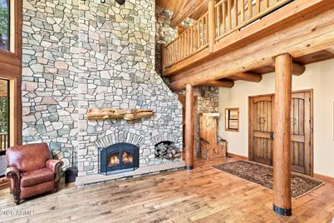
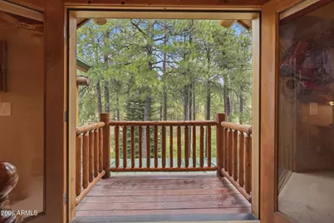
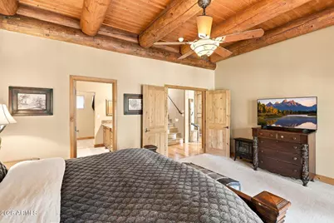
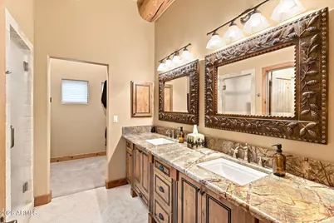
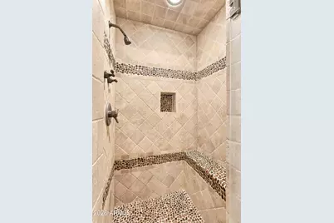
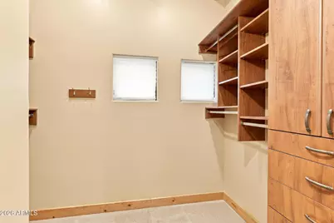
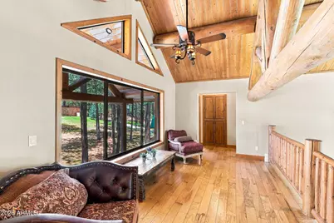
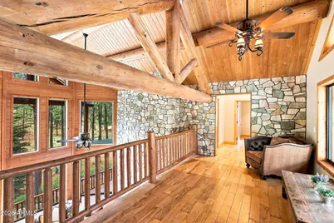
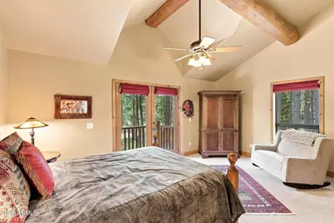
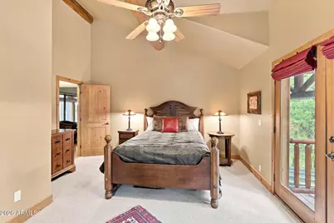
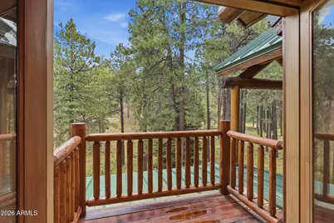
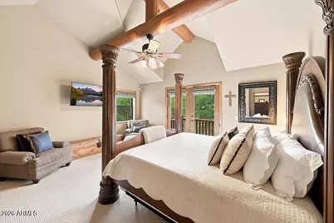
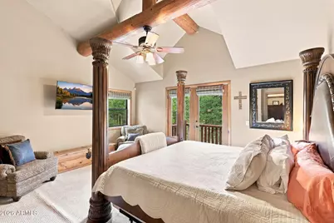
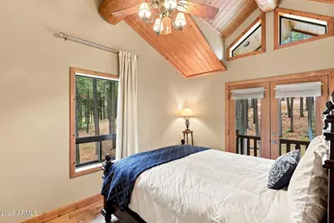
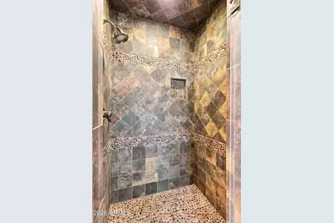
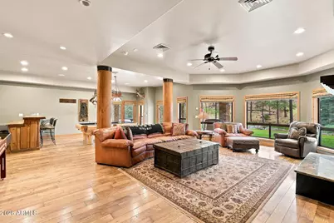
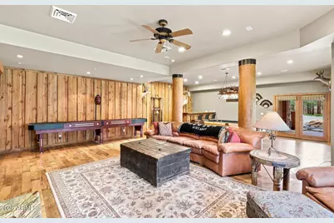
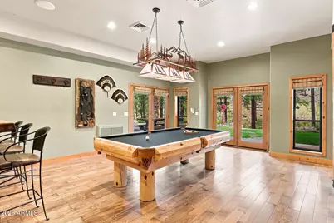
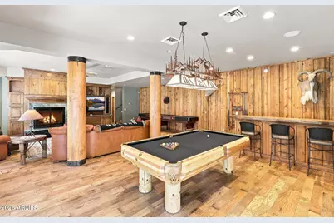
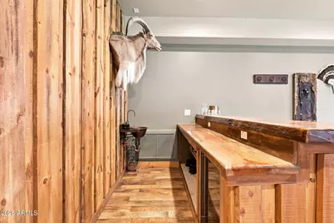
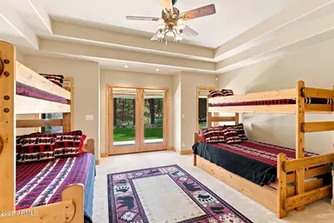
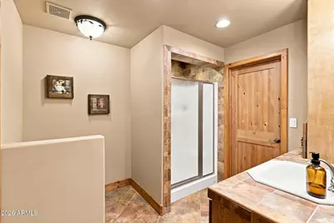
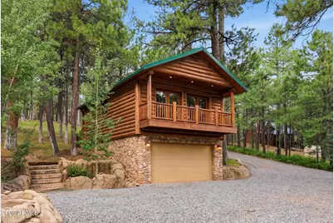
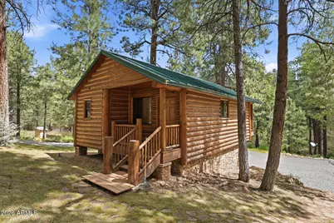
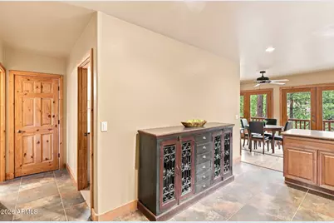
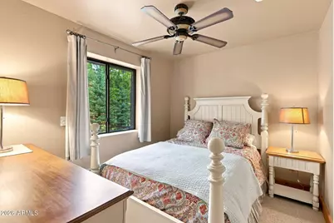
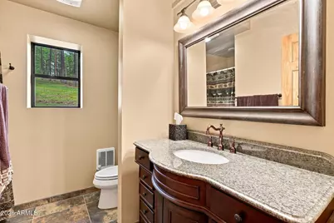
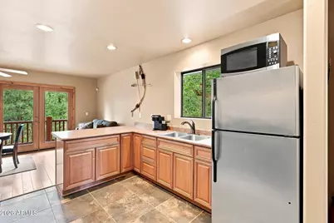
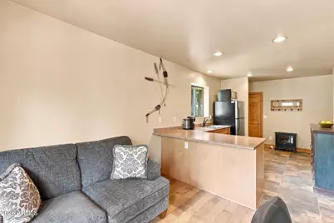
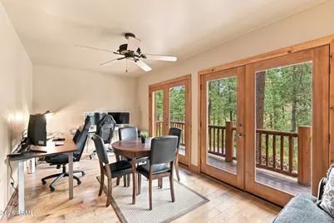
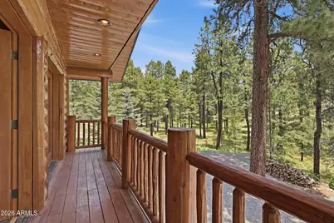
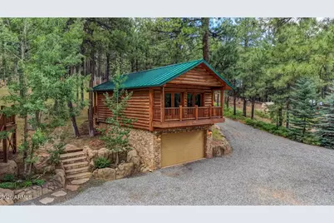
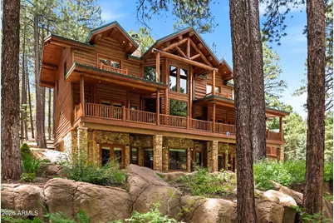
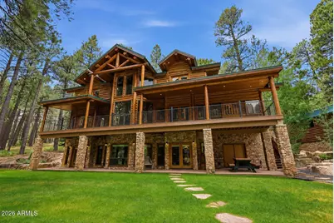
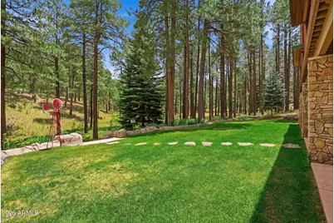

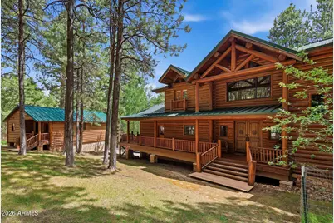
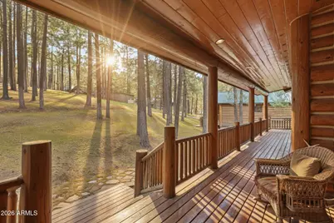
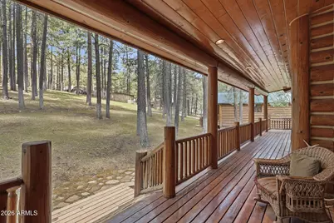
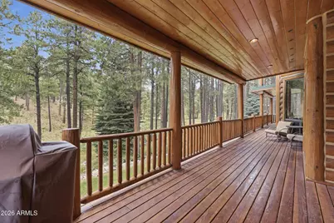
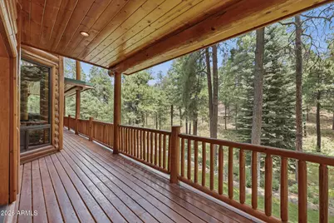
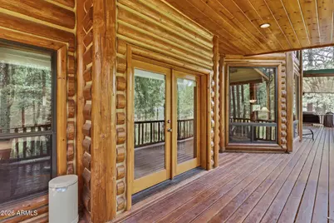
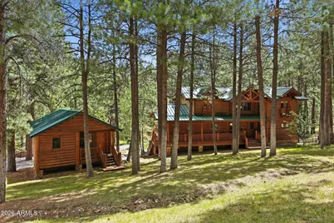
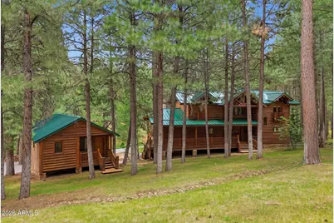
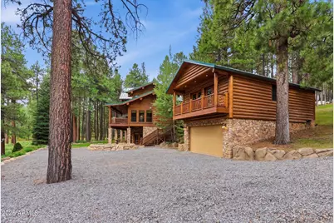
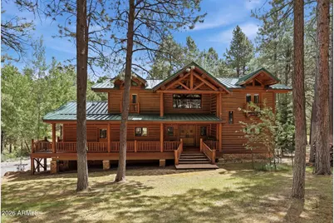
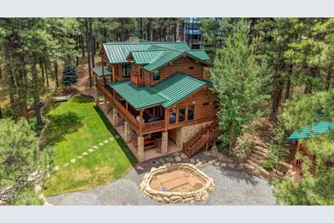
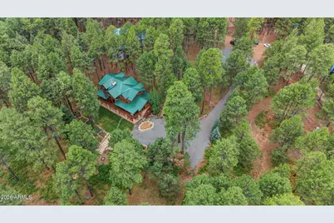
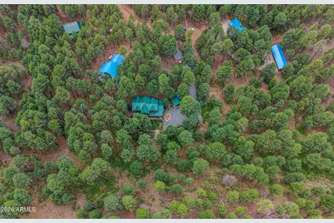
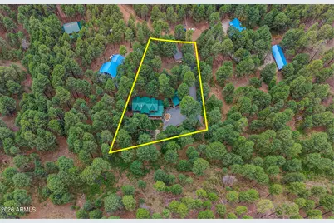
Rare opportunities like this don't come along often. Welcome to one of Forest Lakes Estates' most extraordinary custom log homes, a private mountain retreat where timeless craftsmanship meets the untamed beauty of the Apache-Sitgreaves National Forest. Set on a breathtaking one-acre, cul-de-sac homesite [no dust or traffic] backing directly to the National Forest, this remarkable estate feels like it was pulled straight from the pages of a luxury mountain magazine. If you've ever dreamed of living the Yellowstone lifestyle, you'll feel right at home. The rustic elegance, rich wood finishes, handcrafted details, and authentic lodge ambiance would make Rip and Beth feel like they never left the Dutton Ranch. Tucked away from the road, the property unfolds into a spectacular backyard paradise where lush green grass, mature Ponderosa pines, towering spruce trees, graceful aspens, an apple tree, and colorful perennial gardens create an unforgettable setting. Spend your mornings on the covered patio watching elk wander through the meadow, deer grazing nearby, and the iconic Forest Lakes wild horses making their regular appearance. This is mountain living at its finest. Designed for gathering while offering plenty of privacy, the three-level residence provides over-the-top comfort and exceptional living spaces throughout. Expansive decks span both the front and back of the home, creating exceptional spaces to relax, entertain and take in the surrounding beauty, while private balcony decks off the bedrooms offer peaceful retreats to enjoy the crisp mountain air and forest views. *Upper wood deck railing in the process of being upgraded to metal, updated pictures to come* The main level welcomes you with a stunning great room centered around a grand wood-burning fireplace with a custom mantel, creating the perfect place to gather after a day exploring the forest. The chef's kitchen is both beautiful and functional, featuring generous workspace, an eat-at breakfast bar, and an elegant formal dining room ideal for entertaining family and friends. Just off the kitchen is an oversized mudroom and laundry room complete with an expansive walk-in pantry and convenient half bath. The primary suite offers a peaceful retreat with dual granite vanities, a custom tiled walk-in shower, a spacious walk-in closet with built-in organization, and a private toilet room. Upstairs, the open loft overlooks the great room below and leads to three additional bedrooms, including one with its own walk-in closet, along with a full bathroom for family and guests. The walk-out lower level was built for entertaining. Rich custom cabinetry, a cozy propane fireplace, a stunning live-edge wood bar with a copper sink, wet bar, pool table, shuffleboard, and another luxurious primary suite with ensuite bath and walk-in closet create the ultimate gathering place for unforgettable weekends in the mountains. Walls of windows throughout the home were thoughtfully designed to capture the incredible forest backdrop, flooding every level with natural light while showcasing the breathtaking scenery beyond. Storage is abundant throughout, including a dedicated mechanical and storage room housing the water softener, heater, ice machine, and additional storage space. Above the oversized tandem two-car garage sits a beautifully appointed guest cabin offering complete privacy for family and visitors. Featuring its own kitchen, living room, bedroom, bathroom, and private balcony overlooking the forest, it's the perfect place for extended stays or multi-generational living. This is more than a cabin, it's a legacy property. A place where generations will gather, stories will be shared around the fire, wildlife becomes part of your daily routine, and every season brings a new reason to fall in love with Forest Lakes. Luxury. Privacy. Adventure. Authentic mountain living. Your Yellowstone chapter begins here. Furnished!! Small list of exclusions, inquire for details. About F
Full Property Details
Full Property Details for 2080 Gobbler Ln
General
- Price: $1,999,900
- Taxes: $6,757 (2025)
- Status: Active
- Type: Single Family
- Source: ARMLS_Arizona_MLS_Phoenix_Area
- MLS ID: 7055636
- Updated: 8/13/2026
- Added to Site: 1 day(s) ago
Interior
- Interior Features: Walk-in Pantry, Non-laminate Counter, Granite Counters, Double Vanity, Master Downstairs, Upstairs, Breakfast Bar, Furnished (See Remarks), Vaulted Ceiling(s), Wet Bar, Pantry, 3/4 Bath Master Bdrm
- Fireplace: Yes
- Number of Fireplaces: 2
- Fireplace(s): Wood Burning, Fire Pit, Family Room, Living Room, Gas
- Appliances: Dryer, Washer, Water Softener Owned, Refrigerator, Built-in Microwave, Dishwasher, Disposal, Gas Range, Gas Cooktop, Built-In Gas Oven
- Flooring: Carpet, Tile, Wood
Rooms
Bathrooms
- Total Bathrooms: 5
- Full Bathrooms: 4
- Half Bathrooms: 1
Bedrooms
- Total Bedrooms: 6
Other Rooms
- Laundry: Inside
Additional Information
- Security/Safety: Security System Owned
Exterior
- Exterior Features: Balcony, Storage
Parking
- Garage: Yes
- Garage Spaces: 2
- Parking Features: Detached Garage, Tandem Garage, Garage Door Opener
Location
- County: Coconino
- Township: 11N
- Subdivision: FOREST LAKES ESTATES
- Cross Streets: Sheep Springs Rd and State Route 260
Community
- Assoc. Fees Include: No Fees
Heating & Cooling
- Air Conditioning: Yes
- Cooling Type: Ceiling Fan(s), See Remarks
- Heating Type: Forced Air, Propane
Utilities
- Water: Pvt Water Company
Structural Information
- Architectural Style: Cabin,
- Builder: Caliente Construction
- Exterior Const.: Stone, Log, Other, Block
- Roof: See Remarks, Metal
- Windows: Dual Pane
- Sq. Ft. Source: Builder
- Year Built: 2002
Additional Structures
- Other Structures: Separate Guest House
Lot Features
- Property View: Trees/Woods
- Lot Size (Acres): 1.02
- Lot Size (Sq. Ft.): 44,382
- Lot Size Source: Assessor
- Frontage: Gravel
- Lot Features: Hillside Lot, Borders Preserve/Public Land, Sprinklers In Rear, Sprinklers In Front, Cul-De-Sac, Grass Front, Grass Back, Auto Timer H2O Front, Auto Timer H2O Back, Irrigation Back
Horse Property
- Horse Property: Yes
Financial Considerations
- Tax Amount: $6,757
- Tax Year: 2025
- Terms: Cash, Conventional, 1031 Exchange
Disclosures and Reports
- Ownership: Fee Simple
- Legal Description: LOT 461 FOREST LAKES ESTATES UNIT 6
- Property ID: 403-56-034
- Range: 14E
- Section: 13
- Lot Number: 461
Listed by West USA Realty
Get Pre-Approved Today
Schools
Schools serving 2080 Gobbler Ln
| Name | Grades | Distance |
|---|---|---|
Capps Elementary School 3375 Buckskin Canyon Rd, Heber-Overgaard, AZ 85928 | 4-6 | 13.1 mi |
Mountain Meadows Primary School 2181 W. Country Club Dr., Heber-Overgaard, AZ 85933 | K-3 | 14.8 mi |
Mogollon Jr High School 3375 Buckskin Road, Heber-Overgaard, AZ 85928 | 7-8 | 13.9 mi |
Mogollon High School 3450 Mustang Ave., Heber-Overgaard, AZ 85928 | 9-12 | 13.9 mi |
Disclaimer:
School attendance boundaries provided by ATTOM Data Solutions and are for reference only. Contact the school directly to verify enrollment eligibility.
Price & Sales History for 2080 Gobbler Ln
Date
Details
Price
Change
Source
8/13/2026
Listed
$1,999,900
45.45%
MLS
4/09/2021
Sold
$1,375,000
—
Public Record
Disclaimer: Historical sales information is derived from public records provided by the county offices. Information is not guaranteed and should be independently verified.
Tax History
Tax History for 2080 Gobbler Ln
Year
Property Taxes
Change
Tax Assessment
Change
2025
$6,757
5%
$130,300
1%
2024
$6,455
9%
$128,388
6%
2023
$5,948
1%
$120,572
27%
2022
$5,901
—
$94,784
35%
2022
$5,901
9%
$70,173
3%
2020
$5,407
—
$68,365
—
2020
$5,407
6%
$68,607
7%
2018
$5,112
-1%
$64,332
23%
2017
$5,161
2%
$52,209
1%
2016
$5,044
1%
$51,513
1%
2015
$5,007
4%
$51,124
2%
2013
$4,822
—
$50,214
3%
2013
$4,822
—
$48,639
—
Disclaimer: Historical tax information is derived from public records provided by the county offices. Information is not guaranteed and should be independently verified.
Estimate the Cost
Estimate the Cost for 2080 Gobbler Ln
2080 Gobbler Lane, Forest Lakes, AZ 85931 (MLS# 7055636) is a Single Family property with 6 bedrooms and 4 full bathrooms. 2080 Gobbler Lane is currently listed for $1,999,900 and was received on August 13, 2026. Want to learn more about 2080 Gobbler Lane? Do you have questions about finding other Single Family real estate for sale in Forest Lakes? You can browse all Forest Lakes real estate or contact a Coldwell Banker agent to request more information.