This is a carousel with tiles that activate property listing cards. Use the previous and next buttons to navigate.
1/1
$844,000
This is a carousel with tiles that activate property listing cards. Use the previous and next buttons to navigate.
1/1
Property Description
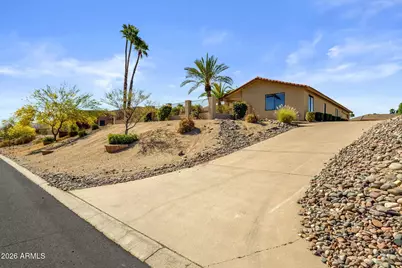
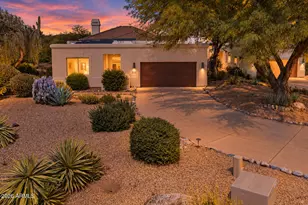
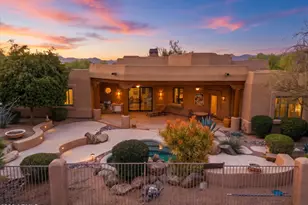
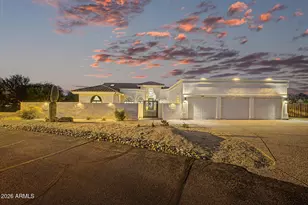
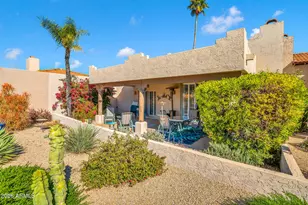
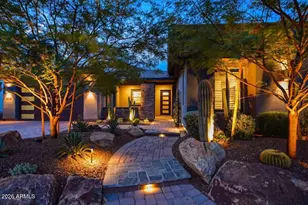
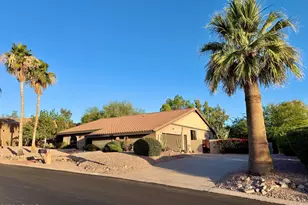
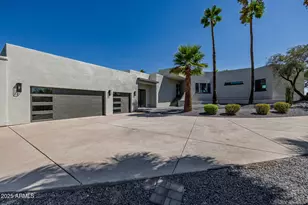
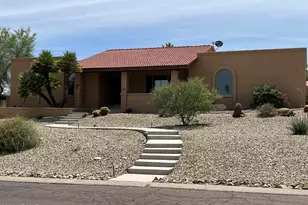
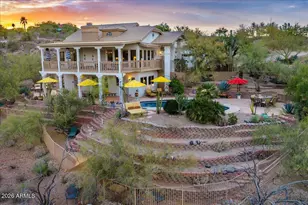
Panoramic views of Four Peaks and Red Mountain set the stage for this spacious, upgraded residence on a quiet street in Fountain Hills. It's complete with a full casita and resort-style outdoor living. This 5-bedroom, 4-bath home features vaulted ceilings, expansive windows, and travertine tile throughout the main living areas. The living and dining spaces are anchored by a fireplace and framed by large windows that capture the surrounding mountain views, while Bluetooth-controlled sun shades add both convenience and modern functionality. The kitchen is designed with granite countertops, an island, and ample workspace. The primary suite is a private retreat with a large bedroom, walk-in closet, and en-suite bath featuring dual sinks, a soaking tub, and a walk-in shower. Additional bedrooms are generously sized, including two full guest rooms, and the layout offers flexibility for family, guests, or workspace needs. A dedicated laundry room and recessed lighting with ceiling fans throughout complete the interior. Outside, the fully landscaped front yard is centered around a saltwater pool with LED multi-color lighting, creating a unique and inviting curb appeal. Recent updates include a new irrigation system (March 2026), saltwater pool conversion (November 2025), and fresh exterior paint. The home also features a 2-car garage with a rear storage room, as well as a separate double-car basement garage ideal for additional vehicles, storage, or hobby space. Located near top-rated Fountain Hills schools and just minutes from local dining, shopping, and outdoor recreation, this property stands out for its combination of space, upgrades, and unforgettable views.
Full Property Details
Full Property Details for 10621 N Indian Wells Dr
General
- Sold For: $844,000
- Taxes: $2,172 (2025)
- Status: Closed
- Type: Single Family
- Source: ARMLS_Arizona_MLS_Phoenix_Area
- MLS ID: 7011234
- Added to Site: 93 day(s) ago
Interior
- Interior Features: Walk-in Pantry, High Speed Internet, Granite Counters, Double Vanity, Eat-in Kitchen, Breakfast Bar, No Interior Steps, Vaulted Ceiling(s), Kitchen Island, Pantry, Full Bth Master Bdrm, Separate Shwr & Tub
- Fireplace: Yes
- Number of Fireplaces: 1
- Fireplace(s): Wood Burning, Living Room
- Appliances: Refrigerator, Built-in Microwave, Dishwasher, Disposal, Electric Range, Electric Cooktop
- Flooring: Other, Carpet, Tile
Rooms
Bathrooms
- Total Bathrooms: 5
- Full Bathrooms: 4
- Half Bathrooms: 1
Bedrooms
- Total Bedrooms: 5
Other Rooms
- Laundry: Inside, Wshr/Dry HookUp Only
Additional Information
- Pool: Yes
- Pool Description: Outdoor, Fenced
Exterior
- Exterior Features: Private Yard, Storage
Parking
- Garage: Yes
- Garage Spaces: 4
- Parking Features: Attached Garage, Garage Door Opener, Direct Access, Separate Strge Area, Side Vehicle Entry
Location
- County: Maricopa
- Township: 3N
- Subdivision: FOUNTAIN HILLS ARIZONA NO. 401-A
- Cross Streets: Saguaro and Indian Wells Drive
Community
- Assoc. Fees Include: No Fees
Heating & Cooling
- Central air: Yes
- Air Conditioning: Yes
- Cooling Type: Central Air, Ceiling Fan(s)
- Heating Type: Electric
Utilities
- Water: Pvt Water Company
Structural Information
- Architectural Style: Other,
- Exterior Const.: Stucco, Wood Frame, Painted
- Roof: Tile
- Windows: Mechanical Sun Shds
- Sq. Ft. Source: Owner
- Year Built: 1974
Manufactured Home
- Model: Custom
Additional Structures
- Other Structures: Separate Guest House
Lot Features
- Property View: City Lights, Mountain(s)
- Mountain views: Yes
- Lot Size (Acres): 0.42
- Lot Size (Sq. Ft.): 18,395
- Lot Size Source: Assessor
- Lot Features: North/South Exposure, Desert Back, Desert Front
- Fencing (Description): Front Yard, Wrought Iron
Financial Considerations
- Tax Amount: $2,172
- Tax Year: 2025
- Terms: Cash, Conventional, VA Loan
Disclosures and Reports
- Ownership: Fee Simple
- Legal Description: LOT 2 4 FOUNTAIN HILLS ARIZONA NO. 401-A MCR 015910
- Property ID: 176-08-528
- Range: 6E
- Section: 23
- Lot Number: 2 4
Listed by Keller Williams Arizona Realty
Sold by Keller Williams Arizona Realty

Get Pre-Approved Today
Schools
Schools serving 10621 N Indian Wells Dr
School District:Fountain Hills Unified District
| Name | Grades | Distance |
|---|---|---|
McDowell Mountain Elementary School 14825 North Fayette Drive, Fountain Hills, AZ 85268 | PK-3 | 2.7 mi |
Fountain Hills Middle School 15414 N McDowell Mountain Rd, Fountain Hills, AZ 85268 | 4-8 | 3.1 mi |
Fountain Hills High School 16100 East Palisades Boulevard, Fountain Hills, AZ 85268 | 9-12 | 2.6 mi |
Disclaimer:
School attendance boundaries provided by ATTOM Data Solutions and are for reference only. Contact the school directly to verify enrollment eligibility.
Price & Sales History for 10621 N Indian Wells Dr
Date
Details
Price
Change
Source
6/04/2026
Sold
$844,000
-6.21%
MLS
4/09/2026
Listed
$899,900
—
MLS
Disclaimer: Historical sales information is derived from public records provided by the county offices. Information is not guaranteed and should be independently verified.
10621 N Indian Wells Drive, Fountain Hills, AZ 85268 (MLS# 7011234) is a Single Family property that was sold at $844,000 on June 04, 2026. Want to learn more about 10621 N Indian Wells Drive? Do you have questions about finding other Single Family real estate for sale in Fountain Hills? You can browse all Fountain Hills real estate or contact a Coldwell Banker agent to request more information.