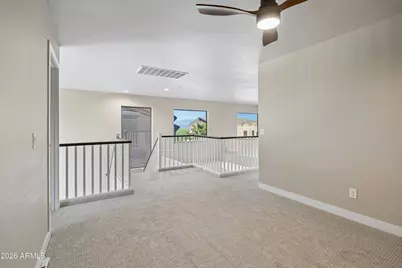
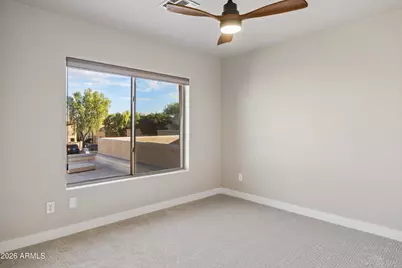
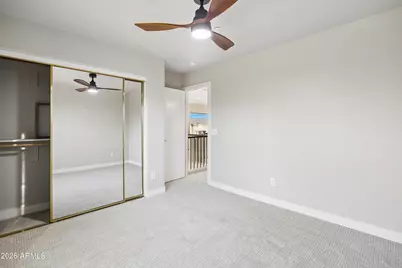
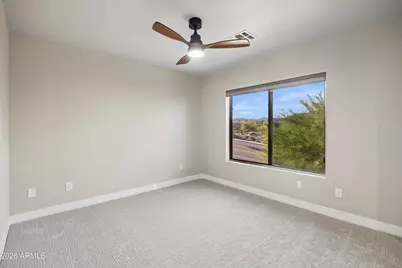
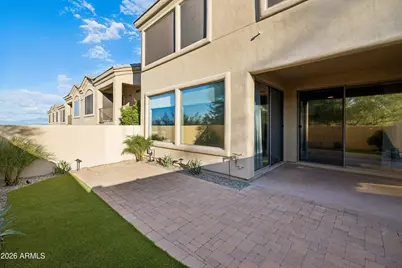
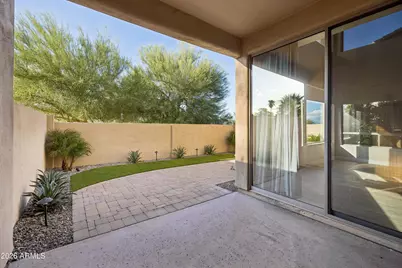
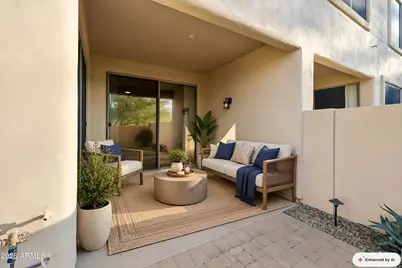
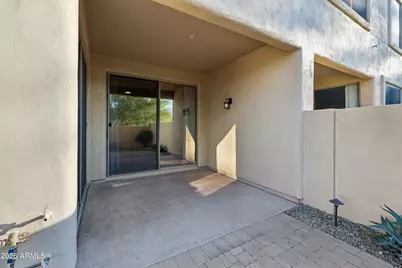
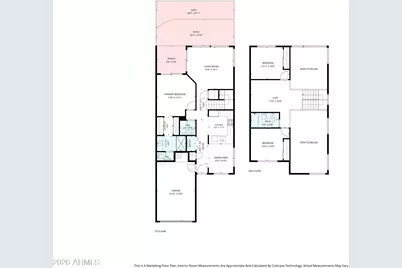
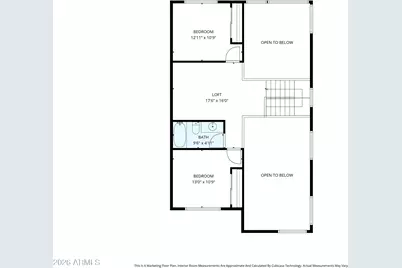
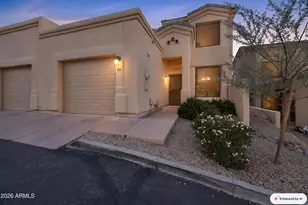
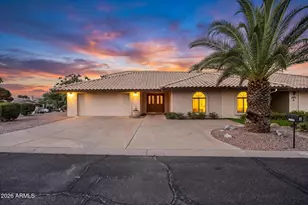
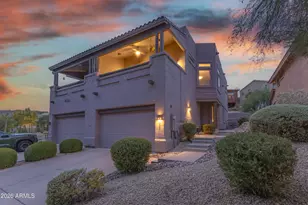
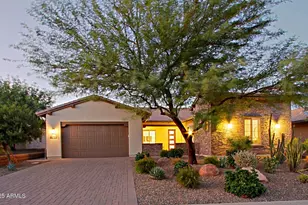
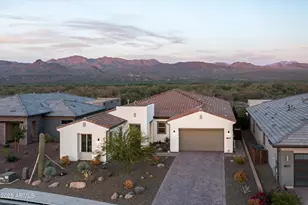
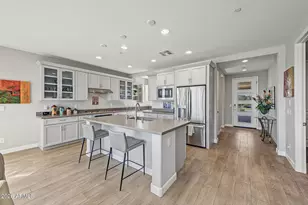
Full Property Details for 11022 N Indigo Dr #116
General
- Price: $539,900
- HOA FEE: $350/month
- Taxes: $1,448 (2025)
- Status: Active
- Type: Townhouse
- Source: ARMLS_Arizona_MLS_Phoenix_Area
- MLS ID: 7096254
- Updated: 10/20/2026
- Added to Site: 1 day(s) ago
Interior
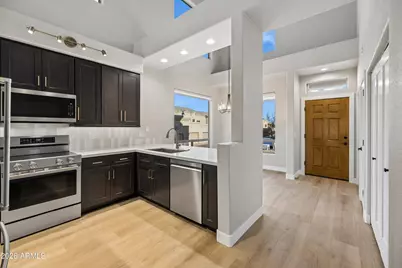
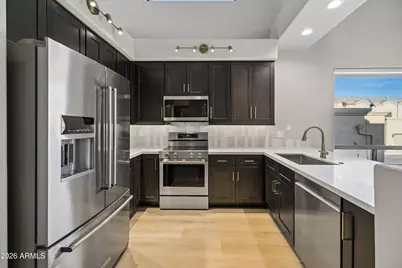
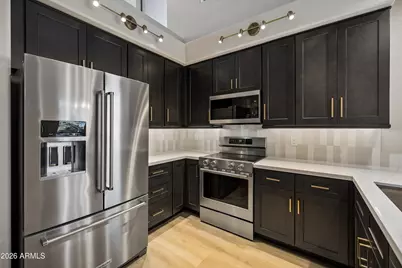
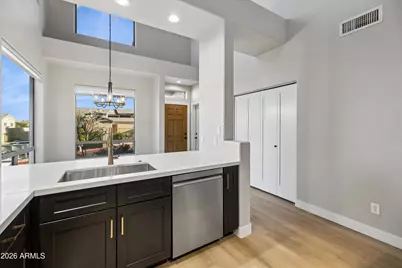
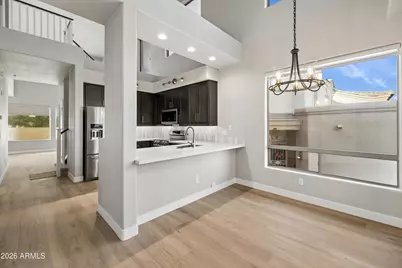
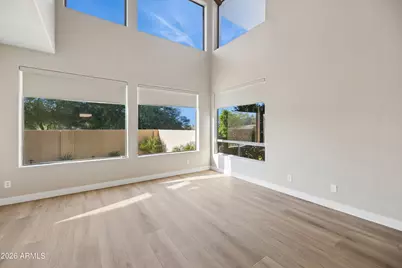
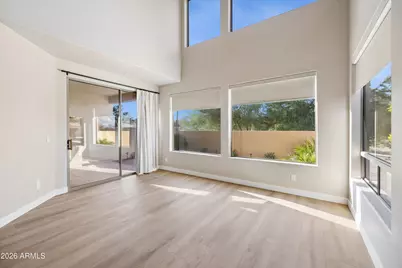
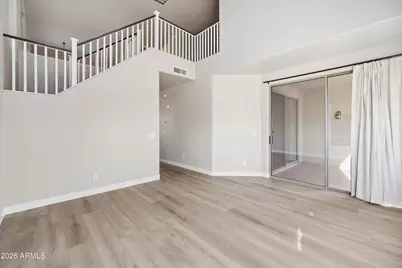
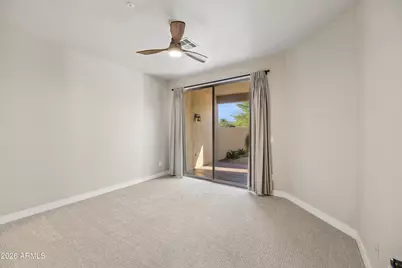
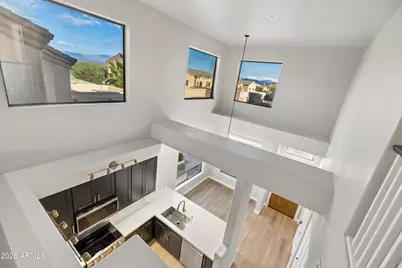
- Interior Features: Quartz Countertops, High Speed Internet, Master Downstairs, Breakfast Bar, 9+ Flat Ceilings, Pantry, 3/4 Bath Master Bdrm
- Appliances: Refrigerator, Built-in Microwave, Dishwasher, Disposal, Electric Range, Electric Cooktop, Built-In Electric Oven
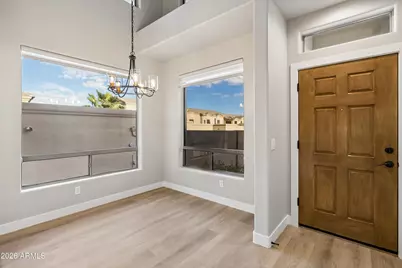
- Flooring: Vinyl
Rooms
- Total Bathrooms: 3
- Full Bathrooms: 2
- Half Bathrooms: 1
Additional Information
- Security/Safety: Fire Sprinkler System
Exterior
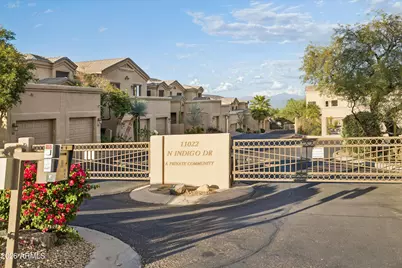
- Exterior Features: Private Street(s)
Parking
- Garage: Yes
- Garage Spaces: 1
- Parking Features: Garage Door Opener, Direct Access
Location
- County: Maricopa
- Township: 3N
- Subdivision: KINGSTREE VILLAGE
- Cross Streets: FOUNTAIN HILLS BLVD & KINGSTREE
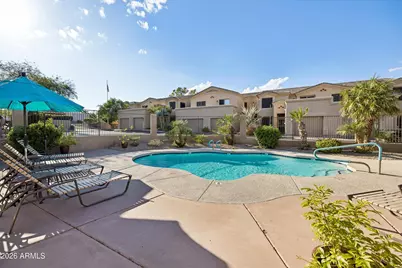
Community
- Association: Yes
- Assoc. Name: KINGSTREE VILLAGE CO
- Assoc. Fees Include: Roof Repair, Insurance, Maintenance Grounds, Street Maint, Front Yard Maint, Trash, Roof Replacement, Maintenance Exterior
Heating & Cooling
- Central air: Yes
- Air Conditioning: Yes
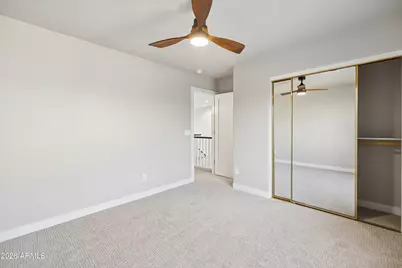
- Cooling Type: Central Air, Ceiling Fan(s), Programmable Thermostat
- Heating Type: Electric
Utilities
Structural Information
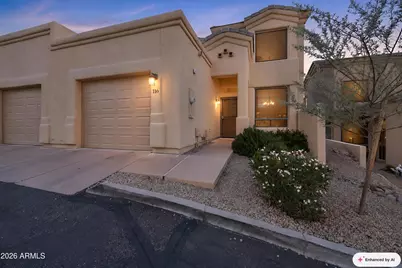
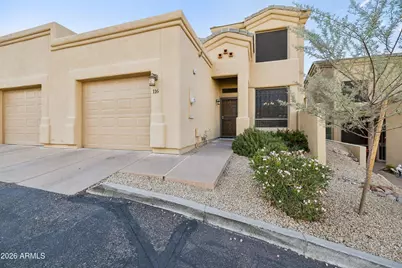
- Architectural Style: Santa Barbara/Tuscan,
- Builder: SIVAGE THOMAS HOMES
- Exterior Const.: Stucco, Wood Frame, Painted
- Roof: Tile
- Common Walls: 1 Common Wall, End Unit
- Windows: Solar Screens, Dual Pane
- Year Built: 1999
Manufactured Home
- Model: FIRST FLOOR MASTER
Lot Features
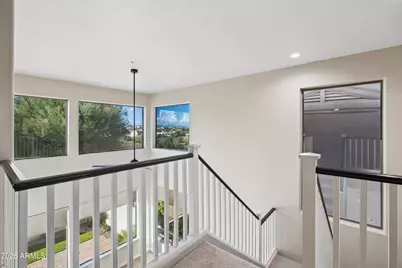
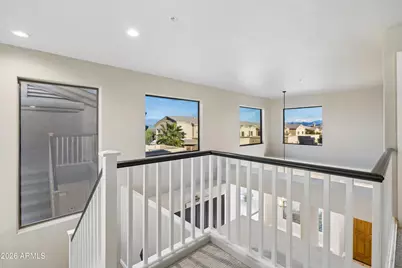
- Property View: City, Desert, Panoramic, Mountain(s)
- Mountain views: Yes
- Lot Size (Sq. Ft.): 144
- Lot Size Source: Assessor
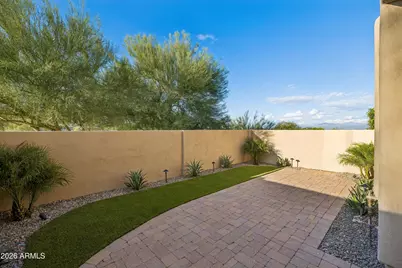
- Lot Features: East/West Exposure, Sprinklers In Rear, Sprinklers In Front, Gravel/Stone Front, Gravel/Stone Back, Auto Timer H2O Front, Auto Timer H2O Back, Irrigation Front, Irrigation Back
Financial Considerations
- Association Fee: $350
- Assoc Fee Freq.: Monthly
- Tax Amount: $1,448
- Tax Year: 2025
- Terms: VA Loan, Cash, Conventional, FHA
Disclosures and Reports
- Ownership: Condominium
- Legal Description: LOT D1 KINGSTREE VILLAGE CONDOMINIUMS AMD MCR 050226
- Property ID: 176-07-562
- Range: 6E
- Section: 22
- Lot Number: D1
Listed by RE/MAX Sun Properties