This is a carousel with tiles that activate property listing cards. Use the previous and next buttons to navigate.
1/25
$3,500,000 Just Listed
This is a carousel with tiles that activate property listing cards. Use the previous and next buttons to navigate.
1/25
Property Description
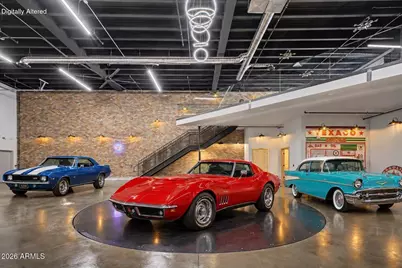
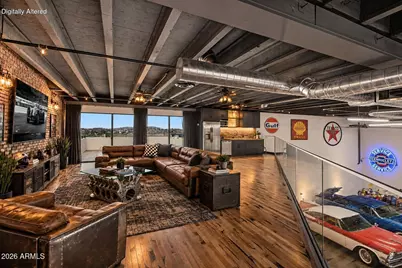
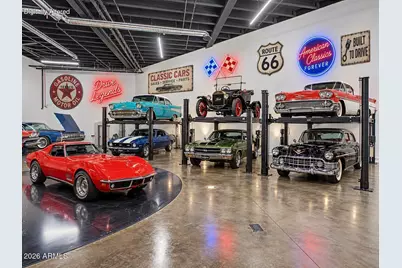
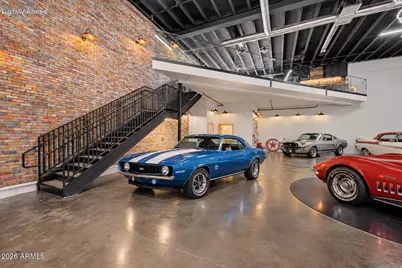
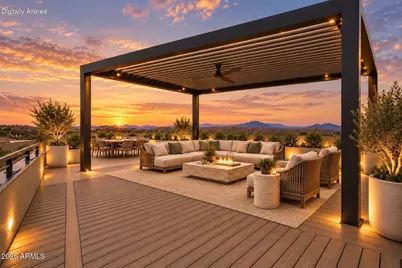
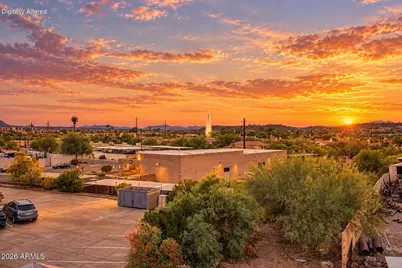
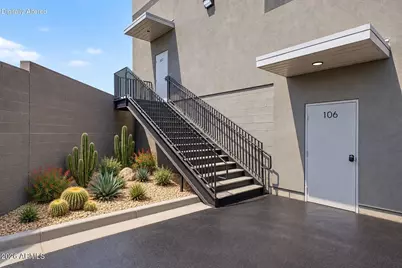
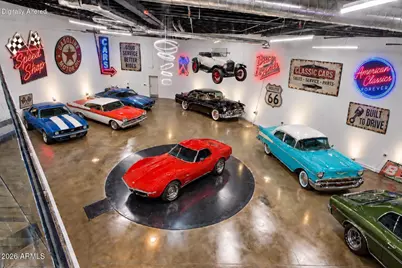
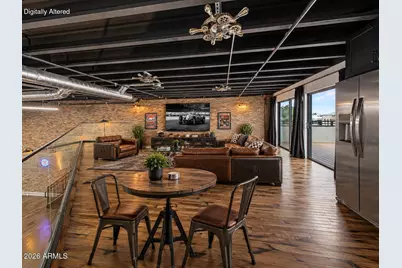
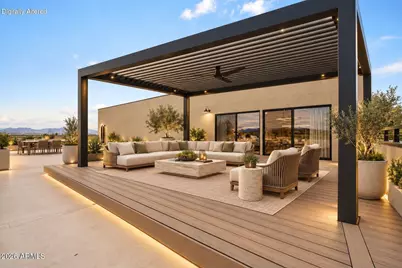
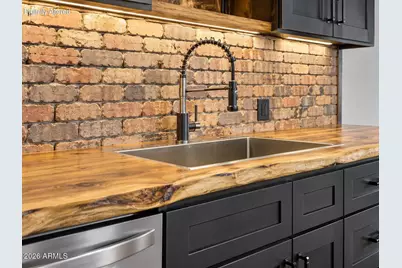
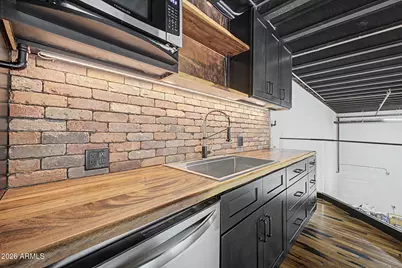
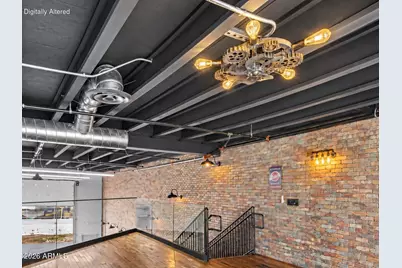
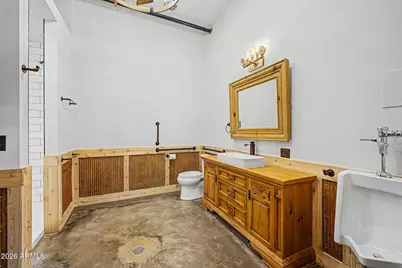
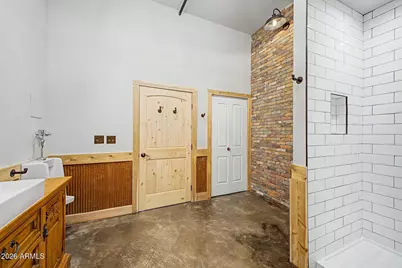
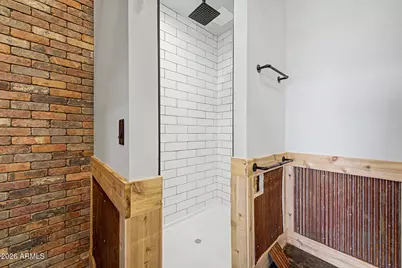
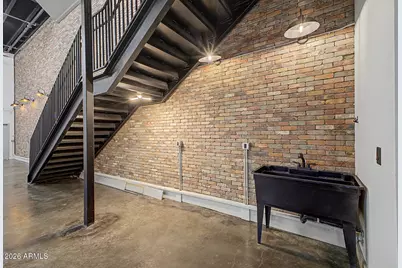
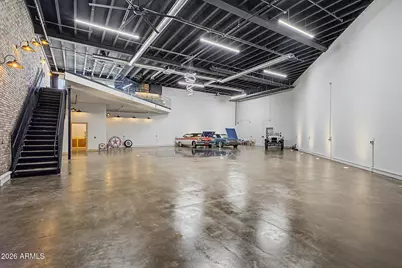
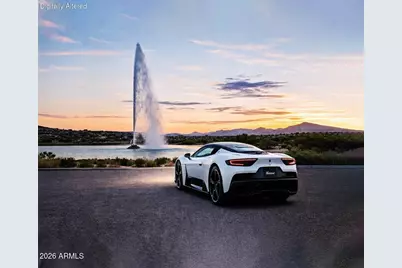
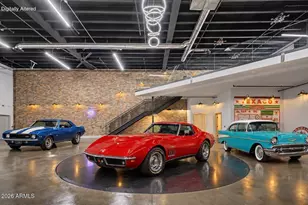
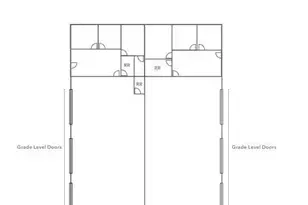
OWN A PERSONAL AUTO GALLERY! For the buyer seeking more than four walls and a garage door, this is your signature opportunity at Classic Garage Condos. A 5-STAR, secure space for your valuable possessions. BRAND-NEW construction, completed in 2026 offering nearly 5,000 sq ft of breathtaking, MUSEUM-quality automotive and entertainment space! Nothing else on the market like this, built with Structurally Insulated Panels for SUPERIOR insulation, DUST PROTECTION, and sound absorption. Soaring 20' ceilings, a featured automobile TURNTABLE, private ROOFTOP terrace with world-class VIEWS of the Iconic Fountain Hills Fountain, PLUS panoramic mountain VIEWS. Luxurious full bath, designer kitchen, high-quality glass-railed lounge, brand-new 4-ton HVAC, 14' x 14' insulated garage door, 50-amp RV.... outlet, smart lighting, two big ass fans, extensive insulation and private parking. Created with extraordinary craftsmanship, authentic materials and unforgettable architectural detail, this one-of-a-kind space feels more like a private automotive gallery, luxury retreat and entertainment venue than a traditional garage condo. Now, the details..... THE SPACE. Offering approximately 4,954.5 square feet of usable space, including 3,769.5 square feet on the main level, a 660-square-foot second-level mezzanine and an approximately 525-square-foot private rooftop patio/deck, this expansive unit was designed to accommodate serious car collections, lifts, recreational vehicles, hobbies, entertaining and much more. PARKING. Soaring 20-foot ceilings create tremendous volume and provide abundant room for car lifts and large vehicles. Access is through an industrial-grade, extra-insulated 14' x 14' overhead garage door, operated by remotes or phone, plus two insulated pedestrian doors at the front and rear. The unit also includes access to the full parking lot, as well as 2 exclusive private parking stalls. THE TURNTABLE. The showstopper is in the center of the floor, a truly spectacular 18' flush-mounted automotive turntable. Finished in smooth black powder-coated carbon steel and recessed directly into the concrete floor for a seamless presentation. Rated for up to 10,000 pounds with variable speed, three remotes, and a five-year warranty, the turntable transforms the main floor into a dramatic vehicle display arena. It also serves as a simple way to move and direct your vehicles with ease. In-floor spotlights surround the turntable, while an impressive cascading circular chandelier creates an unforgettable focal point overhead. THE INTERIOR. The industrial-inspired interior was created with extraordinary attention to detail, gives you a feeling that salutes the early industrial American heritage. Elements which reflect styles from New York, Detroit and Chicago. The structural concrete floor has been polished, stained and finished in high gloss to achieve a sophisticated weathered and aged appearance. A dramatic floor-to-ceiling wall of recycled Chicago brick was individually installed by hand using traditional craftsmanship, giving the space warmth, texture and unmistakable character. A perfect blend of capturing the history of the American car industry with the conveniences of modern technology. THE LIGHTING. An exceptionally versatile lighting design allows the atmosphere to shift from functional workspace, to a private showroom, to an evening entertainment venue. Lighting includes wall switches and smart-phone controls through a Lutron Caséta smart lighting system. Along with recessed lighting, large overhead LED light bars, targeted work lights, in-floor accent lighting and distinctive fixtures throughout. Steam-punk fixtures, almost two dozen Nostalgically charming old barn style copper-tone goose neck wall lamps include Edison-era bulbs, but are LED energy savers too, which add another layer of personality. Two oversized big ass fans provide impressive air movement throughout the main space. FUNCTIONALITY. Comfort was not overlook
Full Property Details
Full Property Details for 12002 N Falcon Dr #7
General
- Price: $3,500,000
- Taxes: (2026)
- Status: Active
- Type: Commercial
- Source: ARMLS_Arizona_MLS_Phoenix_Area
- MLS ID: 7089526
- Updated: 10/5/2026
- Added to Site: 2 day(s) ago
Business
- Business Type: Storage, Wholesale, Warehouse, Automobile
Rental Information
- Complex Features: Patio/Deck, Showroom, Kitchen, Security Gate
Interior
- Appliances: Refrigerator, Microwave, Disposal, Dishwasher
- Flooring: Concrete
Additional Information
- Security/Safety: Alarm System, Security Camera(s), Security Light(s), Security System, Smoke Detector(s), Fire Sprinklers
Parking
- Parking Features: Parking Lot, Paved, Private
Location
- County: Maricopa
- Cross Streets: Tower Dr.
Heating & Cooling
- Central air: Yes
- Air Conditioning: Yes
- Cooling Type: Central Air
- Heating Type: Forced Air, ENERGY STAR Qualified Equipment, Heat Pump, Electric
Utilities
- Water: Private
Structural Information
- # Buildings: 1
- Structure Type: Other (See Remarks), Commercial
- Exterior Const.: Other, See Remarks, Block
- Roof: Rolled/Hot Mop
- Year Built: 2026
- Property Condition: New Construction
Lot Features
- Lot Size (Acres): 0.63
- Lot Size (Sq. Ft.): 27,335
- Zoning: C3
Financial Considerations
- Tax Year: 2026
Disclosures and Reports
- Property ID: 176-08-591
- Lot Number: 1
Listed by West USA Realty
Get Pre-Approved Today
Schools
Schools serving 12002 N Falcon Dr #7
School District:Fountain Hills Unified District
| Name | Grades | Distance |
|---|---|---|
McDowell Mountain Elementary School 14825 North Fayette Drive, Fountain Hills, AZ 85268 | PK-3 | 2 mi |
Fountain Hills Middle School 15414 N McDowell Mountain Rd, Fountain Hills, AZ 85268 | 4-8 | 2.3 mi |
Fountain Hills High School 16100 East Palisades Boulevard, Fountain Hills, AZ 85268 | 9-12 | 1.9 mi |
Disclaimer:
School attendance boundaries provided by ATTOM Data Solutions and are for reference only. Contact the school directly to verify enrollment eligibility.
Price & Sales History for 12002 N Falcon Dr #7
Date
Details
Price
Change
Source
10/05/2026
Listed
$3,500,000
872.22%
MLS
2/18/2025
Sold
$360,000
—
Public Record
Disclaimer: Historical sales information is derived from public records provided by the county offices. Information is not guaranteed and should be independently verified.
Tax History
Tax History for 12002 N Falcon Dr #7
Year
Property Taxes
Change
Tax Assessment
Change
2025
$1,143
-4%
$44,880
7%
2024
$1,187
8%
$41,835
5%
2023
$1,097
100%
$39,840
100%
2022
—
—
Disclaimer: Historical tax information is derived from public records provided by the county offices. Information is not guaranteed and should be independently verified.
Estimate the Cost
Estimate the Cost for 12002 N Falcon Dr #7
12002 N Falcon Drive #7, Fountain Hills, AZ 85268 (MLS# 7089526) is a Commercial property. 12002 N Falcon Drive #7 is currently listed for $3,500,000 and was received on October 05, 2026. Want to learn more about 12002 N Falcon Drive #7? Do you have questions about finding other Commercial real estate for sale in Fountain Hills? You can browse all Fountain Hills real estate or contact a Coldwell Banker agent to request more information.