This is a carousel with tiles that activate property listing cards. Use the previous and next buttons to navigate.
1/86
$1,950,000
This is a carousel with tiles that activate property listing cards. Use the previous and next buttons to navigate.
1/86
Property Description
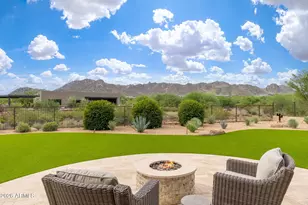
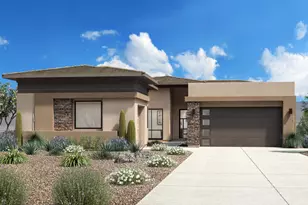
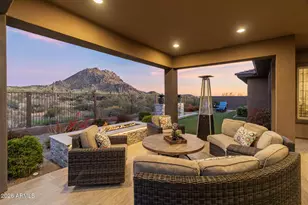
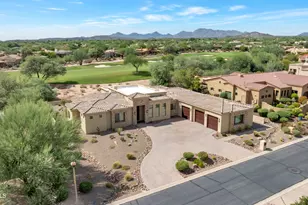
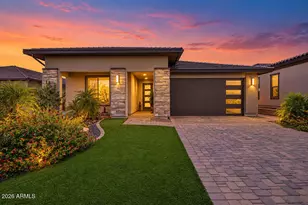
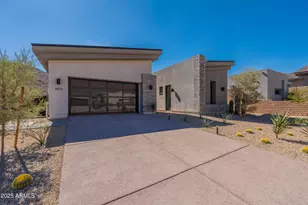
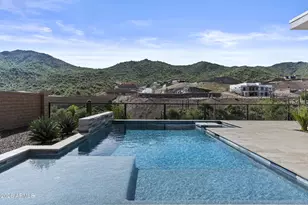
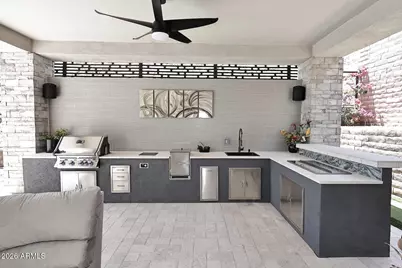
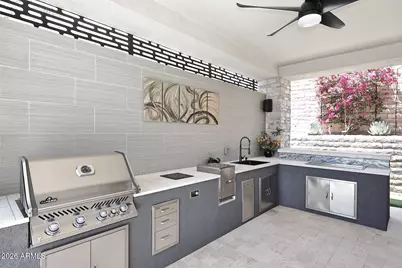
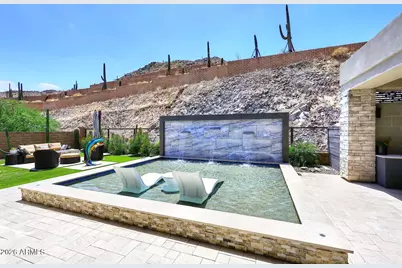
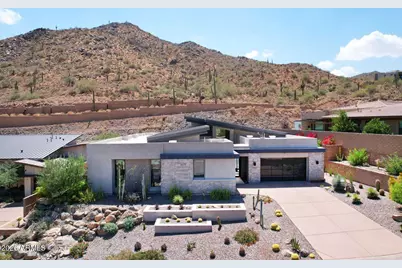
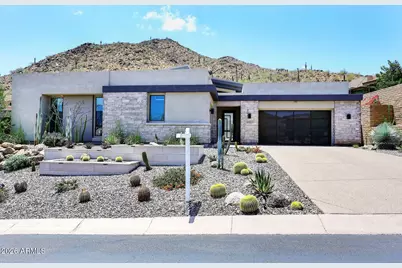
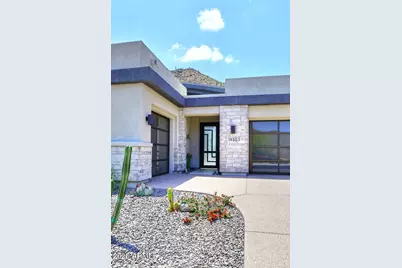
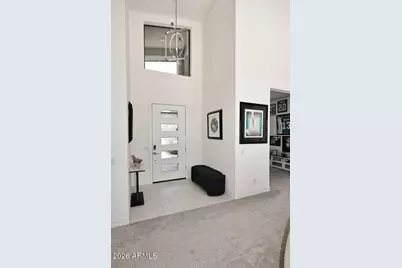
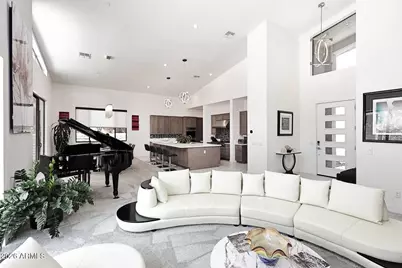
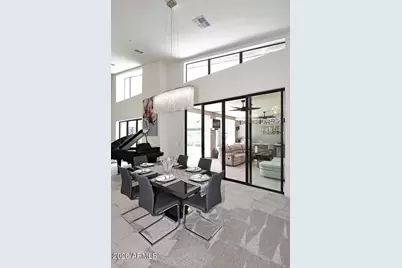
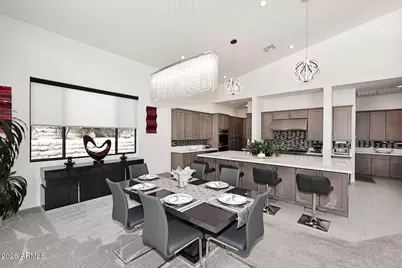
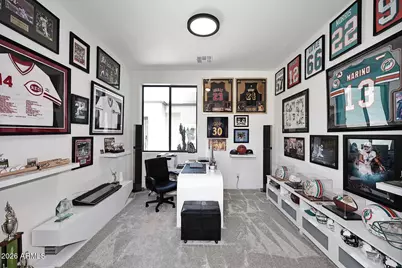
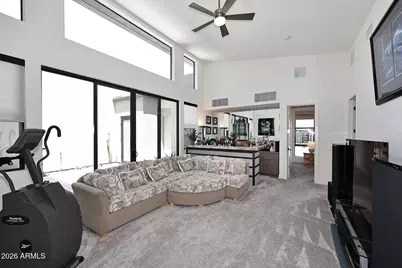
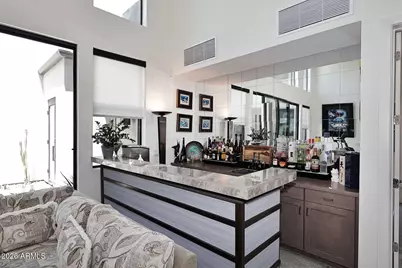
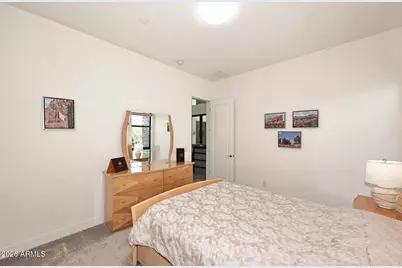
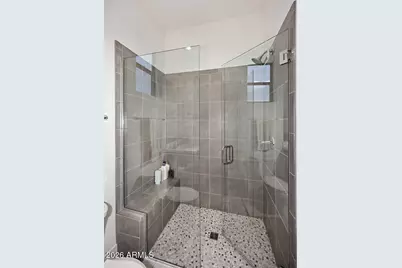
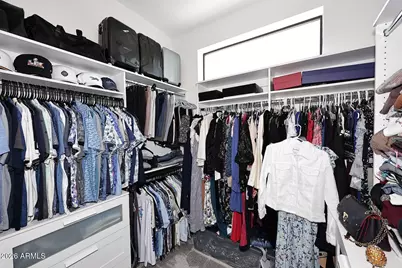
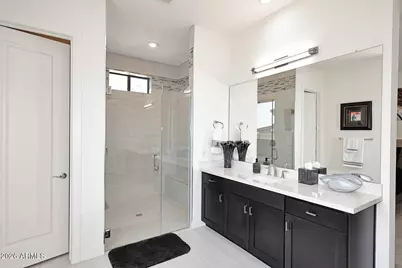
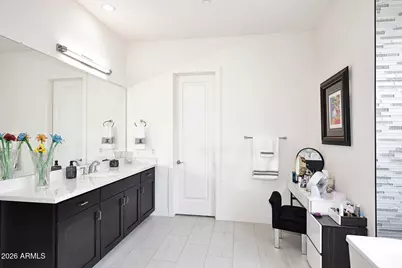
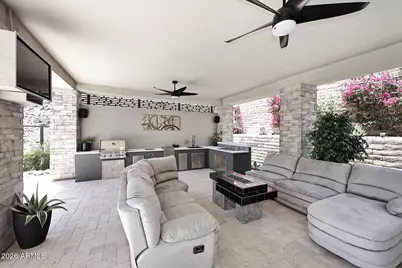
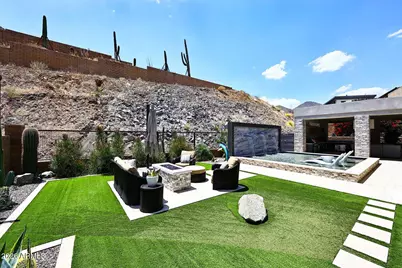
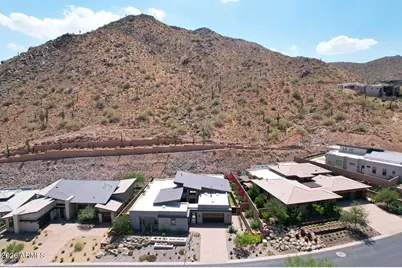
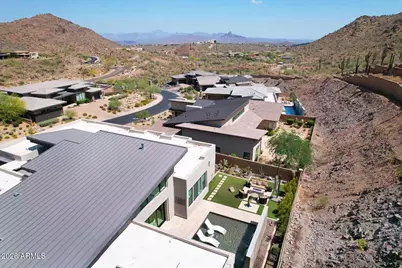
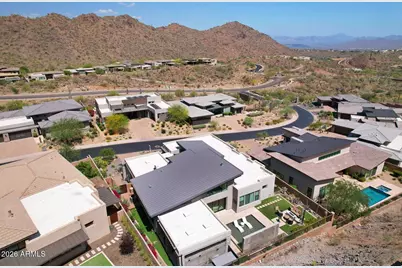
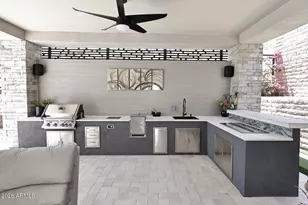
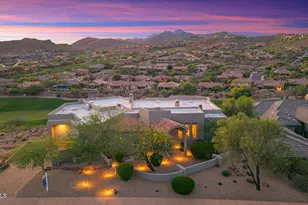
Best new Toll Brothers mountainside community, this better than new home offers 4 br. 3 ensuite, large greatroom and family room, 3 car garage, and over $500k of builder upgrades! Indoor/outdoor living !! Gorgeous Baja Pool/water feature and lighted wall for cooling off! Award winning best Parker floor plan designed for indoor/outdoor living from the custom Iron door into the dramatic entrance, all the way thru the house and the hidden glass panels that slide into the wall to present the outdoor living area. Beautiful outdoor kitchen complete with two firepits, cooking and covered area...you will live out there since there is no noise from traffic, and no impact of backing to another house, this is one of the most magnificent lots available and none like it with the builder! 4th br u as an office and could be a bedroom easily.Not a fan of carpets? We have a flooring allowance and access to the in stock same tile as the rest of the house for replacing the tile with a full price offer?! Create your own vibe. Chef's kitchen, gorgeous full ceiling height fireplace, elegance, simplicity comfort and true lock and leave! Please see the documents tab for a full list of the purchased upgrades when built. The outdoor kitchen features a full gas grill, a well as a cooktop/griddle, beverage cooling and so many luxury other features! The special natural rock wall backstop for the property creates full privacy and much quiet enjoyment!
Full Property Details
Full Property Details for 14303 E Harmony Ln
General
- Price: $1,950,000
- HOA FEE: $243/month
- Taxes: $3,694 (2025)
- Status: Active
- Type: Single Family
- Source: ARMLS_Arizona_MLS_Phoenix_Area
- MLS ID: 7031204
- Updated: 5/21/2026
- Added to Site: 45 day(s) ago
Interior
- Interior Features: Non-laminate Counter, High Speed Internet, Double Vanity, 9+ Flat Ceilings, No Interior Steps, Vaulted Ceiling(s), Kitchen Island, Pantry, Full Bth Master Bdrm, Separate Shwr & Tub
- Fireplace: Yes
- Number of Fireplaces: 1
- Fireplace(s): Fire Pit, Living Room, Gas
- Appliances: Water Softener Owned, Refrigerator, Built-in Microwave, Dishwasher, Disposal, Gas Range, Gas Oven, Gas Cooktop, Built-In Gas Oven, Water Purifier
- Flooring: Carpet, Tile
Rooms
Bathrooms
- Total Bathrooms: 4
- Full Bathrooms: 3
- Half Bathrooms: 1
Bedrooms
- Total Bedrooms: 4
Other Rooms
- Laundry: Inside, Wshr/Dry HookUp Only
Additional Information
- Security/Safety: Fire Sprinkler System, Security System Owned
Exterior
- Exterior Features: Other, Private Yard, Built-in Barbecue
Parking
- Garage: Yes
- Garage Spaces: 3
- Parking Features: Garage Door Opener, Extended Length Garage, Direct Access, Attch'd Gar Cabinets
Location
- County: Maricopa
- Township: 3N
- Subdivision: ADERO CANYON PHASE 2 PARCEL 2A
- Cross Streets: Shea Blvd & Palisades Blvd
Community
- Association: Yes
- Assoc. Name: Adero Canyon
- Assoc. Fees Include: Maintenance Grounds, Street Maint
Heating & Cooling
- Central air: Yes
- Air Conditioning: Yes
- Cooling Type: Central Air, Ceiling Fan(s), Programmable Thermostat
- Heating Type: Natural Gas
Utilities
- Water: Pvt Water Company
Structural Information
- Architectural Style: Contemporary,
- Builder: Toll Brothers
- Exterior Const.: Spray Foam Insulation, Stucco, Wood Frame, Stone
- Roof: Foam, Metal
- Windows: Low-Emissivity Windows, Dual Pane, Mechanical Sun Shds
- Sq. Ft. Source: Assessor
- Year Built: 2021
Lot Features
- Property View: City Lights, Mountain(s)
- Mountain views: Yes
- Lot Size (Acres): 0.34
- Lot Size (Sq. Ft.): 14,855
- Lot Size Source: Assessor
- Lot Features: East/West Exposure, Desert Back, Desert Front, Synthetic Grass Back, Irrigation Front, Irrigation Back
Financial Considerations
- Association Fee: $243
- Assoc Fee Freq.: Monthly
- Tax Amount: $3,694
- Tax Year: 2025
- Terms: Cash, Conventional, 1031 Exchange, VA Loan
Disclosures and Reports
- Ownership: Fee Simple
- Legal Description: LOT 205 ADERO CANYON PHASE 2 PARCEL 2A MCR 143412
- Property ID: 217-69-244
- Range: 6E
- Section: 7
- Lot Number: 205
Listed by Realty ONE Group
Get Pre-Approved Today
Schools
Schools serving 14303 E Harmony Ln
School District:Fountain Hills Unified District
| Name | Grades | Distance |
|---|---|---|
McDowell Mountain Elementary School 14825 North Fayette Drive, Fountain Hills, AZ 85268 | PK-3 | 2.6 mi |
Fountain Hills Middle School 15414 N McDowell Mountain Rd, Fountain Hills, AZ 85268 | 4-8 | 3.2 mi |
Fountain Hills High School 16100 East Palisades Boulevard, Fountain Hills, AZ 85268 | 9-12 | 2.2 mi |
Disclaimer:
School attendance boundaries provided by ATTOM Data Solutions and are for reference only. Contact the school directly to verify enrollment eligibility.
Price & Sales History for 14303 E Harmony Ln
Date
Details
Price
Change
Source
5/21/2026
Listed
$1,950,000
61.46%
MLS
2/28/2022
Sold
$1,207,693
—
Public Record
Disclaimer: Historical sales information is derived from public records provided by the county offices. Information is not guaranteed and should be independently verified.
Tax History
Tax History for 14303 E Harmony Ln
Year
Property Taxes
Change
Tax Assessment
Change
2025
$3,694
—
$74,748
-54%
2025
$3,694
-14%
$162,680
28%
2023
$4,287
74%
$126,920
930%
2022
$2,467
—
$12,320
5%
2022
$2,467
1278%
$11,740
-78%
2021
$179
2%
$54,230
1196%
2020
$176
—
$4,185
—
Disclaimer: Historical tax information is derived from public records provided by the county offices. Information is not guaranteed and should be independently verified.
Estimate the Cost
Estimate the Cost for 14303 E Harmony Ln
14303 E Harmony Lane, Fountain Hills, AZ 85268 (MLS# 7031204) is a Single Family property with 4 bedrooms and 3 full bathrooms. 14303 E Harmony Lane is currently listed for $1,950,000 and was received on May 21, 2026. Want to learn more about 14303 E Harmony Lane? Do you have questions about finding other Single Family real estate for sale in Fountain Hills? You can browse all Fountain Hills real estate or contact a Coldwell Banker agent to request more information.