This is a carousel with tiles that activate property listing cards. Use the previous and next buttons to navigate.
1/1
$565,000
This is a carousel with tiles that activate property listing cards. Use the previous and next buttons to navigate.
1/1
Property Description
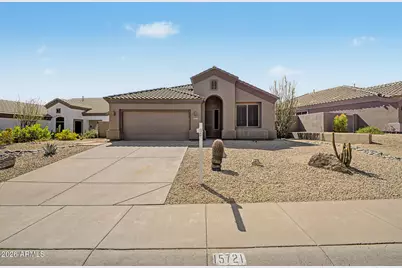
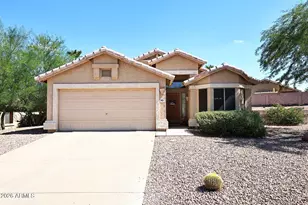
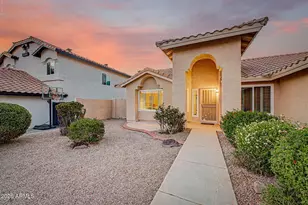
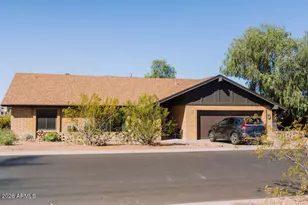
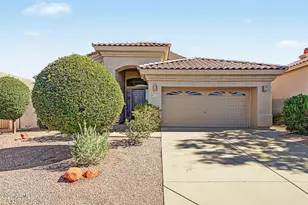
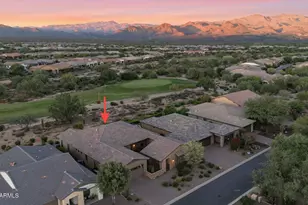
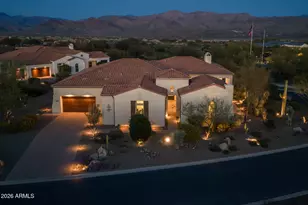
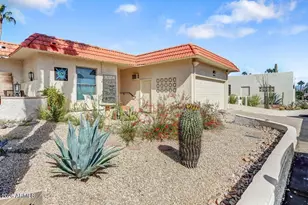
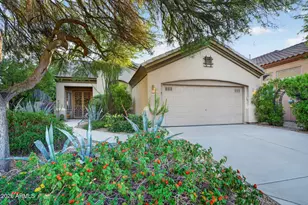
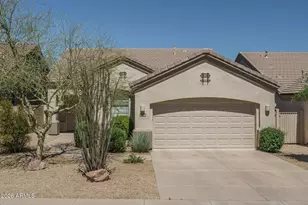
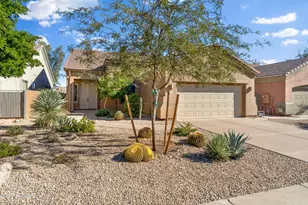
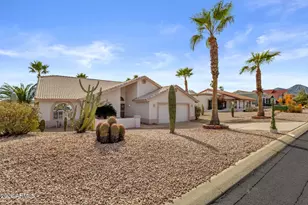
This well-maintained home with fresh exterior paint has 3 bedrooms and 2 full bathrooms. It is located in the highly desirable SunRidge Canyon golf course community. This single level home has no interior or exterior steps. It has not been smoked in and there have been no pets. The primary en-suite has a large walk-in closet. There is a garden tub, a glassed-in shower and a separate water closet with door for privacy. The double sinks have pullout shelves in the cabinets beneath for ease of storage and a makeup vanity area between. The suite also has direct access to the backyard. The second bedroom with a good size closet and a full bathroom across the hall is ideal for family or guests. The third bedroom has double doors and can also be used as a den or office. There is a separate dining room adjacent to the kitchen and an open concept floor plan that includes an eat-in kitchen that flows into a large family room with a natural gas fireplace. The kitchen also features a pantry, solid surface counter tops, an island with the sink (so no facing the wall to do dishes) and pullout shelves in the lower cabinets for easy storage. Access to the kitchen from the two-car garage that features an epoxy floor and storage cabinets on both sides is just a few steps through the laundry room for unloading groceries. Refrigerator, washer and dryer are included. Plantation shutters and ceiling fans throughout with exterior shade screens help with energy efficiency. Higher ceilings and larger windows make this home feel open and airy and with the shutters open there is great natural light. The private back yard, with no adjacent two-story homes, has plenty of room for a pool and a view of Four Peaks. The covered patio has natural gas stubs for connection to your natural gas grill and natural gas stove. There are custom iron security doors with screens at all exterior entry points. This very clean home is move-in ready and a blank canvas for your personal touches. New roof in 2019. Exterior of home was painted April 2026.
Full Property Details
Full Property Details for 15721 E Yucca Dr
General
- Sold For: $565,000
- HOA FEE: $82/month
- HOA FEE FREQ.: Quarterly
- Taxes: $1,907 (2025)
- Status: Closed
- Type: Single Family
- Source: ARMLS_Arizona_MLS_Phoenix_Area
- MLS ID: 7009954
- Added to Site: 50 day(s) ago
Interior
- Interior Features: Double Vanity, Master Downstairs, Eat-in Kitchen, Breakfast Bar, 9+ Flat Ceilings, No Interior Steps, Kitchen Island, Pantry, Full Bth Master Bdrm, Separate Shwr & Tub
- Fireplace: Yes
- Number of Fireplaces: 1
- Fireplace(s): Family Room, Gas
- Appliances: Dryer, Washer, Refrigerator, Dishwasher, Disposal
- Flooring: Carpet, Tile
Rooms
Bathrooms
- Total Bathrooms: 2
- Full Bathrooms: 2
Bedrooms
- Total Bedrooms: 3
Other Rooms
- Laundry: Inside
Additional Information
- Security/Safety: Fire Sprinkler System
Parking
- Garage: Yes
- Garage Spaces: 2
- Parking Features: Garage Door Opener
Location
- County: Maricopa
- Township: 3N
- Subdivision: Sunridge Canyon C
- Cross Streets: Shea & Palisades
Community
- Association: Yes
- Assoc. Name: Sunridge Canyon
- Assoc. Fees Include: Cable TV, Maintenance Grounds
Heating & Cooling
- Central air: Yes
- Air Conditioning: Yes
- Cooling Type: Central Air, Ceiling Fan(s)
- Heating Type: Forced Air, Natural Gas
Utilities
- Water: Pvt Water Company
Structural Information
- Builder: Greystone
- Exterior Const.: Stucco, Wood Frame
- Roof: Tile
- Windows: Solar Screens, Dual Pane
- Sq. Ft. Source: Assessor
- Year Built: 1999
Lot Features
- Lot Size (Acres): 0.15
- Lot Size (Sq. Ft.): 6,604
- Lot Size Source: Assessor
- Lot Features: North/South Exposure, Sprinklers In Rear, Sprinklers In Front, Desert Back, Desert Front, Auto Timer H2O Front, Auto Timer H2O Back
- Fencing (Description): Block
Financial Considerations
- Association Fee: $245
- Assoc Fee Freq.: Quarterly
- Tax Amount: $1,907
- Tax Year: 2025
- Terms: Cash, Conventional
Disclosures and Reports
- Ownership: Fee Simple
- Property ID: 176-18-191
- Range: 6E
- Section: 9
- Lot Number: 114
Listed by MCO Realty
Sold by MCO Realty

Get Pre-Approved Today
Schools
Schools serving 15721 E Yucca Dr
School District:Fountain Hills Unified District
| Name | Grades | Distance |
|---|---|---|
McDowell Mountain Elementary School 14825 North Fayette Drive, Fountain Hills, AZ 85268 | PK-3 | 0.8 mi |
Fountain Hills Middle School 15414 N McDowell Mountain Rd, Fountain Hills, AZ 85268 | 4-8 | 1.4 mi |
Fountain Hills High School 16100 East Palisades Boulevard, Fountain Hills, AZ 85268 | 9-12 | 0.5 mi |
Disclaimer:
School attendance boundaries provided by ATTOM Data Solutions and are for reference only. Contact the school directly to verify enrollment eligibility.
Price & Sales History for 15721 E Yucca Dr
Date
Details
Price
Change
Source
5/26/2026
Sold
$565,000
—
MLS
4/06/2026
Listed
$565,000
—
MLS
Disclaimer: Historical sales information is derived from public records provided by the county offices. Information is not guaranteed and should be independently verified.
15721 E Yucca Drive, Fountain Hills, AZ 85268 (MLS# 7009954) is a Single Family property that was sold at $565,000 on May 26, 2026. Want to learn more about 15721 E Yucca Drive? Do you have questions about finding other Single Family real estate for sale in Fountain Hills? You can browse all Fountain Hills real estate or contact a Coldwell Banker agent to request more information.