This is a carousel with tiles that activate property listing cards. Use the previous and next buttons to navigate.
1/50
$3,150,000
This is a carousel with tiles that activate property listing cards. Use the previous and next buttons to navigate.
1/50
Property Description
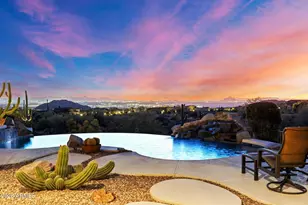
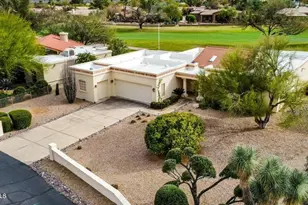
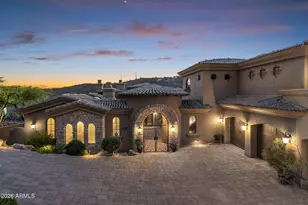
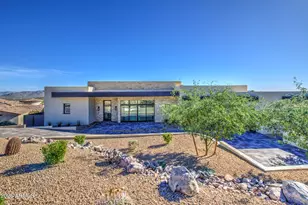
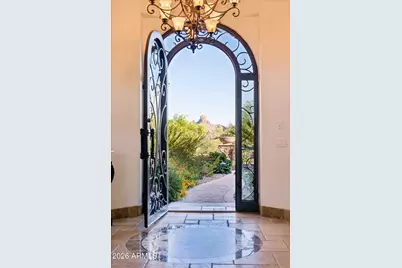
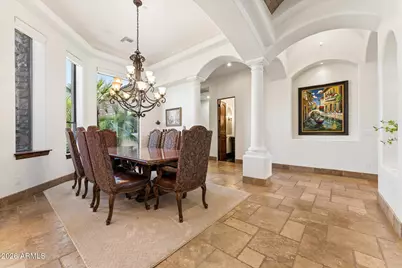
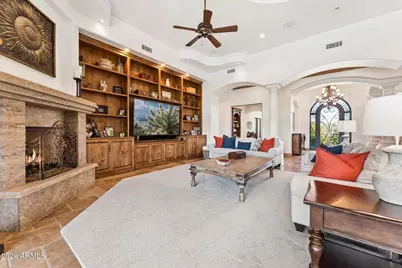
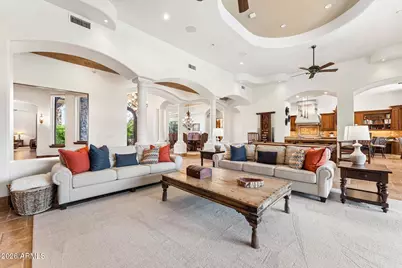
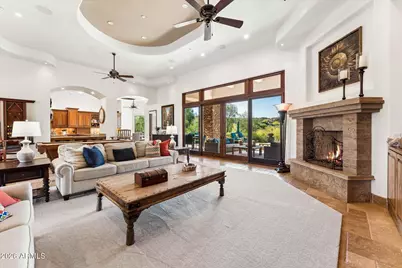
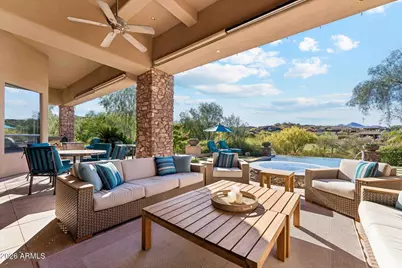
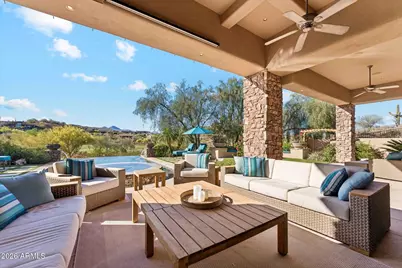
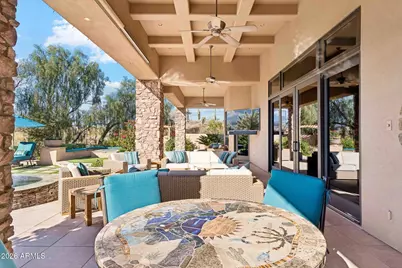
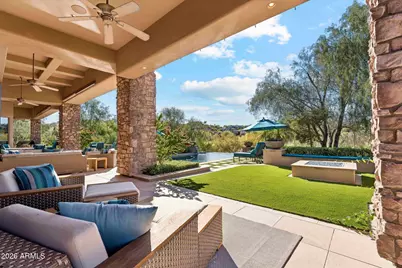
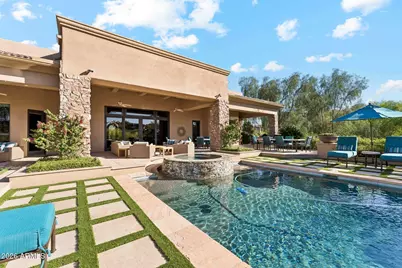
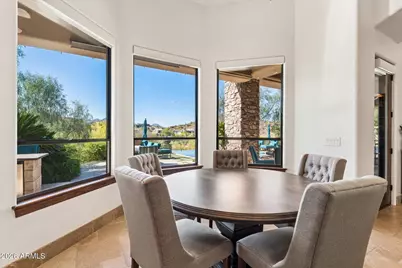
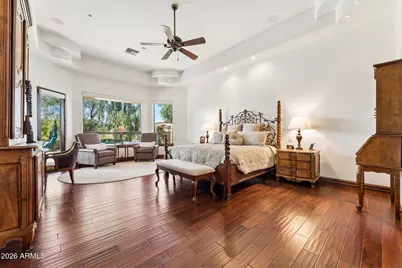
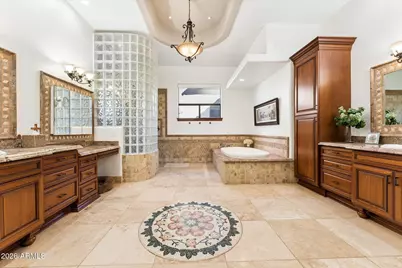
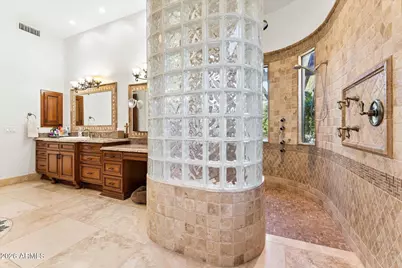
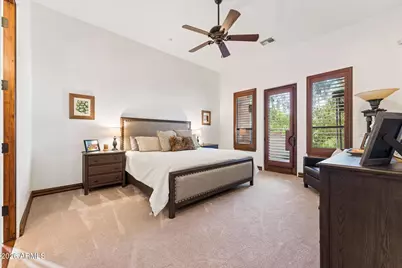
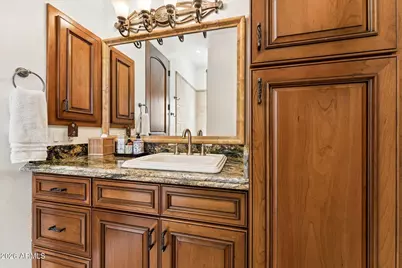
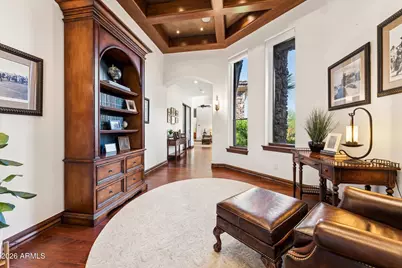
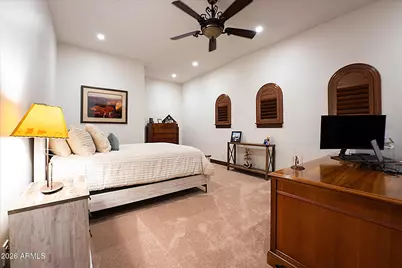
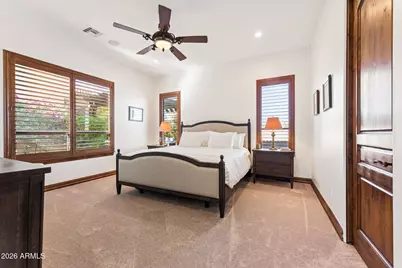
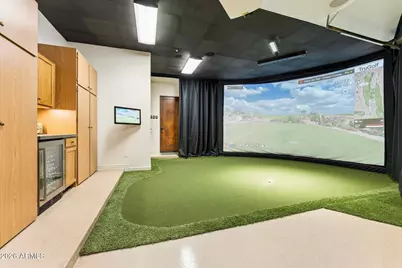
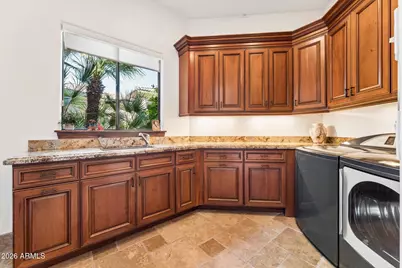
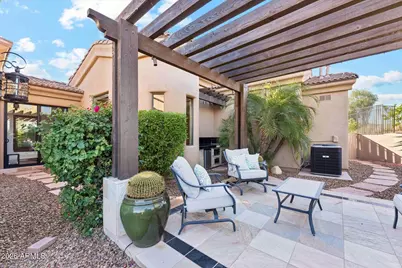
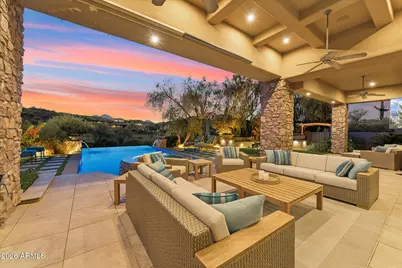
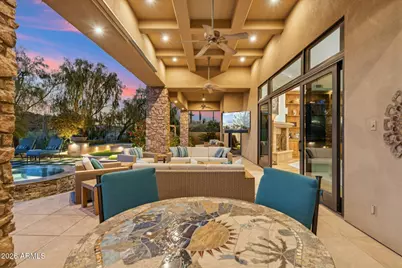
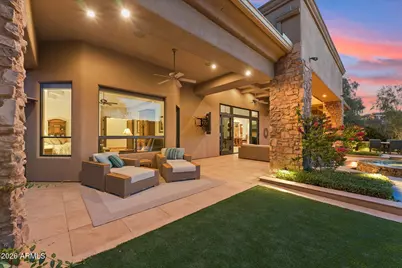
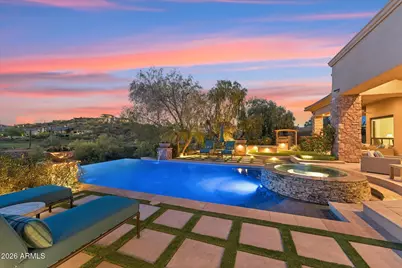
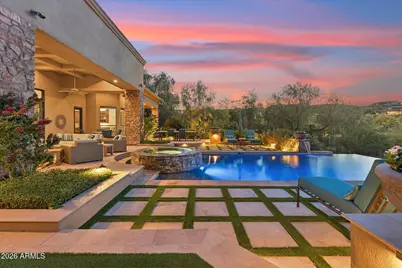
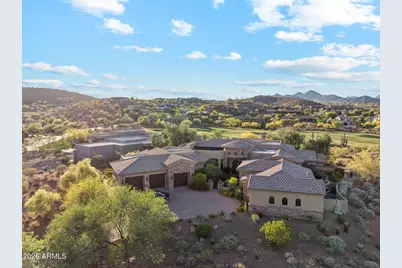
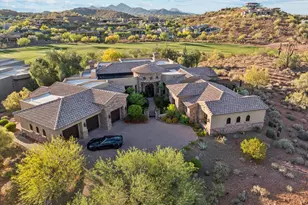
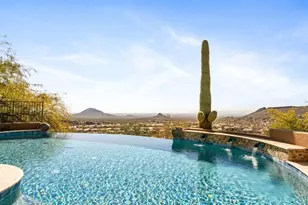
Privately gated and gracefully positioned along the 14th fairway of Fire Rock Country Club, this home enjoys a premier golf course setting. This distinguished single-level residence embodies the privacy, elegance, and quiet grandeur that define luxury living in Fountain Hills. Surrounded by mountain views and designed without interior steps, the home balances impressive scale with a floor plan that feels both intimate and exceptionally functional. A refined interior unfolds through soaring ceilings, wood-framed windows, and beautifully selected finishes that lend warmth and permanence throughout. The living spaces are open yet intentional, designed to flow effortlessly from one room to the next and out to the resort-style backyard beyond. At the center of the home, the kitchen is both polished and practical, featuring custom cabinetry, granite countertops, a large prep island with sink, breakfast bar seating, Dacor appliances, a walk-in pantry, and a light-filled breakfast nook. Designed for effortless everyday living, the home is enhanced by a robust smart-home system that integrates Nest climate control, Lutron lighting, automated blinds, Sonos audio, MyQ garage access, Alexa and iPhone connectivity, and iAqualink control for the pool, spa, lighting, and water features. Four zoned HVAC systems, three gas water heaters with recirculation, central vacuum, and a climate-controlled garage further elevate comfort and efficiency throughout. The primary suite offers a luxurious sense of retreat, complete with wood flooring, a spacious bath with jetted tub and separate shower, dual vanities, a dedicated makeup station, and dual walk-in closets. Secondary en-suite bedrooms, a private office, and a reimagined attached guest wing add versatility without compromise. Originally conceived with a detached casita, the home has since been thoughtfully reconfigured by enclosing the breezeway, creating guest quarters that feel fully integrated into the main structure. A rare added amenity, the home also features a professionally designed indoor golf simulator, creating an exceptional at-home experience for practice, entertainment, and year-round enjoyment. Outside, a dramatic three-sided negative-edge pool and spa, artificial turf, expansive covered patio, built-in BBQ, gas fire pit, and cooling misters create a backyard designed for both relaxation and entertaining at the highest level. With its premier fairway setting, sophisticated appointments, and timeless appeal, this is a home of uncommon quality and distinction.
Full Property Details
Full Property Details for 16054 E Tombstone Ave
General
- Price: $3,150,000
- Taxes: $6,100 (2025)
- Status: Active
- Type: Single Family
- Source: ARMLS_Arizona_MLS_Phoenix_Area
- MLS ID: 7013272
- Updated: 5/11/2026
- Added to Site: 46 day(s) ago
Interior
- Interior Features: Walk-in Pantry, High Speed Internet, Smart Home, Granite Counters, Double Vanity, Other, See Remarks, Eat-in Kitchen, Breakfast Bar, Central Vacuum, No Interior Steps, Vaulted Ceiling(s), Kitchen Island, Pantry, Full Bth Master Bdrm, Separate Shwr & Tub, Tub with Jets
- Fireplace: Yes
- Number of Fireplaces: 1
- Fireplace(s): Fire Pit, Living Room, Gas
- Appliances: Dryer, Washer, Water Softener Owned, Built In Recycling, Refrigerator, Built-in Microwave, Dishwasher, Disposal, Gas Cooktop, Water Purifier
- Flooring: Carpet, Stone, Wood
Rooms
Bathrooms
- Total Bathrooms: 5
- Full Bathrooms: 4
- Half Bathrooms: 1
Bedrooms
- Total Bedrooms: 5
Other Rooms
- Laundry: Inside
Additional Information
- Pool: Yes
- Pool Description: Variable Speed Pump, Outdoor, Heated
- Security/Safety: Fire Sprinkler System, Security System Owned
Exterior
- Exterior Features: Misting System, Private Yard, Storage, Built-in Barbecue
Parking
- Garage: Yes
- Garage Spaces: 3
- Parking Features: Gated, Garage Door Opener, Direct Access, Attch'd Gar Cabinets, Separate Strge Area, Temp Controlled
Location
- County: Maricopa
- Township: 3N
- Subdivision: FIREROCK PARCEL F
- Cross Streets: Saguaro Boulevard & Shea
Community
- Assoc. Fees Include: No Fees
Heating & Cooling
- Central air: Yes
- Air Conditioning: Yes
- Cooling Type: HVAC SEER Rating, Central Air, Ceiling Fan(s), Programmable Thermostat
- Heating Type: Natural Gas
Utilities
- Water: Pvt Water Company
Structural Information
- Architectural Style: Ranch, Santa Barbara/Tuscan,
- Exterior Const.: Spray Foam Insulation, Synthetic Stucco, Stucco, Wood Frame, Low VOC Wood Products, Painted, Stone, Ducts Professionally Air-Sealed
- Roof: Tile, Concrete, Foam
- Windows: Low-Emissivity Windows, Dual Pane, Tinted Windows
- Sq. Ft. Source: Owner
- Year Built: 2006
Additional Structures
- Other Structures: Gazebo
Lot Features
- Property View: Golf Course, Mountain(s)
- Mountain views: Yes
- Lot Size (Acres): 1.62
- Lot Size (Sq. Ft.): 70,606
- Lot Size Source: Owner
- Lot Features: Hillside Lot, Sprinklers In Rear, Sprinklers In Front, Desert Front, On Golf Course, Grass Back, Synthetic Grass Back, Auto Timer H2O Front, Auto Timer H2O Back
Green Features
- Energy Efficient: Solar Tubes, Multi-Zones
- Water Conservation: Recirculation Pump
Financial Considerations
- Tax Amount: $6,100
- Tax Year: 2025
- Terms: Cash, Conventional
Disclosures and Reports
- Ownership: Fee Simple
- Legal Description: LOT 2 FIREROCK PARCEL F MCR 050343
- Property ID: 176-11-066
- Range: 6E
- Section: 27
- Lot Number: 2
Listed by Citiea
Get Pre-Approved Today
Schools
Schools serving 16054 E Tombstone Ave
School District:Fountain Hills Unified District
| Name | Grades | Distance |
|---|---|---|
McDowell Mountain Elementary School 14825 North Fayette Drive, Fountain Hills, AZ 85268 | PK-3 | 3.3 mi |
Fountain Hills Middle School 15414 N McDowell Mountain Rd, Fountain Hills, AZ 85268 | 4-8 | 3.9 mi |
Fountain Hills High School 16100 East Palisades Boulevard, Fountain Hills, AZ 85268 | 9-12 | 3 mi |
Disclaimer:
School attendance boundaries provided by ATTOM Data Solutions and are for reference only. Contact the school directly to verify enrollment eligibility.
Price & Sales History for 16054 E Tombstone Ave
Date
Details
Price
Change
Source
4/13/2026
Listed
$3,150,000
101.92%
MLS
6/09/2020
Sold
$1,560,000
—
Public Record
Disclaimer: Historical sales information is derived from public records provided by the county offices. Information is not guaranteed and should be independently verified.
Tax History
Tax History for 16054 E Tombstone Ave
Year
Property Taxes
Change
Tax Assessment
Change
2025
$6,100
-4%
$211,830
3%
2024
$6,333
-26%
$205,180
2%
2023
$8,560
2%
$200,930
24%
2022
$8,378
—
$162,560
22%
2022
$8,378
-9%
$133,620
4%
2021
$9,157
4%
$127,980
-4%
2020
$8,763
-2%
$133,880
7%
2019
$8,907
1%
$124,800
—
2018
$8,838
5%
$125,150
1%
2017
$8,438
—
$123,580
11%
2016
$8,423
22%
$111,160
-3%
2015
$6,896
-1%
$114,730
19%
2014
$7,001
-3%
$96,220
3%
2013
$7,233
—
$93,420
—
Disclaimer: Historical tax information is derived from public records provided by the county offices. Information is not guaranteed and should be independently verified.
Estimate the Cost
Estimate the Cost for 16054 E Tombstone Ave
16054 E Tombstone Avenue, Fountain Hills, AZ 85268 (MLS# 7013272) is a Single Family property with 5 bedrooms and 4 full bathrooms. 16054 E Tombstone Avenue is currently listed for $3,150,000 and was received on April 13, 2026. Want to learn more about 16054 E Tombstone Avenue? Do you have questions about finding other Single Family real estate for sale in Fountain Hills? You can browse all Fountain Hills real estate or contact a Coldwell Banker agent to request more information.