This is a carousel with tiles that activate property listing cards. Use the previous and next buttons to navigate.
1/1
$1,695,000
This is a carousel with tiles that activate property listing cards. Use the previous and next buttons to navigate.
1/1
Property Description
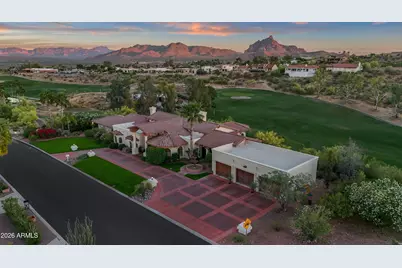
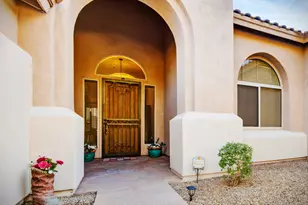
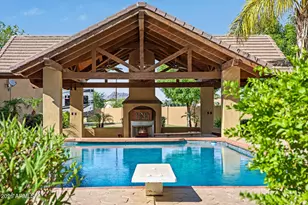
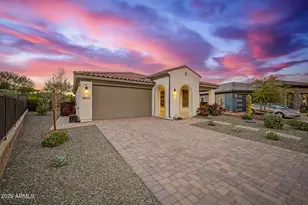
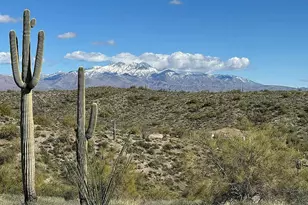
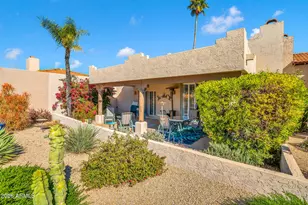
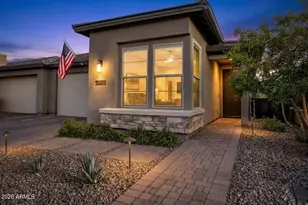
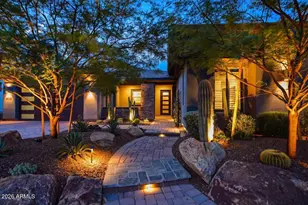
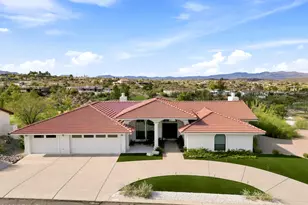
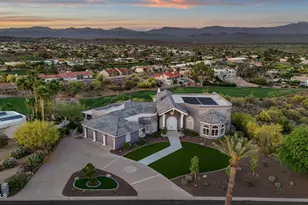
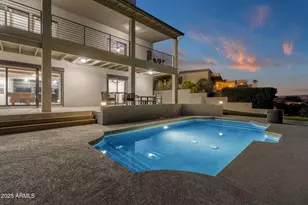
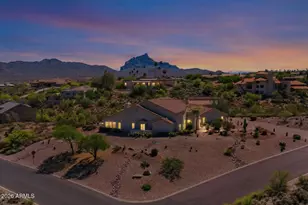
Set on one of Fountain Hills' most coveted golf course streets, this extensively reimagined single-level residence blends refined design with effortless desert living. Positioned on a premier golf course lot with expansive views of the surrounding mountains, city lights, and iconic natural landscape, the home offers a rare balance of privacy, openness, and a true sense of place within one of the community's most sought-after settings. The thoughtfully renovated interior showcases a sophisticated, design-forward aesthetic. Marble flooring flows through the main living areas, complemented by custom lighting, curated finishes, and a seamless open layout designed for both everyday living and entertaining. The expanded kitchen serves as a true centerpiece, featuring custom cabinetry, a Sub-Zero refrigerator, Wolf induction range, built-in coffee station, and tailored storage throughout. The primary suite is a private retreat, complete with a spa-inspired bath, extra long soaking tub, custom-designed cabinetry, and beautifully appointed dual walk-in closets. Additional living spaces include well-appointed guest accommodations. A separate studio casita, finished to the same high standard and featuring its own kitchenette, laundry, and bath, offers ideal flexibility for guests or multigenerational living. Outdoors, the resort-style setting continues with a heated pool and spa, tranquil water features, outdoor kitchen, and a dedicated pool bath, all perfectly positioned to capture the home's sweeping views. Extensive improvements include a new roof, updated systems, whole-home water filtration, and comprehensive interior and exterior enhancements, creating a true turnkey opportunity in one of Fountain Hills' most desirable locations.
Full Property Details
Full Property Details for 16653 E Jacklin Dr
General
- Sold For: $1,695,000
- Taxes: $3,127 (2025)
- Status: Closed
- Type: Single Family
- Source: ARMLS_Arizona_MLS_Phoenix_Area
- MLS ID: 7002247
- Added to Site: 104 day(s) ago
Interior
- Interior Features: Quartz Countertops, Double Vanity, Eat-in Kitchen, Vaulted Ceiling(s), Wet Bar, Full Bth Master Bdrm, Separate Shwr & Tub, Tub with Jets
- Fireplace: Yes
- Number of Fireplaces: 2
- Fireplace(s): Family Room, Master Bedroom
- Appliances: Dryer, Washer, Reverse Osmosis, Refrigerator, Built-in Microwave, Dishwasher, Electric Oven, Electric Cooktop, Built-In Electric Oven
- Flooring: Carpet, Stone, Tile
Rooms
Bathrooms
- Total Bathrooms: 5
- Full Bathrooms: 3
- Half Bathrooms: 2
Bedrooms
- Total Bedrooms: 4
Additional Information
- Pool: Yes
- Pool Description: Diving Pool, Heated
Exterior
- Exterior Features: Built-in Barbecue
Parking
- Garage: Yes
- Garage Spaces: 3
- Parking Features: Garage Door Opener, Circular Driveway, Attch'd Gar Cabinets
Location
- County: Maricopa
- Township: 3N
- Subdivision: FOUNTAIN HILLS ARIZONA NO. 403-A
- Cross Streets: Fountain Hills Blvd / Shea
Community
- Assoc. Fees Include: No Fees
Heating & Cooling
- Central air: Yes
- Air Conditioning: Yes
- Cooling Type: Central Air, Ceiling Fan(s), Programmable Thermostat
- Heating Type: Electric
Utilities
- Water: City Water
Structural Information
- Architectural Style: Santa Barbara/Tuscan,
- Exterior Const.: Stucco, Wood Frame, Painted
- Roof: Tile
- Windows: Skylight(s), Dual Pane, Wood Frames
- Sq. Ft. Source: Assessor
- Year Built: 1985
Additional Structures
- Other Structures: Separate Guest House
Lot Features
- Property View: Golf Course, Mountain(s)
- Mountain views: Yes
- Lot Size (Acres): 1.06
- Lot Size (Sq. Ft.): 45,969
- Lot Size Source: Assessor
- Lot Features: Hillside Lot, Desert Front, On Golf Course, Natural Desert Back, Gravel/Stone Front, Grass Front, Auto Timer H2O Front, Natural Desert Front
- Fencing (Description): Block
Green Features
- Energy Efficient: Multi-Zones
Financial Considerations
- Tax Amount: $3,127
- Tax Year: 2025
- Terms: Cash, Conventional, FHA, VA Loan
Disclosures and Reports
- Ownership: Fee Simple
- Legal Description: FOUNTAIN HILLS FINAL PLAT NO 403A MCR 155-33 LOT 8 BLK 2 EX COMG NE COR LOT 8 TH S 109.88F TO TPOB T
- Property ID: 176-07-108-A
- Range: 6E
- Section: 22
- Block: 2
- Lot Number: 8
Listed and Sold by MCO Realty

Get Pre-Approved Today
Schools
Schools serving 16653 E Jacklin Dr
School District:Fountain Hills Unified District
| Name | Grades | Distance |
|---|---|---|
McDowell Mountain Elementary School 14825 North Fayette Drive, Fountain Hills, AZ 85268 | PK-3 | 2.6 mi |
Fountain Hills Middle School 15414 N McDowell Mountain Rd, Fountain Hills, AZ 85268 | 4-8 | 3 mi |
Fountain Hills High School 16100 East Palisades Boulevard, Fountain Hills, AZ 85268 | 9-12 | 2.3 mi |
Disclaimer:
School attendance boundaries provided by ATTOM Data Solutions and are for reference only. Contact the school directly to verify enrollment eligibility.
Price & Sales History for 16653 E Jacklin Dr
Date
Details
Price
Change
Source
6/12/2026
Sold
$1,695,000
—
MLS
3/29/2026
Listed
$1,695,000
—
MLS
Disclaimer: Historical sales information is derived from public records provided by the county offices. Information is not guaranteed and should be independently verified.
16653 E Jacklin Drive, Fountain Hills, AZ 85268 (MLS# 7002247) is a Single Family property that was sold at $1,695,000 on June 12, 2026. Want to learn more about 16653 E Jacklin Drive? Do you have questions about finding other Single Family real estate for sale in Fountain Hills? You can browse all Fountain Hills real estate or contact a Coldwell Banker agent to request more information.