
This is a carousel with tiles that activate property listing cards. Use the previous and next buttons to navigate.
1/1
$1,395,000
This is a carousel with tiles that activate property listing cards. Use the previous and next buttons to navigate.
1/1
Property Description
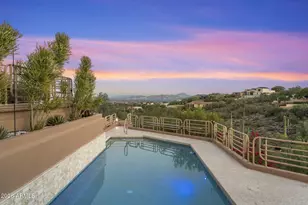
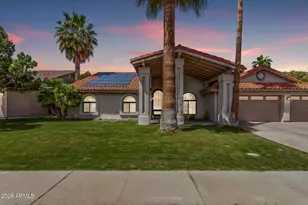
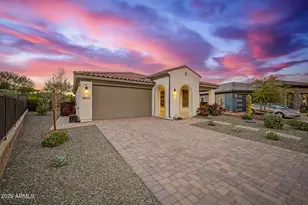
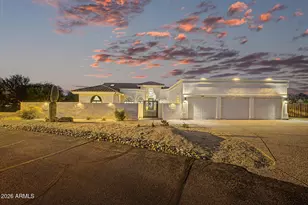
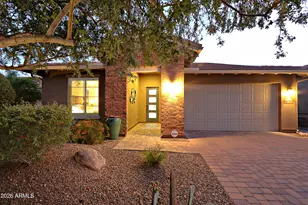
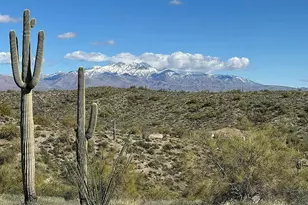
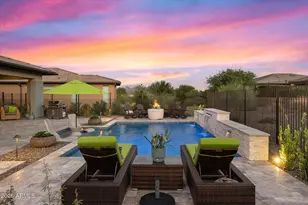
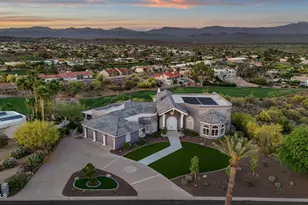
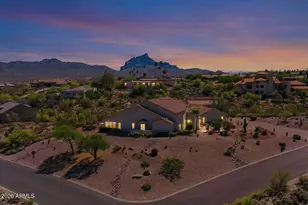
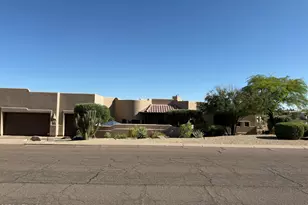
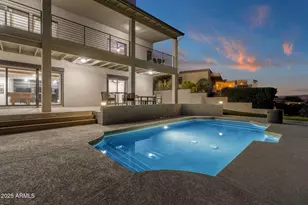
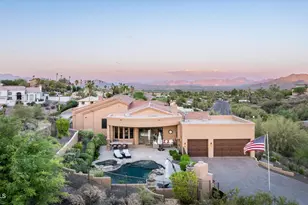
Beautiful, traditional custom home on 1.2 acres set high on a hill for privacy and sweeping mountain views! Enter through the impressive wrought-iron front door to find high-quality finishes, a huge great room with kitchen at its hub, and easy access to the resort backyard underscored with travertine decking and a deep patio for dining, lounging and entertaining. The romantic heated pool and spa surrounded by 3 fireplaces is the focal point for this very private backyard. This property is exceptionally well-maintained, including a newer roof, 2 efficient HVACs, refreshed paver driveway and pathways and incredibly beautiful, updated landscape and more! Located in the highly desirable Desert Canyon Golf Course Community for easy access to Shea or quick drive to downtown Fountain Hills. The floor plan is surprisingly open and spacious. The interior architectural ceiling details delineate spaces and add custom character. The great room floor plan features a central kitchen with knotty alder cabinetry and high-grade granite, a bar, breakfast nook, and casual living area with a fireplace and built-ins. Two additional open rooms can be used for formal living and dining or perhaps a library, den or office. The expansive owner's suite offers a lovely fireplace and spacious en suite with separate vanities, water closet, soaking tub, wrap-around shower and a large closet with built-ins. You'll find two additional bedrooms with a Jack and Jill bath between them, a separate bedroom or office at the other end of the home and a convenient powder room for guests. A full-size laundry with plentiful cabinets and a 3-car garage complete this beautifully designed, high-quality home with mountain and desert views from nearly every window!
Full Property Details
Full Property Details for 16740 E Kingstree Blvd
General
- Sold For: $1,395,000
- Taxes: $4,199 (2025)
- Status: Closed
- Type: Single Family
- Source: ARMLS_Arizona_MLS_Phoenix_Area
- MLS ID: 7035850
- Added to Site: 125 day(s) ago
Interior
- Interior Features: Walk-in Pantry, High Speed Internet, Granite Counters, Double Vanity, Breakfast Bar, 9+ Flat Ceilings, Wet Bar, Kitchen Island, Pantry, Full Bth Master Bdrm, Separate Shwr & Tub
- Fireplace: Yes
- Number of Fireplaces: 4
- Fireplace(s): Fire Pit, Exterior Fireplace, Family Room, Master Bedroom, Gas
- Appliances: Dryer, Washer, Water Softener Owned, Refrigerator, Built-in Microwave, Dishwasher, Disposal, Electric Cooktop, Built-In Electric Oven
- Flooring: Carpet, Stone
Rooms
Bathrooms
- Total Bathrooms: 3
- Full Bathrooms: 2
- Half Bathrooms: 1
Bedrooms
- Total Bedrooms: 4
Other Rooms
- Laundry: Inside
Additional Information
- Pool: Yes
- Pool Description: Variable Speed Pump, Outdoor, Play Pool, Heated
- Security/Safety: Security System Owned
Exterior
- Exterior Features: Misting System, Private Yard, Built-in Barbecue
Parking
- Garage: Yes
- Garage Spaces: 3
- Parking Features: Attached Garage, Garage Door Opener, Direct Access, Side Vehicle Entry
Location
- County: Maricopa
- Township: 3N
- Subdivision: FOUNTAIN HILLS ARIZONA FINAL PLAT NO 203
- Cross Streets: Shea & Saguaro Blvd
Community
- Assoc. Fees Include: No Fees
Heating & Cooling
- Central air: Yes
- Air Conditioning: Yes
- Cooling Type: Heat Pump, Central Air, Ceiling Fan(s), Programmable Thermostat
- Heating Type: Heat Pump, Electric
Utilities
- Water: Pvt Water Company
- Utility Description: Natural Gas Not Available, Propane
Structural Information
- Architectural Style: Santa Barbara/Tuscan,
- Builder: Hollanti Custom Homes
- Exterior Const.: Stucco, Wood Frame, Painted, Stone
- Roof: Tile, Built-Up
- Windows: Solar Screens, Dual Pane, Mechanical Sun Shds, Tinted Windows
- Year Built: 2008
Manufactured Home
- Model: Custom (See Docs)
Lot Features
- Property View: Mountain(s)
- Mountain views: Yes
- Lot Size (Acres): 1.19
- Lot Size (Sq. Ft.): 51,845
- Lot Size Source: Assessor
- Lot Features: Hillside Lot, Sprinklers In Rear, Sprinklers In Front, Corner Lot, Desert Back, Desert Front, Auto Timer H2O Front, Auto Timer H2O Back
- Fencing (Description): Back Yard, Block, Wrought Iron
Financial Considerations
- Tax Amount: $4,199
- Tax Year: 2025
- Terms: VA Loan, Cash, Conventional, 1031 Exchange
Disclosures and Reports
- Ownership: Fee Simple
- Legal Description: FOUNTAIN HILLSAZ FINAL PLAT NO 203
- Property ID: 176-07-246
- Range: 6E
- Section: 23
- Block: 6
- Lot Number: 18
Get Pre-Approved Today
Schools
Schools serving 16740 E Kingstree Blvd
School District:Fountain Hills Unified District
| Name | Grades | Distance |
|---|---|---|
McDowell Mountain Elementary School 14825 North Fayette Drive, Fountain Hills, AZ 85268 | PK-3 | 2.3 mi |
Fountain Hills Middle School 15414 N McDowell Mountain Rd, Fountain Hills, AZ 85268 | 4-8 | 2.7 mi |
Fountain Hills High School 16100 East Palisades Boulevard, Fountain Hills, AZ 85268 | 9-12 | 2.1 mi |
Disclaimer:
School attendance boundaries provided by ATTOM Data Solutions and are for reference only. Contact the school directly to verify enrollment eligibility.
Price & Sales History for 16740 E Kingstree Blvd
Date
Details
Price
Change
Source
9/09/2026
Sold
$1,395,000
-5.68%
MLS
6/06/2026
Listed
$1,479,000
—
MLS
Disclaimer: Historical sales information is derived from public records provided by the county offices. Information is not guaranteed and should be independently verified.
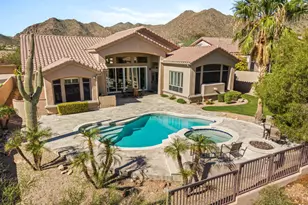
16740 E Kingstree Boulevard, Fountain Hills, AZ 85268 (MLS# 7035850) is a Single Family property that was sold at $1,395,000 on September 09, 2026. This property was listed by Peggy Moran from our Fountain Hills Office.Want to learn more about 16740 E Kingstree Boulevard? Do you have questions about finding other Single Family real estate for sale in Fountain Hills? You can browse all Fountain Hills real estate or contact a Coldwell Banker agent to request more information.