This is a carousel with tiles that activate property listing cards. Use the previous and next buttons to navigate.
1/54
$925,000 Just Listed
This is a carousel with tiles that activate property listing cards. Use the previous and next buttons to navigate.
1/54
Property Description
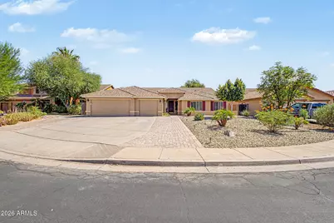
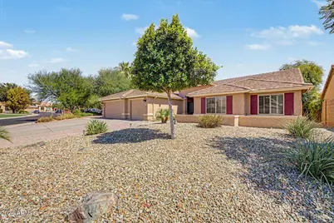
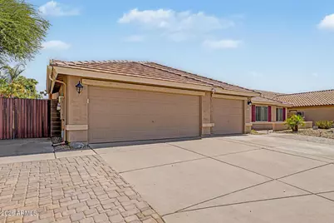
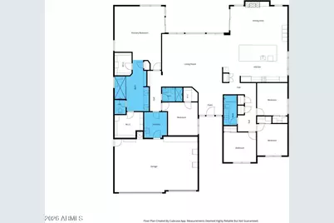
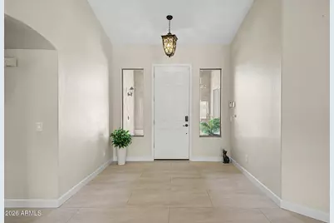
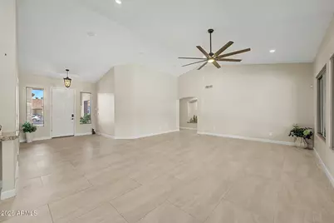
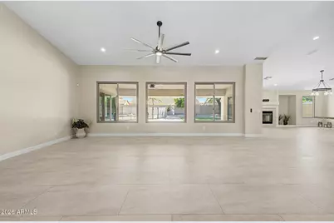
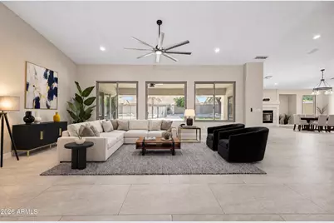
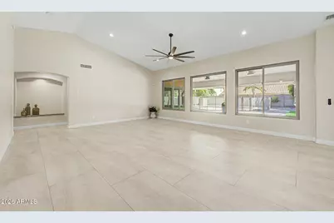
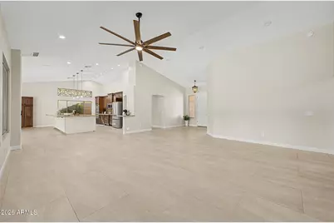
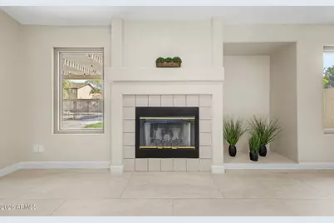
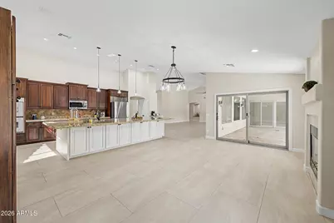
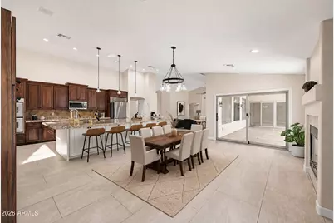
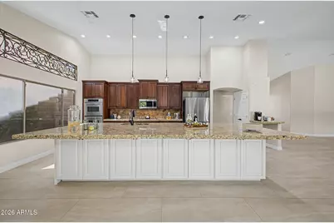
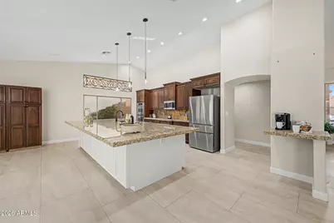
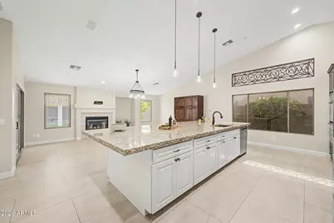
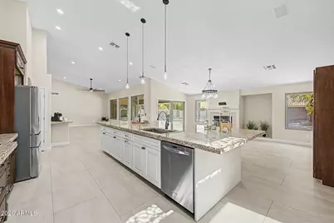
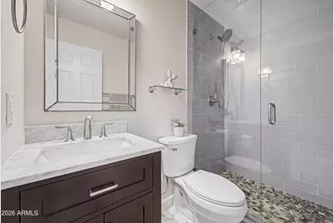
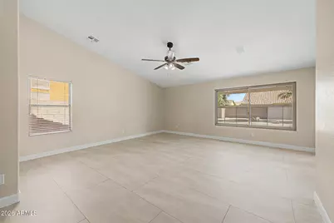
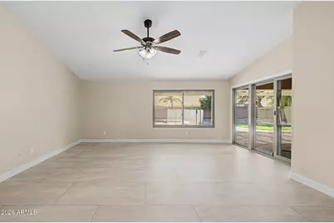
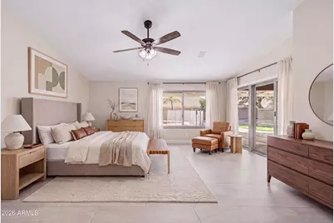
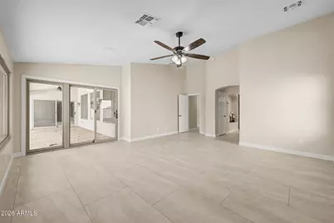
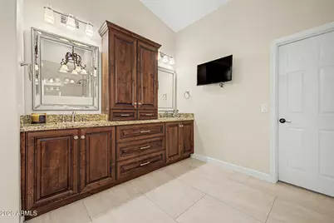
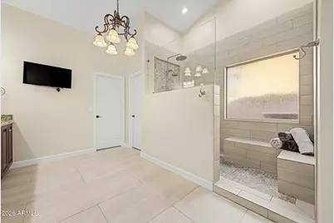
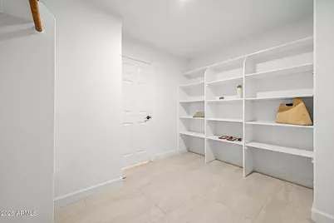
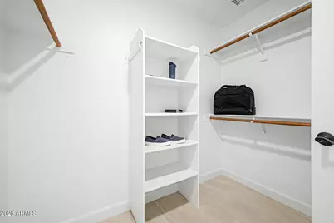
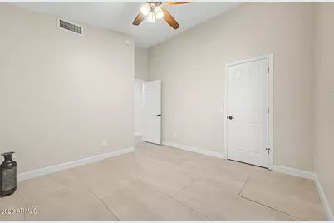
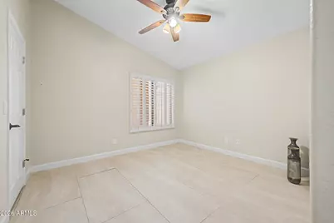
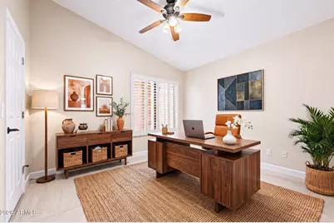
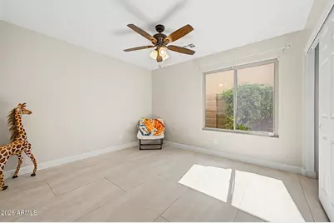
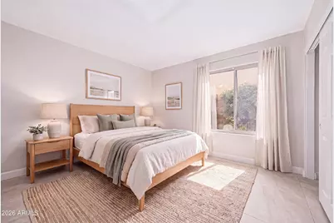
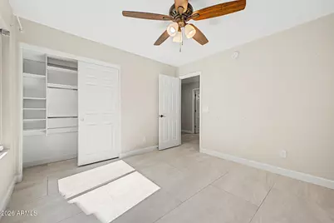
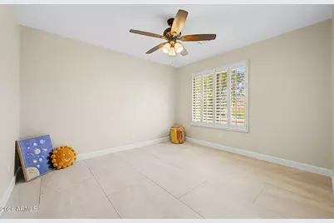
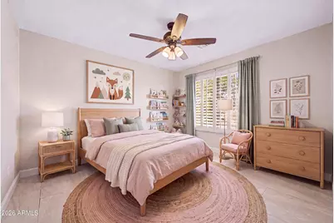
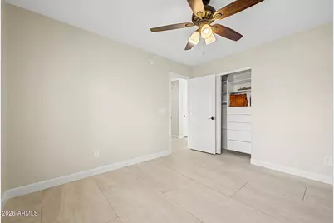
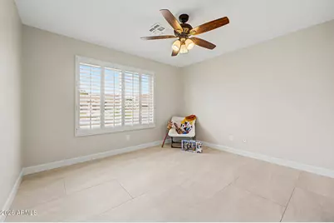
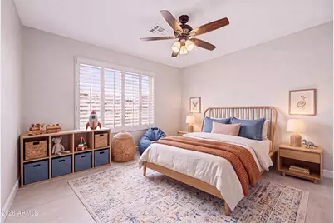
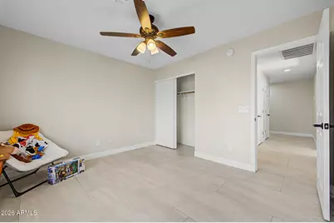
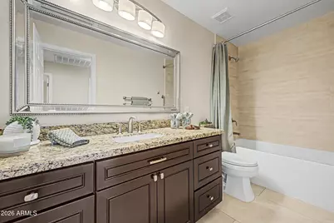
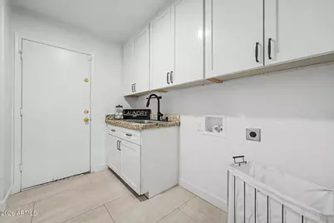
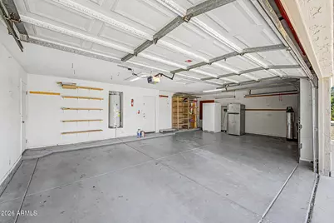
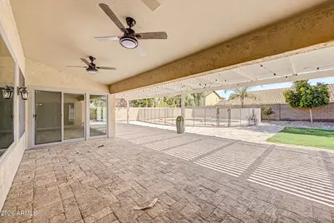
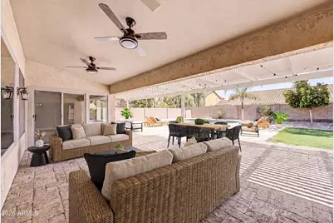
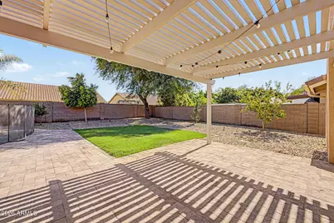
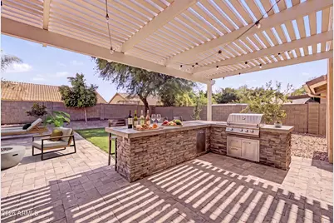
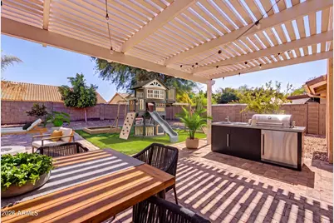
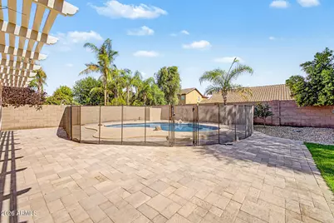
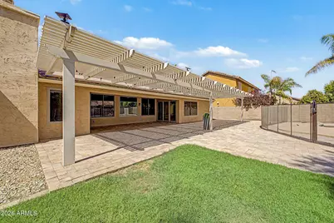
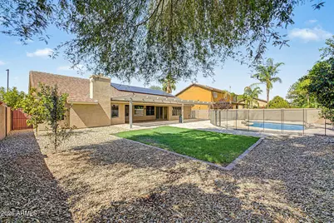
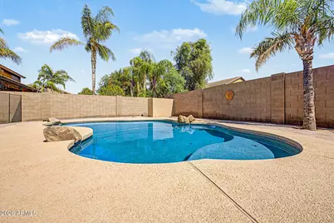
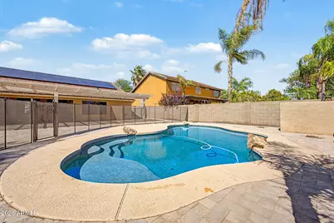
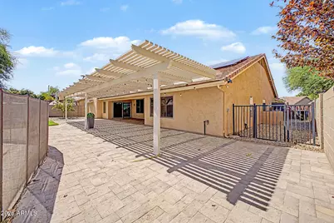
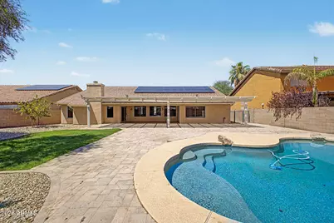
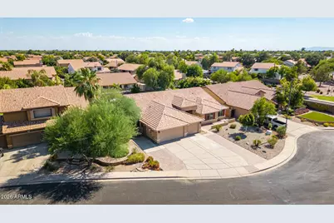
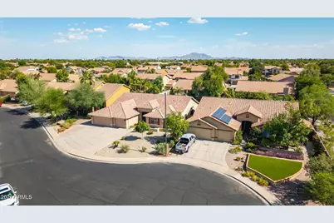
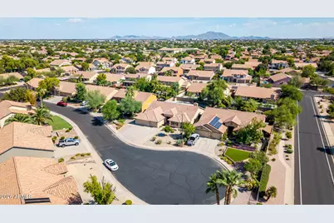
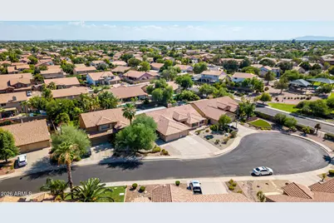
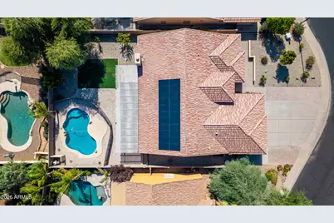
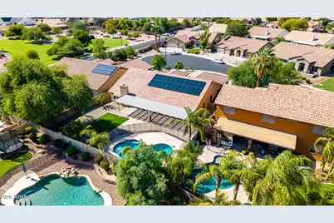
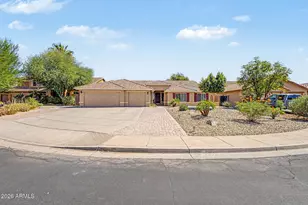
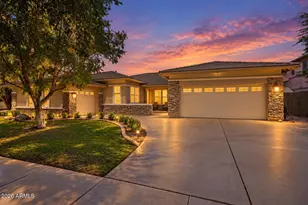
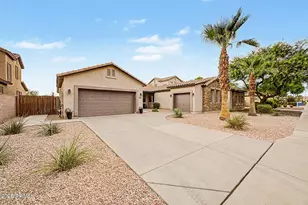
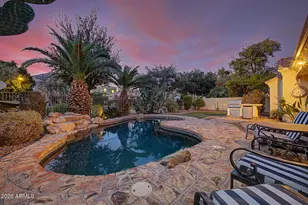
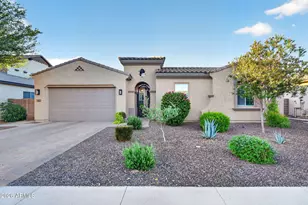
Welcome to this stunning single-story home situated on a large cul-de-sac lot featuring a desirable split floor plan with five spacious bedrooms and three bathrooms. Beautiful tile flooring flows throughout the home, creating a seamless and elegant look. The gourmet kitchen is the heart of the home, showcasing a massive granite island, stainless steel appliances, abundant cabinetry, designated coffee counter, and plenty of space for entertaining. Enjoy the open-concept family room with fireplace, along with a separate living room that offers additional space for relaxing or hosting guests. Large primary suite with private backyard access, granite bathroom counters with his and her sinks, beautifully tiled shower, and oversized walk-in his and her closets. Large windows and sliding glass doors fill the home with natural light and provide effortless access to the backyard oasis. Step outside to your private retreat featuring a sparkling pool, perfect for cooling off on warm days or entertaining family and friends. The RV gate offers added flexibility, solar panels allow for efficient energy savings, and you will love the laundry room with extra storage, the convenience of a sink, and room for more. Combining generous living spaces, modern finishes, and exceptional outdoor amenities, this beautiful home is one you won't want to miss!
Full Property Details
Full Property Details for 1127 E Dublin St
General
- Price: $925,000
- HOA FEE: $56/month
- HOA FEE FREQ.: Quarterly
- Taxes: $2,915 (2025)
- Status: Active
- Type: Single Family
- Source: ARMLS_Arizona_MLS_Phoenix_Area
- MLS ID: 7060203
- Updated: 7/31/2026
- Added to Site: 1 day(s) ago
Interior
- Interior Features: High Speed Internet, Granite Counters, Double Vanity, Master Downstairs, Eat-in Kitchen, Breakfast Bar, No Interior Steps, Vaulted Ceiling(s), Kitchen Island, Pantry, Full Bth Master Bdrm
- Fireplace: Yes
- Number of Fireplaces: 1
- Fireplace(s): Wood Burning
- Appliances: Built-in Microwave, Dishwasher, Disposal, Electric Range, Electric Oven, Electric Cooktop, Built-In Electric Oven
- Flooring: Tile
Rooms
Bathrooms
- Total Bathrooms: 3
- Full Bathrooms: 3
Bedrooms
- Total Bedrooms: 5
Other Rooms
- Laundry: Inside
Additional Information
- Pool: Yes
- Pool Description: Outdoor, Play Pool
Parking
- Garage: Yes
- Garage Spaces: 3
- Parking Features: RV Gate, Direct Access
Location
- County: Maricopa
- Township: 1S
- Subdivision: Springtree
- Cross Streets: S Lindsay Road & E Ray Road
Community
- Association: Yes
- Assoc. Name: Springtree
- Assoc. Fees Include: Maintenance Grounds
Heating & Cooling
- Central air: Yes
- Air Conditioning: Yes
- Cooling Type: Central Air, Ceiling Fan(s)
- Heating Type: Electric
Utilities
- Water: City Water
Structural Information
- Builder: Beazer
- Exterior Const.: Stucco, Wood Frame, Painted
- Roof: Tile
- Windows: Dual Pane, ENERGY STAR Qualified Windows
- Sq. Ft. Source: Assessor
- Year Built: 1997
Lot Features
- Lot Size (Acres): 0.28
- Lot Size (Sq. Ft.): 12,319
- Lot Size Source: Assessor
- Lot Features: North/South Exposure, Desert Back, Desert Front, Cul-De-Sac, Grass Back
Green Features
- Energy Efficient: Solar Panels
Financial Considerations
- Association Fee: $168
- Assoc Fee Freq.: Quarterly
- Tax Amount: $2,915
- Tax Year: 2025
- Terms: Cash, Conventional, FHA, VA Loan
Disclosures and Reports
- Ownership: Fee Simple
- Legal Description: LOT 46 SPRINGTREE 2 MCR 042127
- Property ID: 304-42-065
- Range: 6E
- Section: 29
- Lot Number: 46
Listed by Cactus Mountain Properties, LLC

Get Pre-Approved Today
Schools
Schools serving 1127 E Dublin St
School District:Gilbert Unified District
| Name | Grades | Distance |
|---|---|---|
Ashland Elementary School 1945 South Ashland Ranch Road, Gilbert, AZ 85295 | PK-6 | 0.3 mi |
South Valley Jr. High School 2034 South Lindsay Road, Gilbert, AZ 85295 | 7-8 | 0.6 mi |
Campo Verde High School 3870 South Quartz Street, Gilbert, AZ 85297 | 9-12 | 2.7 mi |
Disclaimer:
School attendance boundaries provided by ATTOM Data Solutions and are for reference only. Contact the school directly to verify enrollment eligibility.
Price & Sales History for 1127 E Dublin St
Date
Details
Price
Change
Source
7/30/2026
Listed
$925,000
15.62%
MLS
4/25/2022
Sold
$800,000
—
Public Record
Disclaimer: Historical sales information is derived from public records provided by the county offices. Information is not guaranteed and should be independently verified.
Tax History
Tax History for 1127 E Dublin St
Year
Property Taxes
Change
Tax Assessment
Change
2025
$2,915
4%
$63,230
5%
2024
$2,803
-1%
$59,960
-6%
2023
$2,823
3%
$63,960
19%
2022
$2,736
—
$53,710
32%
2022
$2,736
-5%
$40,630
5%
2021
$2,890
2%
$38,550
6%
2020
$2,844
9%
$36,470
5%
2019
$2,615
3%
$34,580
4%
2018
$2,537
4%
$33,210
4%
2017
$2,450
-3%
$31,960
2%
2016
$2,538
10%
$31,260
1%
2015
$2,301
-5%
$30,950
29%
2014
$2,413
12%
$24,080
19%
2013
$2,145
—
$20,260
—
Disclaimer: Historical tax information is derived from public records provided by the county offices. Information is not guaranteed and should be independently verified.
Estimate the Cost
Estimate the Cost for 1127 E Dublin St
1127 E Dublin Street, Gilbert, AZ 85295 (MLS# 7060203) is a Single Family property with 5 bedrooms and 3 full bathrooms. 1127 E Dublin Street is currently listed for $925,000 and was received on July 30, 2026. Want to learn more about 1127 E Dublin Street? Do you have questions about finding other Single Family real estate for sale in Gilbert? You can browse all Gilbert real estate or contact a Coldwell Banker agent to request more information.