This is a carousel with tiles that activate property listing cards. Use the previous and next buttons to navigate.
1/103
$1,200,000 Just Listed
This is a carousel with tiles that activate property listing cards. Use the previous and next buttons to navigate.
1/103
Property Description
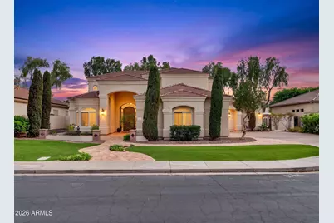
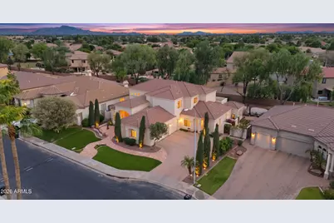
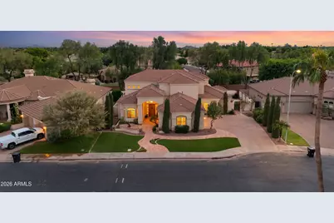
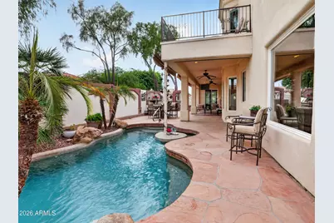
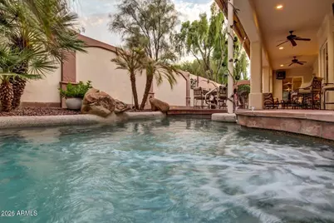
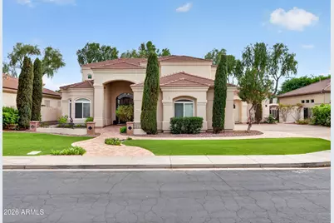
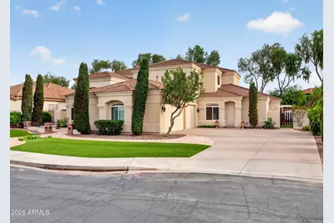
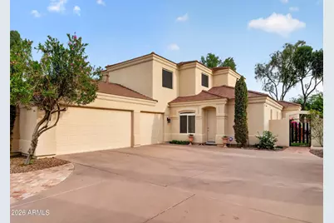
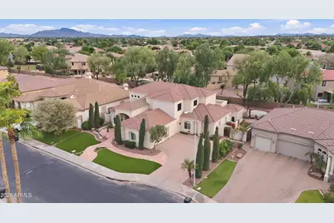
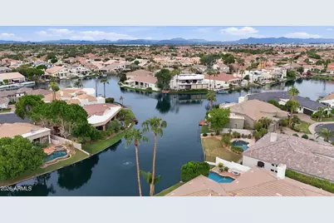
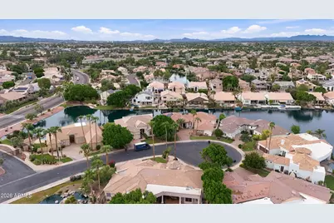
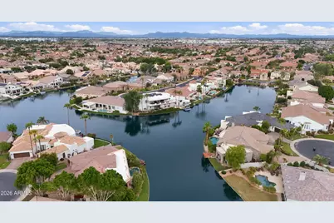
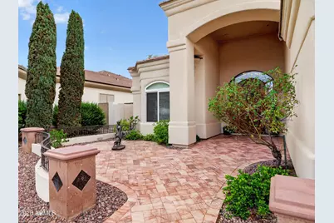
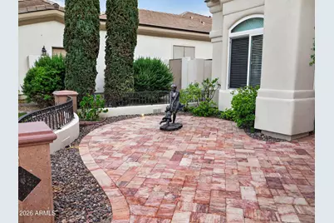
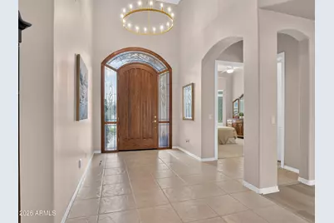
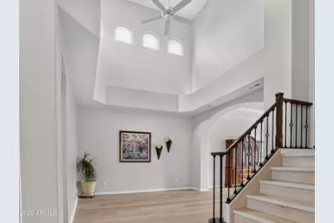
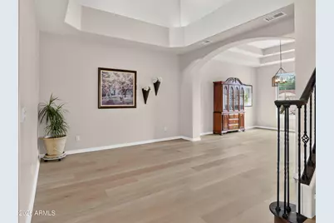
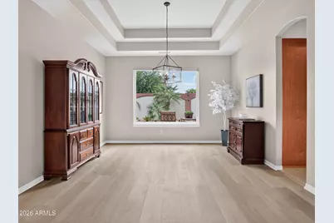
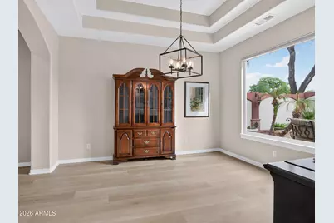
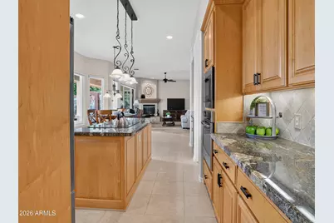
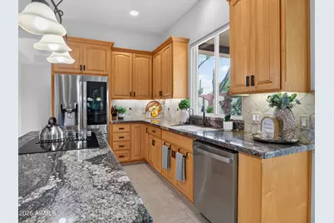
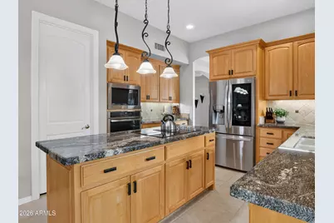
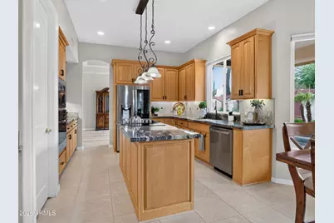
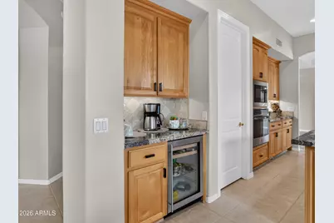
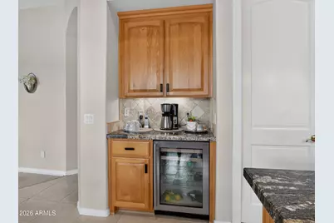
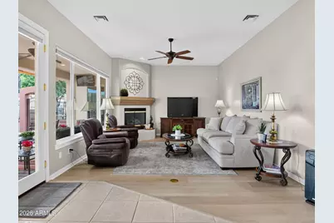
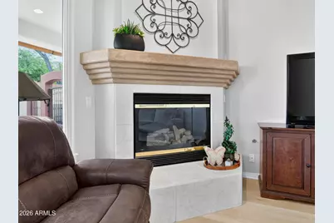
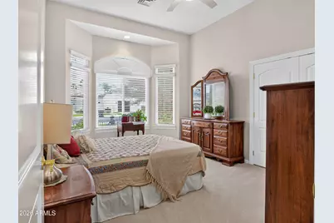
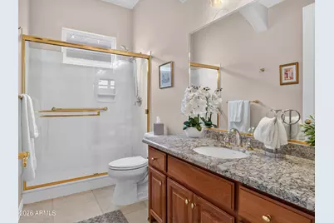
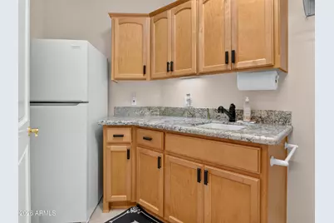
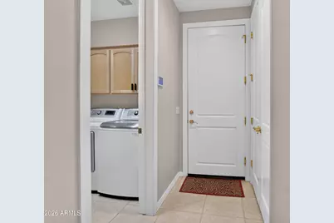
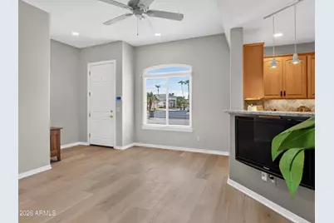
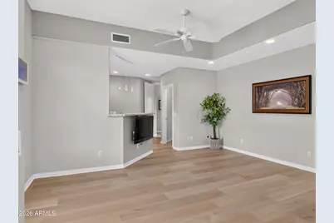
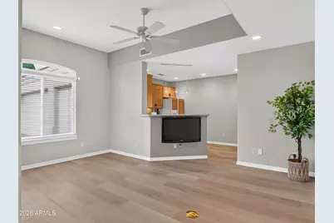
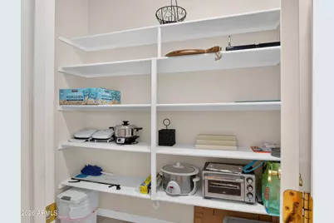
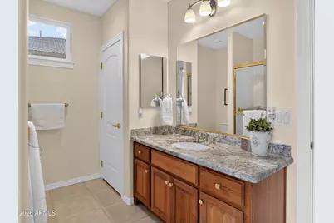
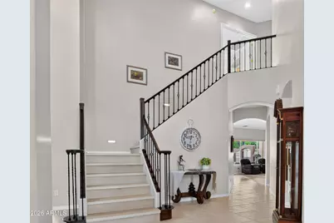
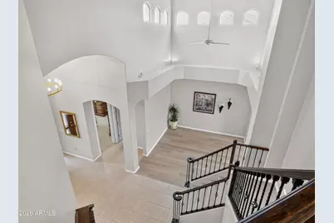
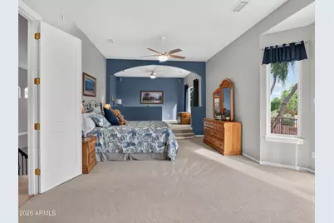
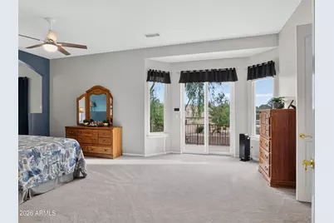
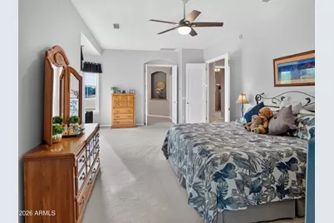
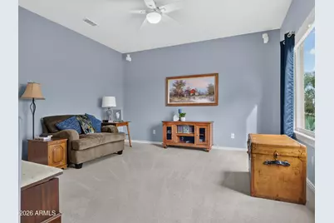
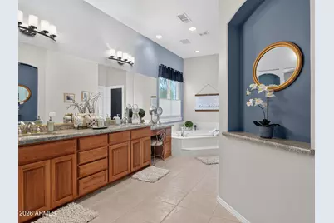
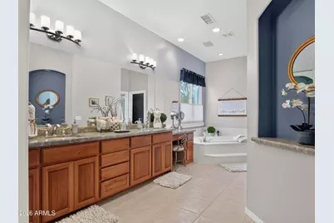
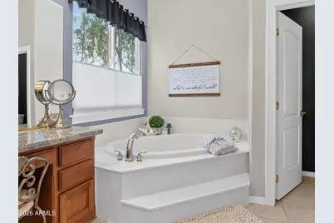
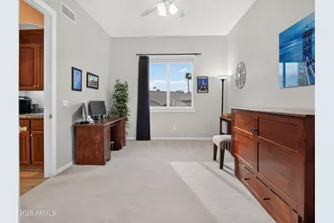
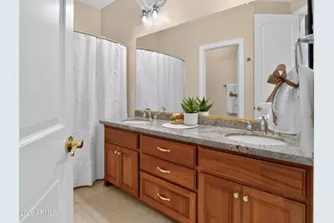
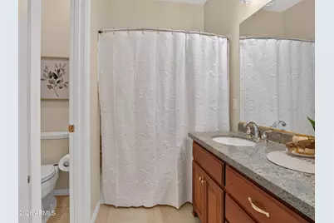
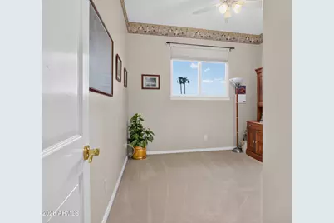
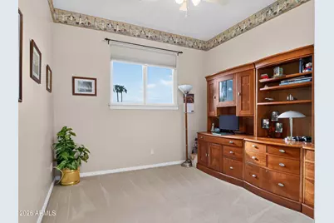
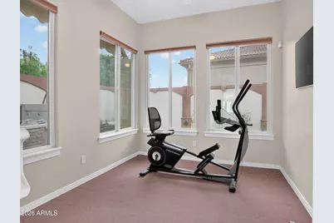
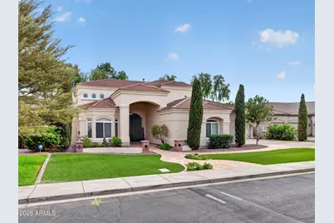
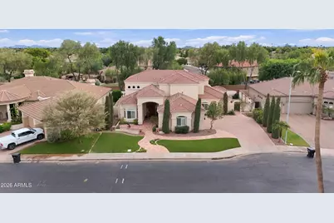
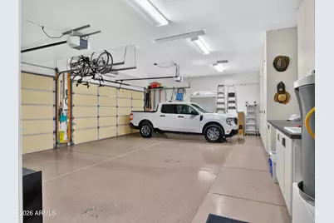
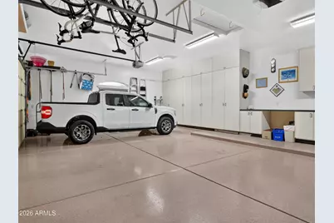
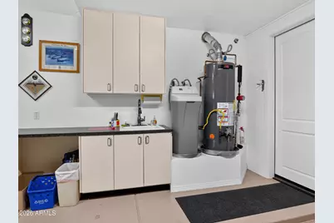
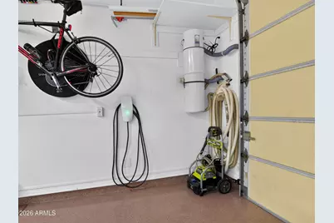
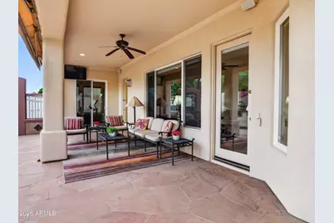
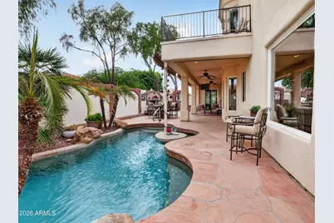
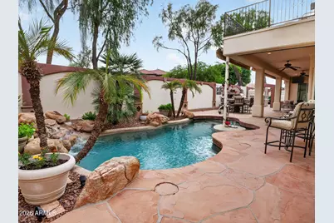
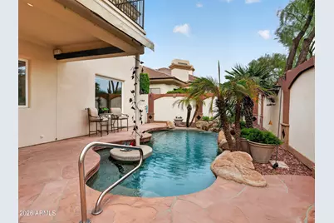
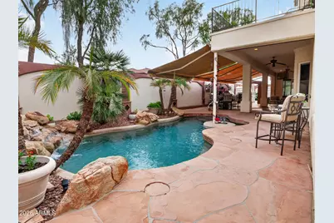
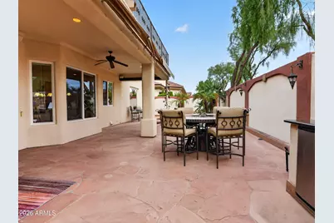
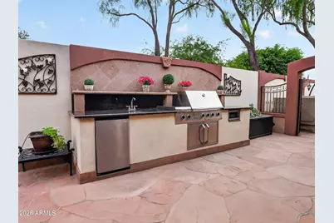
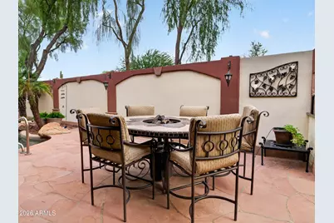
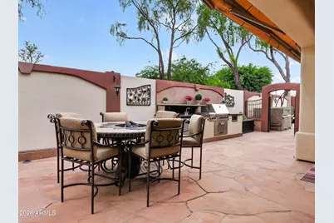
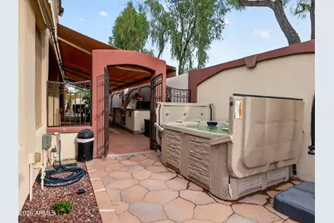
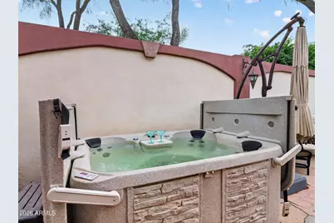
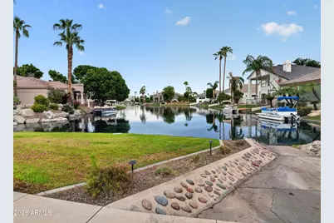
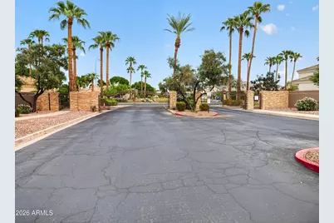
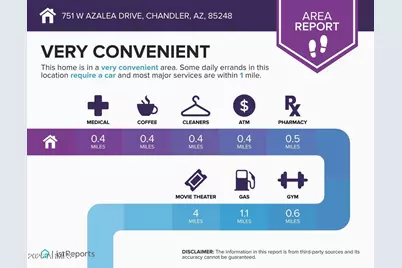
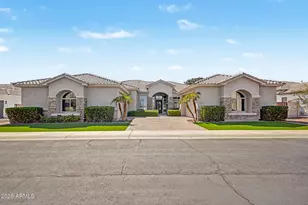
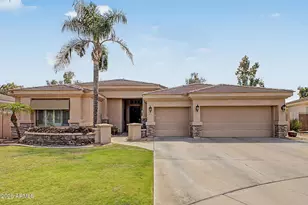
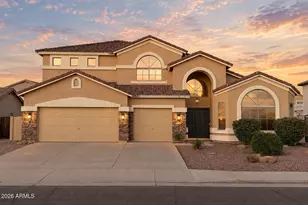
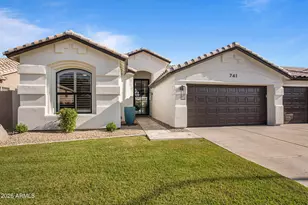
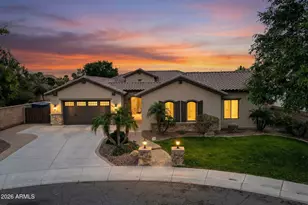
Luxury Retreat 4,176 sq. 5-bed, 4-bath, Casita, Office/flex space, 3 car-g, Heated Pool, Spa, Outdoor kitchen, Private yard/No-back-neighbor! Masterfully blends timeless design & classic sophistication delivering an elevated living experience at Santorini Shores gated community. Stunning curve appeal showcases a NEW ROOF, new artificial turf, travertine pathways and lush landscaping. The grand foyer features an oversized solid wood entry door, wrought-iron stair spindles, modern chandelier and soaring ceilings. Step into expansive living spaces, a chef kitchen with solid maple wood cabinets, granite, new stainless-steel appliances, refrigerator, island, pantry, coffee station w/mini-frig, R/O, central vacuum, bay window kitchen nook opens into the family room, surround sound & fireplace.. The wall of windows welcomes natural lighting, views to the patio and pool. Private downstairs bedroom and bath is perfect for guests or adult children. Attached casita features a dedicated front door, a full-size kitchen, granite, walk-in pantry, large bedroom & on-suite with patio access. Upstairs: Primary suite features a sitting room, balcony, expansive on-suite, walk-in shower, soaking tub. Two additional bedrooms are conveniently located between the upstairs wet bar with mini-frig off the hall bath. The backyard oasis features a plethora of flagstone, sparkling pool with table & waterfall, 13.5' Outdoor kitchen, jetted spa, motorized awnings, misting system, natural grassy side yard, vegetable garden, iron gate. Car enthusiasts will appreciate the oversized 3 car-garage, extended (30 ft width/ 23 ft depth) w/ EV charger 240V, dedicated 220V outlet, all garage walls insulated including garage doors, deep driveway for extra parking. Every element of this home has been meticulously cared for! Near 202 Freeway, Grade A+ schools, restaurants, shopping & golf. Experience the perfect harmony of luxury, comfort, and functionality! 0.2 mi Basha Elementary 1.4 mi Fulton Elementary & Tarwater Elementary 1.1 mi Bogle Junior High 0.7 mi Hamilton High 1.4 mi CTA - Independence 1.6 mi Basis Charter Schools 0.6 mi Banner Urgent Care 2.0 mi Banner Ocotillo Meical Center 3. mi Chandler Regional Medical Ctr 0.4 Albertsons 1 mi Target & Trader Joe's 1.5 mi Fry's & Safeway 2.3 mi 202 freeway 2 mi Ironwood Golf Course 2.5 mi Bear Creek Golf Complex 3 mi Stinger's Golf Club 3.5 mi San Marcos Golf 3.7 mi Costco 4 mi Chandler Fashion Center Mall
Full Property Details
Full Property Details for 751 W Azalea Dr
General
- Price: $1,200,000
- HOA FEE: $174/month
- HOA FEE FREQ.: Quarterly
- Taxes: $5,583 (2025)
- Status: Active
- Type: Single Family
- Source: ARMLS_Arizona_MLS_Phoenix_Area
- MLS ID: 7084999
- Updated: 9/25/2026
- Added to Site: Today
Interior
- Interior Features: Walk-in Pantry, High Speed Internet, Granite Counters, Double Vanity, Upstairs, 9+ Flat Ceilings, Central Vacuum, Wet Bar, Kitchen Island, Pantry, Full Bth Master Bdrm, Separate Shwr & Tub
- Fireplace: Yes
- Number of Fireplaces: 1
- Fireplace(s): Family Room, Gas
- Appliances: Dryer, Washer, Water Softener Owned, Reverse Osmosis, Built-in Microwave, Dishwasher, Disposal, Electric Cooktop, Built-In Electric Oven
- Flooring: Carpet, Vinyl, Tile
Rooms
Bathrooms
- Total Bathrooms: 4
- Full Bathrooms: 4
Bedrooms
- Total Bedrooms: 5
Other Rooms
- Laundry: Inside
Additional Information
- Pool: Yes
- Pool Description: Variable Speed Pump, Heated
- Security/Safety: Security System Owned
Exterior
- Exterior Features: Balcony, Built-in Barbecue
Parking
- Garage: Yes
- Garage Spaces: 3
- Parking Features: Garage Door Opener, Extended Length Garage, Attch'd Gar Cabinets, Side Vehicle Entry
Location
- County: Maricopa
- Township: 2S
- Subdivision: OCOTILLO EAST PARCEL 7 PHASE 1
- Cross Streets: Queen Creek & Alma School
Community
- Association: Yes
- Assoc. Name: Santorini Shores HOA
- Assoc. Fees Include: Maintenance Grounds, Street Maint
Heating & Cooling
- Central air: Yes
- Air Conditioning: Yes
- Cooling Type: Central Air, Ceiling Fan(s), Programmable Thermostat
- Heating Type: Natural Gas
Utilities
- Water: Public
Structural Information
- Architectural Style: Santa Barbara/Tuscan,
- Builder: L&B Construction
- Exterior Const.: Stucco, Wood Frame, Painted
- Roof: Tile
- Windows: Screens, Low-Emissivity Windows, Dual Pane
- Year Built: 2000
Manufactured Home
- Model: Custom
Lot Features
- Lot Size (Acres): 0.23
- Lot Size (Sq. Ft.): 10,173
- Lot Size Source: Assessor
- Lot Features: Borders Common Area, North/South Exposure, Sprinklers In Rear, Sprinklers In Front, Grass Back, Synthetic Grass Frnt, Auto Timer H2O Front, Auto Timer H2O Back
Green Features
- Energy Efficient: Multi-Zones
- Water Conservation: Recirculation Pump
Financial Considerations
- Association Fee: $521
- Assoc Fee Freq.: Quarterly
- Other Assoc Fees: $297
- Tax Amount: $5,583
- Tax Year: 2025
- Terms: Cash, Conventional, VA Loan
Disclosures and Reports
- Ownership: Fee Simple
- Legal Description: LOT 48 OCOTILLO EAST PARCEL 7 PHASE 1 MCR 048128
- Property ID: 303-40-971
- Range: 5E
- Section: 16
- Lot Number: 48
Listed by Realty ONE Group

Get Pre-Approved Today
Schools
Schools serving 751 W Azalea Dr
School District:Chandler Unified District
| Name | Grades | Distance |
|---|---|---|
Basha Elementary School 3535 South Basha Road, Chandler, AZ 85248 | PK-6 | 0.2 mi |
Hamilton High School 3700 South Arizona Avenue, Chandler, AZ 85248 | 9-12 | 0.6 mi |
Bogle Junior High School 1600 West Queen Creek Road, Chandler, AZ 85248 | 7-8 | 1.1 mi |
Disclaimer:
School attendance boundaries provided by ATTOM Data Solutions and are for reference only. Contact the school directly to verify enrollment eligibility.
Price & Sales History for 751 W Azalea Dr
Date
Details
Price
Change
Source
9/25/2026
Listed
$1,200,000
80.45%
MLS
10/03/2018
Sold
$665,000
—
Public Record
Disclaimer: Historical sales information is derived from public records provided by the county offices. Information is not guaranteed and should be independently verified.
Tax History
Tax History for 751 W Azalea Dr
Year
Property Taxes
Change
Tax Assessment
Change
2025
$5,583
2%
$104,170
12%
2024
$5,485
2%
$92,780
-7%
2023
$5,368
4%
$99,620
21%
2022
$5,180
—
$82,560
35%
2022
$5,180
-3%
$61,350
1%
2021
$5,341
1%
$60,750
5%
2020
$5,308
4%
$57,970
4%
2019
$5,100
3%
$55,900
9%
2018
$4,938
7%
$51,450
-1%
2017
$4,603
4%
$51,970
-6%
2016
$4,426
5%
$55,000
11%
2015
$4,219
-2%
$49,650
21%
2014
$4,291
23%
$41,070
17%
2013
$3,491
—
$35,150
—
Disclaimer: Historical tax information is derived from public records provided by the county offices. Information is not guaranteed and should be independently verified.
Estimate the Cost
Estimate the Cost for 751 W Azalea Dr
751 W Azalea Drive, Chandler, AZ 85248 (MLS# 7084999) is a Single Family property with 5 bedrooms and 4 full bathrooms. 751 W Azalea Drive is currently listed for $1,200,000 and was received on September 25, 2026. Want to learn more about 751 W Azalea Drive? Do you have questions about finding other Single Family real estate for sale in Chandler? You can browse all Chandler real estate or contact a Coldwell Banker agent to request more information.