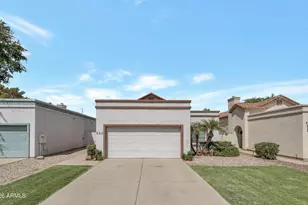
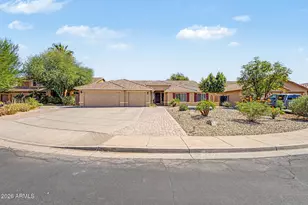
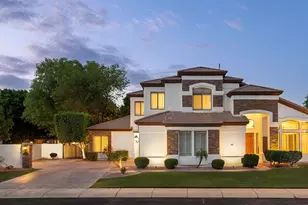
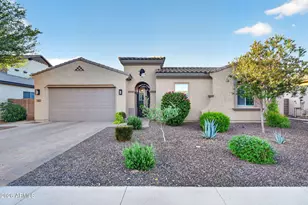
This is a carousel with tiles that activate property listing cards. Use the previous and next buttons to navigate.
1/45
$965,000 Just Listed
This is a carousel with tiles that activate property listing cards. Use the previous and next buttons to navigate.
1/45
Property Description
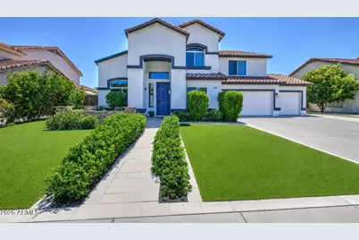
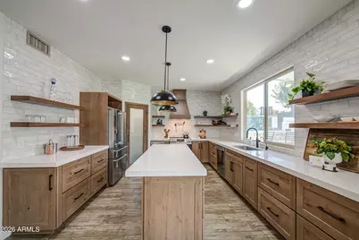
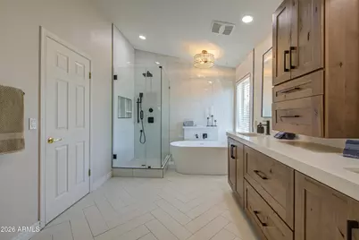
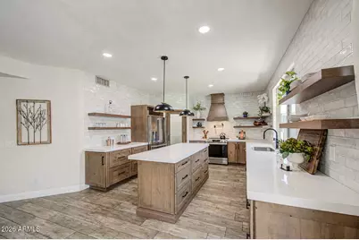
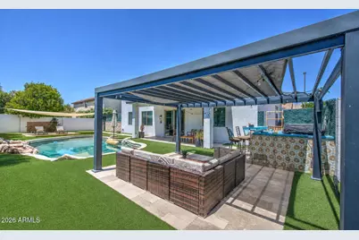
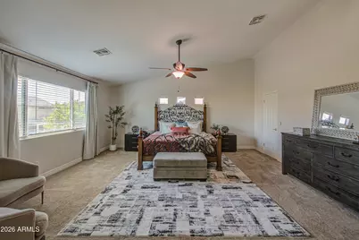
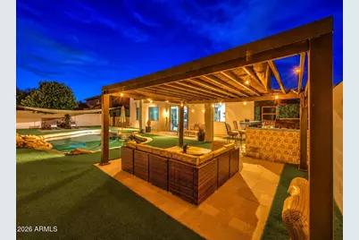
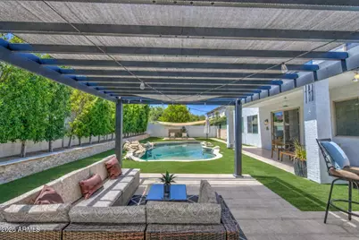
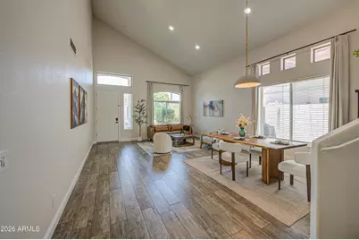
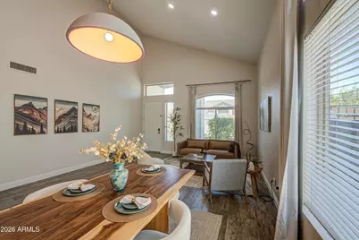
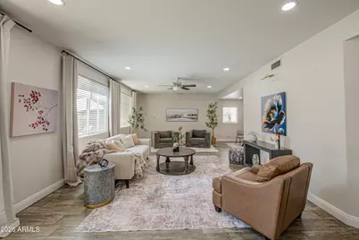
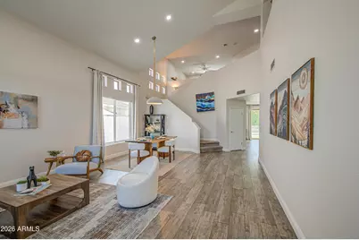
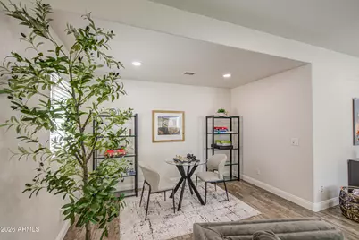
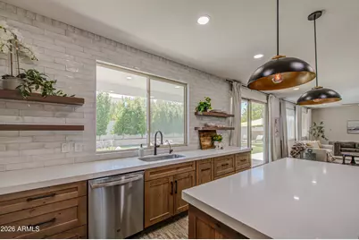
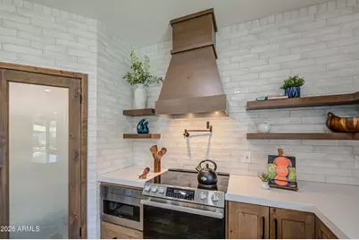
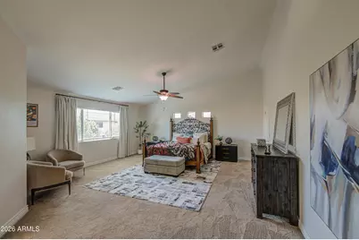
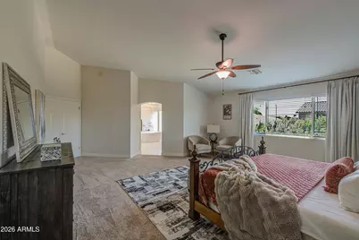
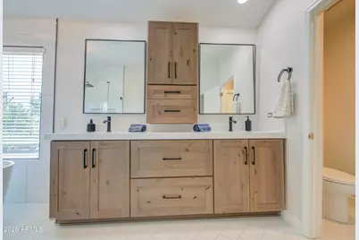
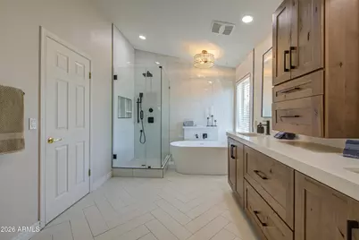
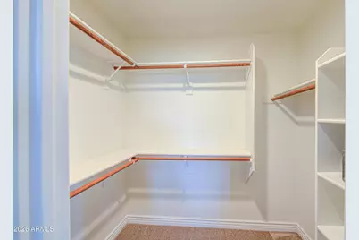
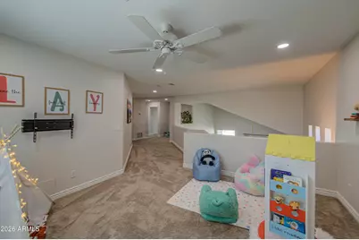
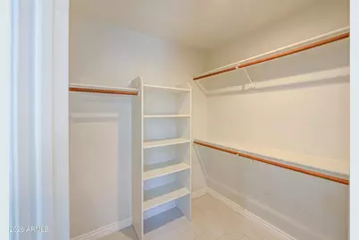
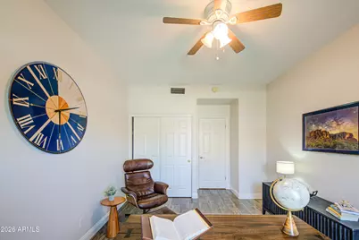
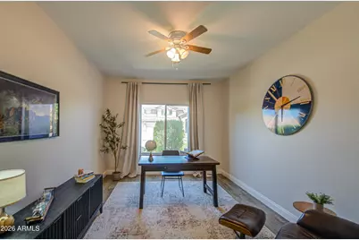
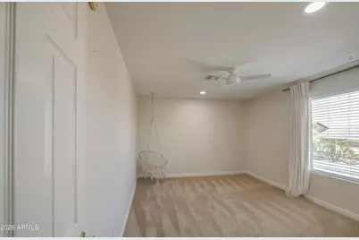
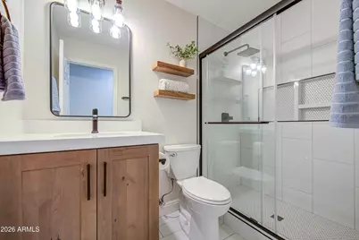
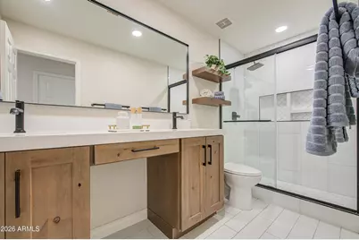
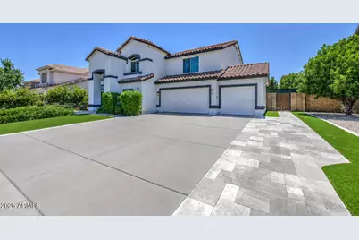
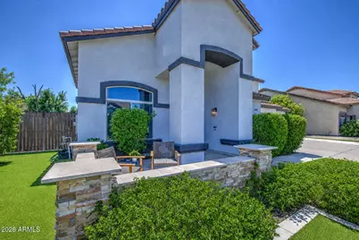
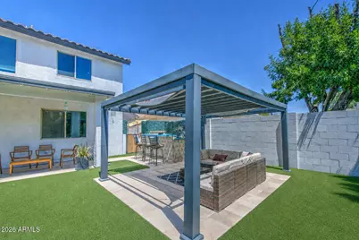
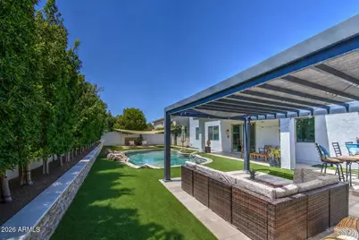
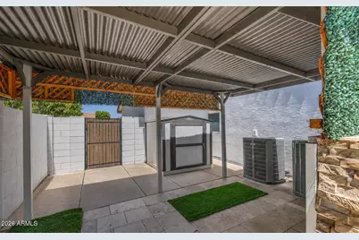
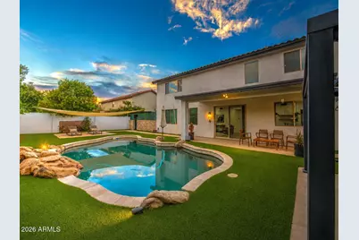
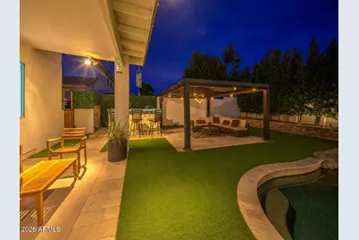
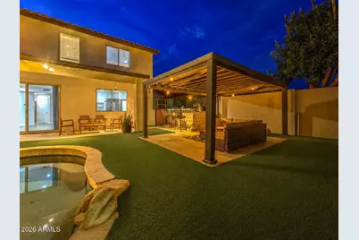
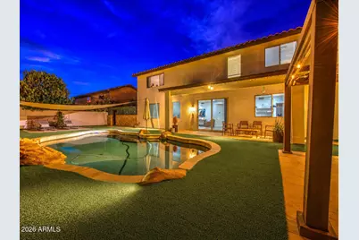
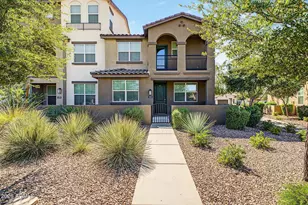
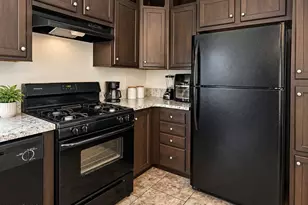

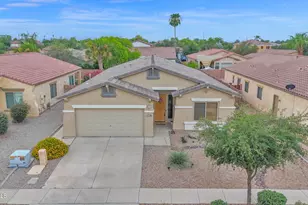
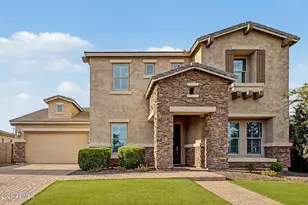
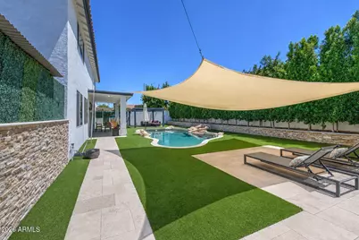
This Gilbert home has been updated where you see it--and where you don't. At 3,231 sq ft it offers 4 bedrooms, 3 full baths and a loft, including a downstairs bedroom/full bath. The 2025-remodeled kitchen opens to the family room, while separate front living/dining gives you another place to spread out. Out back, the pool, outdoor kitchen with grill, sink & refrigerator, turf, privacy landscaping and commercial misting create a backyard that feels finished and ready to enjoy. Major updates include 2023 energy-efficient windows and carpet, newer HVAC units, 2017 roof underlayment, whole-home filtration/softener, 2024 appliances, 2023 exterior paint and a 2026 water heater. It's the combination that's hard to find: updated finishes, flexible space and the big-ticket work already done. The appeal of this home goes well beyond what you see in the photos. Over the past several years, the sellers have made extensive improvements to the finishes, major systems, efficiency, comfort and outdoor living spaces. LAYOUT & LIVING SPACES " 3,231 sq ft " 4 bedrooms, 3 full bathrooms + loft " Downstairs bedroom and full bathroom " Separate front living/dining room " Open kitchen, family room and casual dining area " Multiple living spaces for everyday use, entertaining, guests or work-from-home needs " 2 separate Primary closets " Professionally staged to highlight the home's scale and flow KITCHEN & INTERIOR UPDATES " Kitchen and bathroom remodel -- 2025 " Newer refrigerator and appliances -- 2024 " High-grade carpet -- 2023 " Updated finishes throughout ENERGY EFFICIENCY & MAJOR SYSTEMS " Energy-efficient Krasiva windows -- 2023 " Seller reports lifetime warranty on windows " Upstairs HVAC unit -- 2017 " Downstairs HVAC unit -- 2022 " Roof underlayment/paper replaced -- 2017 " Seller reports 25-year roof-underlayment warranty " New water heater -- 2026 " Whole-home water filtration and softener system -- 2023 " Exterior paint -- 2023 " New garage door opener -- 2026 BACKYARD & OUTDOOR LIVING " Backyard remodeled -- 2022 " Private pool " Variable-speed pool motor -- 2021 " Outdoor kitchen -- 2023 " Grill, sink and refrigerator " Commercial misting system -- 2023 " Turf in front and backyard -- 2022 " Privacy landscaping/trees added during backyard remodel " Covered outdoor living and entertaining areas " Travertine additional-parking slab -- 2022 " Covered outdoor storage area -- 2024 " Paint-matched storage shed What makes this home especially compelling is the combination of visible remodeling and substantial behind-the-scenes improvements. Buyers get the updated kitchen, baths and outdoor spaces they can enjoy immediately, along with many of the major systems and practical improvements already addressed. Detailed improvement and warranty information available upon request.
Full Property Details
Full Property Details for 1165 E Harrison St
General
- Price: $965,000
- HOA FEE: $56/month
- HOA FEE FREQ.: Quarterly
- Taxes: $2,631 (2025)
- Status: Active
- Type: Single Family
- Source: ARMLS_Arizona_MLS_Phoenix_Area
- MLS ID: 7071184
- Updated: Today (8/26/2026)
- Added to Site: Today
Interior
- Interior Features: Walk-in Pantry, High Speed Internet, Granite Counters, Double Vanity, Upstairs, Eat-in Kitchen, 9+ Flat Ceilings, Vaulted Ceiling(s), Kitchen Island, Pantry, Full Bth Master Bdrm, Separate Shwr & Tub
- Appliances: Dryer, Washer, Water Softener Owned, Reverse Osmosis, Refrigerator, Built-in Microwave, Dishwasher, Disposal, Electric Range, Water Purifier
- Flooring: Carpet, Tile
Rooms
Bathrooms
- Total Bathrooms: 3
- Full Bathrooms: 3
Bedrooms
- Total Bedrooms: 4
Other Rooms
- Laundry: Inside
Additional Information
- Pool: Yes
- Pool Description: Outdoor
Exterior
- Exterior Features: Misting System, Storage, Built-in Barbecue
Parking
- Garage: Yes
- Garage Spaces: 3
- Parking Features: Attached Garage, Garage Door Opener
Location
- County: Maricopa
- Township: 1S
- Subdivision: SPRINGTREE 2
- Cross Streets: Lindsay and Ray
Community
- Association: Yes
- Assoc. Name: Springtree
- Assoc. Fees Include: Maintenance Grounds
Heating & Cooling
- Central air: Yes
- Air Conditioning: Yes
- Cooling Type: Central Air
- Heating Type: Electric
Utilities
- Water: City Water
Structural Information
- Builder: Beazer
- Exterior Const.: Stucco, Wood Frame, Painted
- Roof: Tile
- Windows: Dual Pane, ENERGY STAR Qualified Windows
- Sq. Ft. Source: Assessor
- Year Built: 1997
Additional Structures
- Other Structures: Shed(s), Gazebo
Lot Features
- Lot Size (Acres): 0.2
- Lot Size (Sq. Ft.): 8,581
- Lot Size Source: Assessor
- Frontage: Paved
- Lot Features: North/South Exposure, Sprinklers In Rear, Sprinklers In Front, Synthetic Grass Frnt, Synthetic Grass Back, Auto Timer H2O Front, Auto Timer H2O Back
Financial Considerations
- Association Fee: $168
- Assoc Fee Freq.: Quarterly
- Tax Amount: $2,631
- Tax Year: 2025
- Terms: Cash, Conventional, VA Loan
Disclosures and Reports
- Ownership: Fee Simple
- Legal Description: LOT 77 SPRINGTREE 2 MCR 042127
- Property ID: 304-42-096
- Range: 6E
- Section: 29
- Lot Number: 77
Listed by Bliss Realty & Investments

Get Pre-Approved Today
Schools
Schools serving 1165 E Harrison St
School District:Gilbert Unified District
| Name | Grades | Distance |
|---|---|---|
Ashland Elementary School 1945 South Ashland Ranch Road, Gilbert, AZ 85295 | PK-6 | 0.2 mi |
South Valley Jr. High School 2034 South Lindsay Road, Gilbert, AZ 85295 | 7-8 | 0.6 mi |
Campo Verde High School 3870 South Quartz Street, Gilbert, AZ 85297 | 9-12 | 2.6 mi |
Disclaimer:
School attendance boundaries provided by ATTOM Data Solutions and are for reference only. Contact the school directly to verify enrollment eligibility.
Price & Sales History for 1165 E Harrison St
Date
Details
Price
Change
Source
8/26/2026
Listed
$965,000
188.82%
MLS
5/04/2016
Sold
$334,114
—
Public Record
Disclaimer: Historical sales information is derived from public records provided by the county offices. Information is not guaranteed and should be independently verified.
Tax History
Tax History for 1165 E Harrison St
Year
Property Taxes
Change
Tax Assessment
Change
2025
$2,631
4%
$61,400
6%
2024
$2,530
-5%
$57,950
-6%
2023
$2,670
3%
$61,420
20%
2022
$2,588
—
$51,230
33%
2022
$2,588
-5%
$38,450
5%
2021
$2,733
2%
$36,460
6%
2020
$2,689
9%
$34,260
6%
2019
$2,473
3%
$32,450
4%
2018
$2,400
4%
$31,110
3%
2017
$2,317
-3%
$30,210
2%
2016
$2,400
-7%
$29,570
1%
2015
$2,594
-3%
$29,320
28%
2014
$2,675
13%
$22,900
20%
2013
$2,370
—
$19,160
—
Disclaimer: Historical tax information is derived from public records provided by the county offices. Information is not guaranteed and should be independently verified.
Estimate the Cost
Estimate the Cost for 1165 E Harrison St
1165 E Harrison Street, Gilbert, AZ 85295 (MLS# 7071184) is a Single Family property with 4 bedrooms and 3 full bathrooms. 1165 E Harrison Street is currently listed for $965,000 and was received on August 26, 2026. Want to learn more about 1165 E Harrison Street? Do you have questions about finding other Single Family real estate for sale in Gilbert? You can browse all Gilbert real estate or contact a Coldwell Banker agent to request more information.